
43 Main St, Tremont, PA 17981
Local realty services provided by:Better Homes and Gardens Real Estate Valley Partners
43 Main St,Tremont, PA 17981
$185,000
- 4 Beds
- 1 Baths
- 1,550 sq. ft.
- Single family
- Pending
Listed by: jeffrey l zimmerman
Office: prime home real estate, llc.
MLS#:PASK2029132
Source:BRIGHTMLS
Price summary
- Price:$185,000
- Price per sq. ft.:$119.35
About this home
Welcome home to this beautifully renovated, move-in-ready property where modern charm and timeless character seamlessly meet. Designed for effortless living and entertaining, this home offers four spacious bedrooms and stylish updates from top to bottom. A spacious layout with durable, contemporary Luxury Vinyl Plank flooring throughout. The updated kitchen is equipped with new countertops, modern finishes, and an abundance of cabinet and counter space. Upstairs is two spacious bedrooms as well as a newly renovated bathroom with a tile shower and second-floor laundry setup featuring an included washer and dryer for maximum convenience. Efficient brand-new mini-split systems installed throughout the entire home for customized, energy-efficient heating and cooling and a brand-new roof and windows ensuring years of worry-free, low-maintenance ownership. Schedule your showing today!
Contact an agent
Home facts
- Year built:1919
- Subdivision & Development:JOLIETT
- Listing ID #:PASK2029132
- Added:49 day(s) ago
- Updated:October 14, 2026 at 08:26 AM
Rooms and interior
- Bedrooms:4
- Total bathrooms:1
- Full bathrooms:1
- Rooms Total:5
- Bathrooms Description:Bathroom 1
- Basement:Yes
- Basement Description:Interior Access, Outside Entrance
- Living area:1,550 sq. ft.
Heating and cooling
- Cooling:Ductless/Mini-Split
- Heating:Electric, Forced Air, Wall Unit
Structure and exterior
- Year built:1919
- Building area:1,550 sq. ft.
- Lot area:0.12 Acres
- Lot Features:Adjoins - Open Space, Backs to Trees, Partly Wooded, Rear Yard, Rural
- Architectural Style:Farmhouse/National Folk
- Construction Materials:Brick, Vinyl Siding
- Foundation Description:Permanent
- Levels:3.5 Story
Schools
- High school:WILLIAMS VALLEY
Utilities
- Water:Public
- Sewer:On Site Septic
Finances and disclosures
- Price:$185,000
- Price per sq. ft.:$119.35
- Tax amount:$1,252 (2026)
Parking
- Parking description:Crushed Stone, Dirt Driveway, Off Street
New listings near 43 Main St
- Coming SoonOpen Sun, 11:30am to 1pm
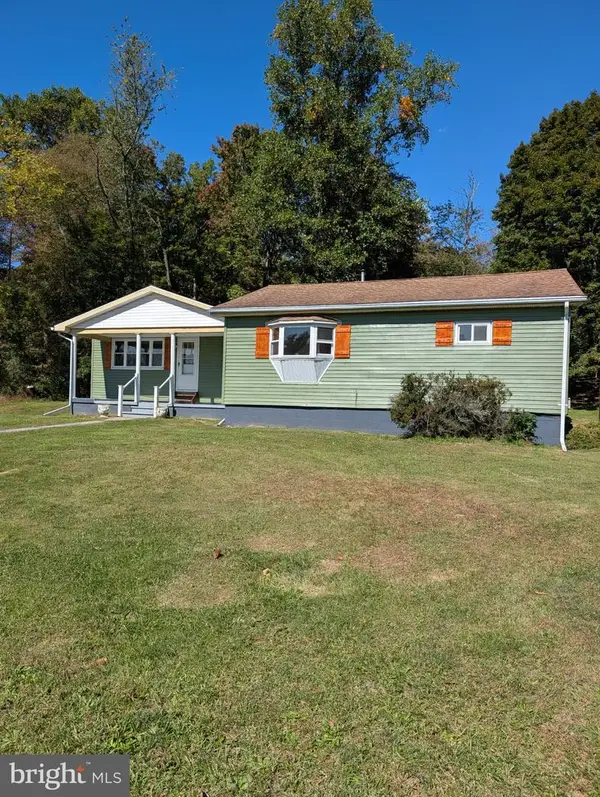 $234,500Coming Soon3 beds 2 baths1,140 sq. ft.
38 W Donaldson St, TREMONT, PA 17981
MLS# PASK2029964Listed by: EVERYHOME REALTORS - New
 $205,000Active3 beds 2 baths1,404 sq. ft.
327 W Laurel St, TREMONT, PA 17981
MLS# PASK2029898Listed by: BHHS HOMESALE REALTY - SCHUYLKILL HAVEN - New
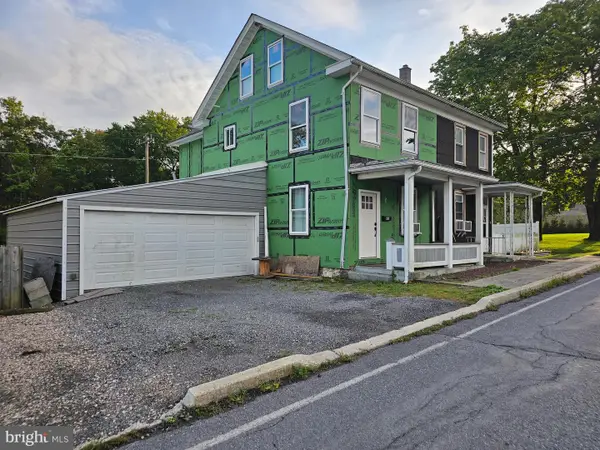 $325,000Active6 beds 3 baths3,147 sq. ft.
Address Withheld By Seller, TREMONT, PA 17981
MLS# PASK2029806Listed by: IRON VALLEY REAL ESTATE KEYSTONE  $130,000Active3 beds 2 baths1,366 sq. ft.
217 E Main St, TREMONT, PA 17981
MLS# PASK2029800Listed by: KELLER WILLIAMS OF CENTRAL PA $189,900Pending3 beds 2 baths1,152 sq. ft.
203 Baltimore St, TREMONT, PA 17981
MLS# PASK2029482Listed by: MULLEN REALTY ASSOCIATES $199,900Pending5 beds 3 baths2,788 sq. ft.
125 E Center St, TREMONT, PA 17981
MLS# PASK2029004Listed by: SAUNDERS REAL ESTATE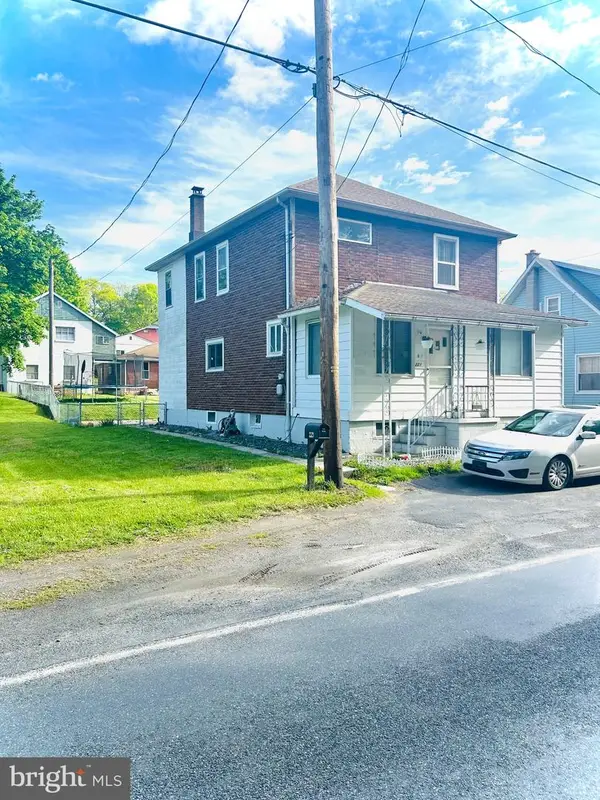 $195,000Pending4 beds 2 baths
221 Main St, TREMONT, PA 17981
MLS# PASK2028278Listed by: IRON VALLEY REAL ESTATE $135,000Pending3 beds 1 baths1,380 sq. ft.
35 Clay St, TREMONT, PA 17981
MLS# PASK2028270Listed by: SAUNDERS REAL ESTATE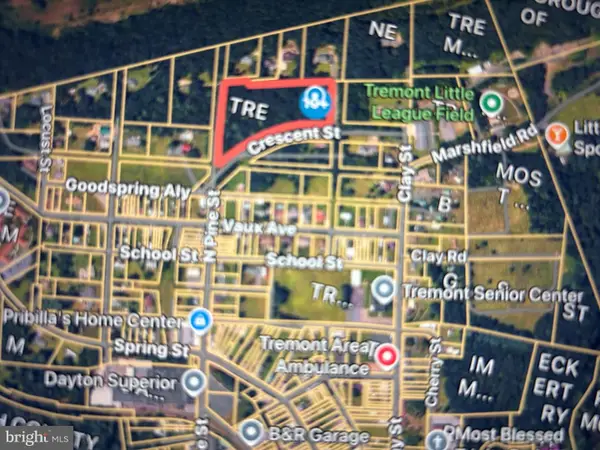 $129,900Active5 Acres
0 Crescent St, TREMONT, PA 17981
MLS# PASK2028164Listed by: COMMONWEALTH REAL ESTATE LLC


Protect your home and budget from life's surprises with an Assurant Home Warranty, backed by a partner that supports you through every step of homeownership. Explore Plans.
© 2026 Better Homes and Gardens Real Estate LLC. An Anywhere Real Estate company. All rights reserved. Better Homes and Gardens® Real Estate is a registered trademark owned by Meredith Operations Corporation, licensed to Better Homes and Gardens Real Estate LLC and used with permission. Better Homes and Gardens Real Estate LLC fully supports the principles of the Fair Housing Act and the Equal Opportunity Act. Listing information is deemed reliable but is not guaranteed accurate.
Each office is independently owned and operated.
Any services or products provided by third parties are not provided by, affiliated with or related to Better Homes and Gardens Real Estate LLC, or its affiliated companies.