
1079 Sparrow Way, Trexlertown, PA 18031
Local realty services provided by:Better Homes and Gardens Real Estate Valley Partners
1079 Sparrow Way,Upper Macungie Twp, PA 18031
$364,900
- 4 Beds
- 2 Baths
- 1,910 sq. ft.
- Townhouse
- Active
Upcoming open houses
- Sun, Aug 0201:00 pm - 03:00 pm
Listed by: nidhi sharma
Office: weichert realtors - allentown
MLS#:781850
Source:PA_LVAR
Price summary
- Price:$364,900
- Price per sq. ft.:$191.05
- Monthly HOA dues:$135
About this home
WALK INTO LUXURY REIMAGINED! Discover the perfect blend of space, privacy, and convenience in this stunning townhome, METICULOUSLY UPDATED, in the coveted PARKLAND SCHOOL DISTRICT. Step inside to a welcoming foyer that opens to a spacious finished lower level with laundry and WALKOUT ACCESS to the backyard. The Bedroom on this level is a TRUE BONUS ROOM —ideal as a guest suite, home office, gym, or second family room. Endless possibilities, all tailored to your lifestyle.The main level impresses with its OPEN CONCEPT living and dining space, perfect for gatherings and everyday comfort. The bright UPDATED kitchen features quartz countertops, pristine white ( newer) appliances, maple cabinets, recessed lighting, a center island with sliders leading to a generous Trex deck—your new favorite spot for morning coffee or evening unwinding. Upstairs, you’ll find three beautifully sized bedrooms with ceiling fans. The primary suite boasts a large walk-in closet with organisers, while the updated full bath offers dual sinks with quartz countertops. The 2 additional bedrooms complete this level. All of this comes with unbeatable proximity to shopping, medical facilities, and major commuter routes including 78, 22, and 309. CAN’T TOP THIS! A rare Parkland townhome—this one checks every box.** OPEN HOUSE ON SATURDAY 12 TO 3 & Sunday 1 TO 3 **...
Contact an agent
Home facts
- Year built:2009
- Subdivision & Development:Terrace at Lehigh
- Listing ID #:781850
- Added:1 day(s) ago
- Updated:August 01, 2026 at 03:07 PM
Rooms and interior
- Bedrooms:4
- Total bathrooms:2
- Full bathrooms:1
- Half bathrooms:1
- Rooms Total:7
- Dining Description:Dining Area
- Kitchen Description:Dishwasher, Gas Cooktop, Microwave
- Basement Description:Slab
- Living area:1,910 sq. ft.
Heating and cooling
- Cooling:Ceiling Fans, Central Air
- Heating:Forced Air, Gas
- Central air:Yes
Structure and exterior
- Roof:Asphalt, Fiberglass
- Year built:2009
- Building area:1,910 sq. ft.
- Lot area:0.04 Acres
- Lot Features:Flat
- Architectural Style:Colonial
- Construction Materials:Vinyl Siding
- Exterior Features:Deck
- Foundation Description:Slab
- Levels:3 or More Stories
Schools
- High school:Parkland
- Middle school:Springhouse Middle School
- Elementary school:Fogelsville Elementary School
Utilities
- Water:Public
- Sewer:Public Sewer
Finances and disclosures
- Price:$364,900
- Price per sq. ft.:$191.05
- Tax amount:$3,096
Features and amenities
- Appliances:Dishwasher, Electric Water Heater, Gas Cooktop, Microwave, Washer Dryer
- Laundry features:Washer Dryer, Washer Hookup
Parking
- Parking description:Garage, Garage Door Opener, Off Street
- Garage:Yes
- Garage spaces:1
New listings near 1079 Sparrow Way
- New
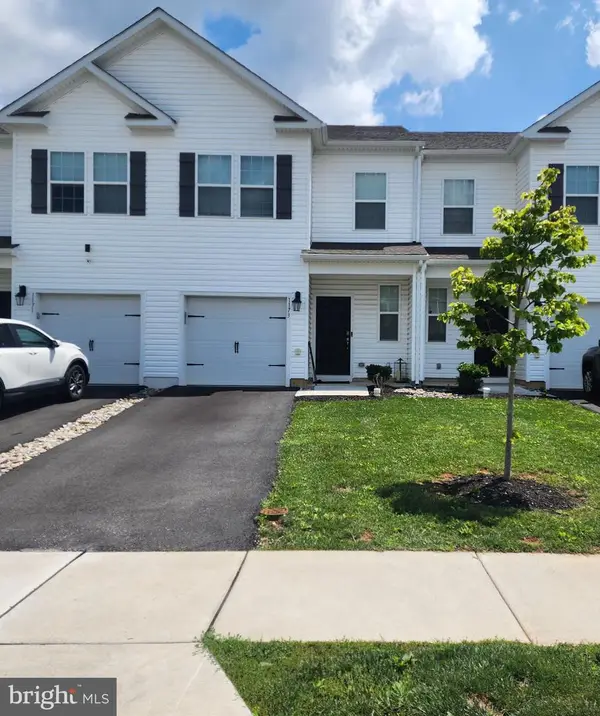 $399,900Active3 beds 3 baths1,500 sq. ft.
1173 Martin Rd, BREINIGSVILLE, PA 18031
MLS# PALH2016424Listed by: EXP REALTY, LLC - New
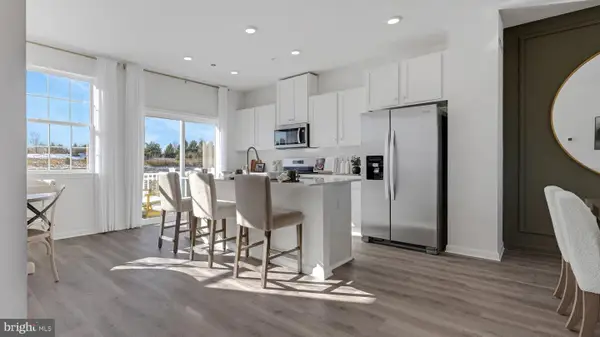 $477,120Active3 beds 3 baths1,969 sq. ft.
8325 Brodie Court, BREINIGSVILLE, PA 18031
MLS# PALH2016346Listed by: D.R. HORTON REALTY OF PENNSYLVANIA - Open Sat, 11:30am to 4pm
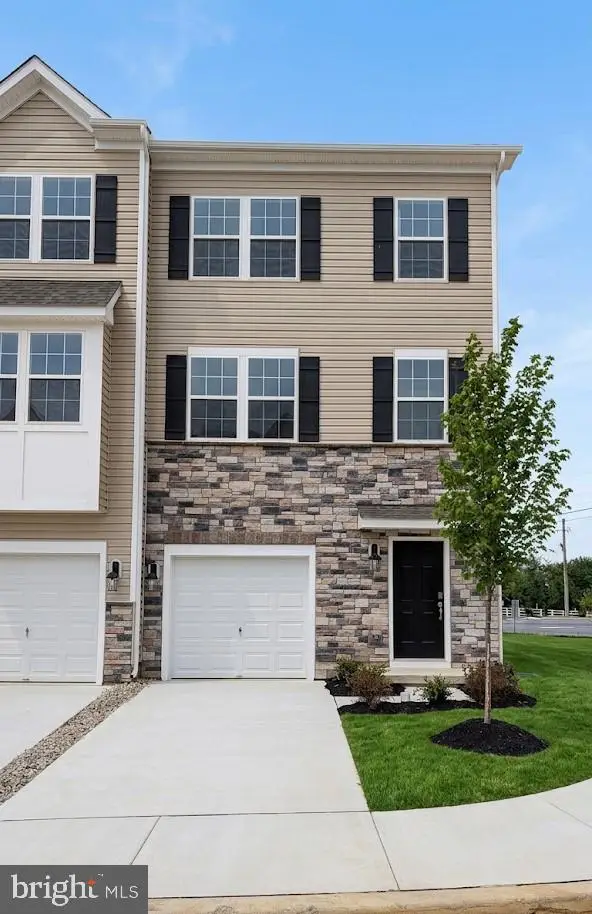 $467,120Active3 beds 3 baths1,969 sq. ft.
8307 Brodie Court, BREINIGSVILLE, PA 18031
MLS# PALH2016232Listed by: D.R. HORTON REALTY OF PENNSYLVANIA - Open Sat, 11:30am to 4pm
 $452,120Active3 beds 3 baths1,969 sq. ft.
8303 Brodie Court, BREINIGSVILLE, PA 18031
MLS# PALH2016236Listed by: D.R. HORTON REALTY OF PENNSYLVANIA 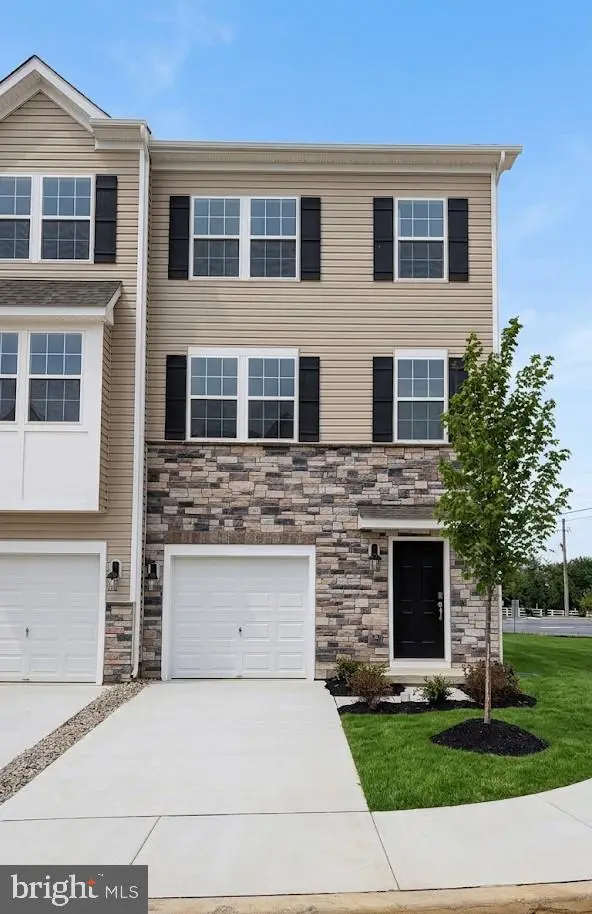 $482,120Active3 beds 3 baths1,969 sq. ft.
8311 Brodie Court, BREINIGSVILLE, PA 18031
MLS# PALH2016230Listed by: D.R. HORTON REALTY OF PENNSYLVANIA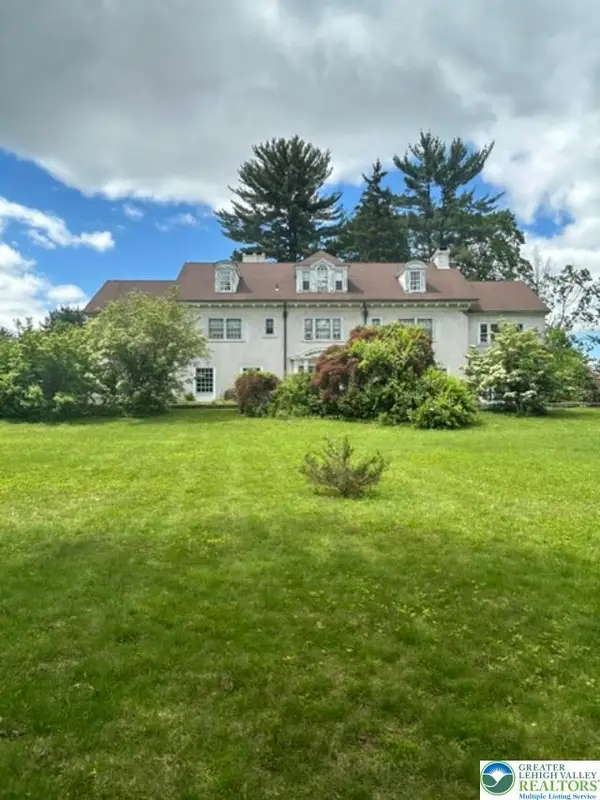 $1,850,000Active9 beds 5 baths13,585 sq. ft.
1170 Mosser Road, Upper Macungie Twp, PA 18031
MLS# 780051Listed by: SELL YOUR HOME SERVICES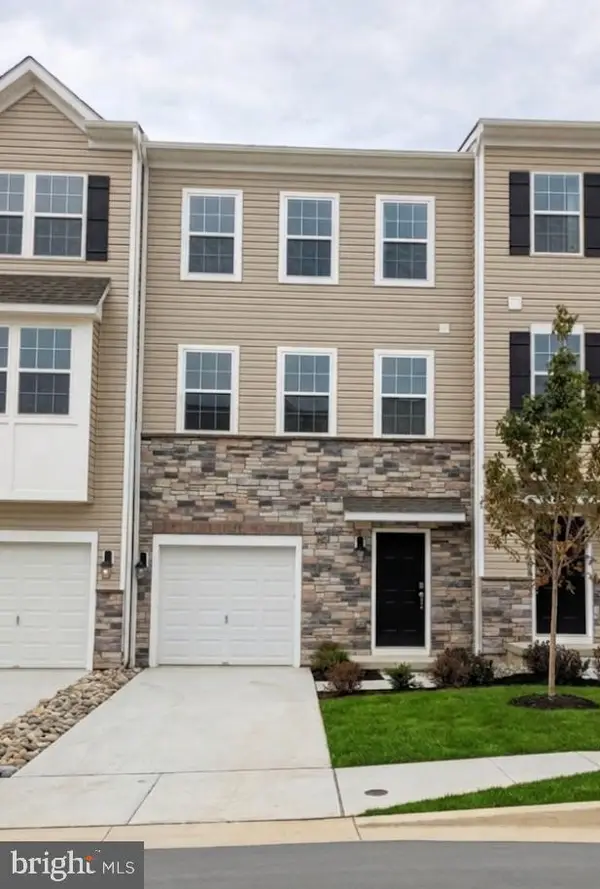 $465,120Pending3 beds 3 baths1,969 sq. ft.
8309 Brodie Court, BREINIGSVILLE, PA 18031
MLS# PALH2016052Listed by: D.R. HORTON REALTY OF PENNSYLVANIA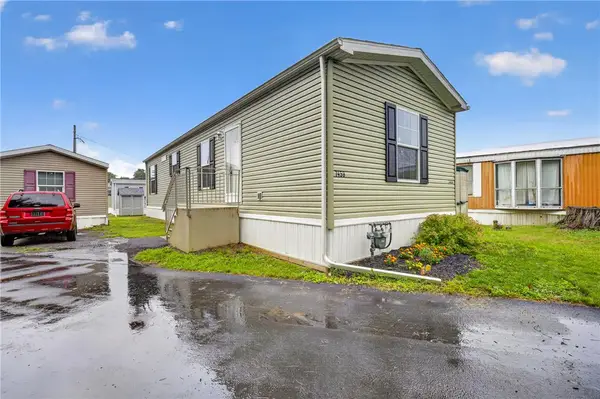 $85,000Active2 beds 1 baths832 sq. ft.
7458 Continental Circle, Upper Macungie Twp, PA 18087
MLS# 779818Listed by: IRONVALLEY RE OF LEHIGH VALLEY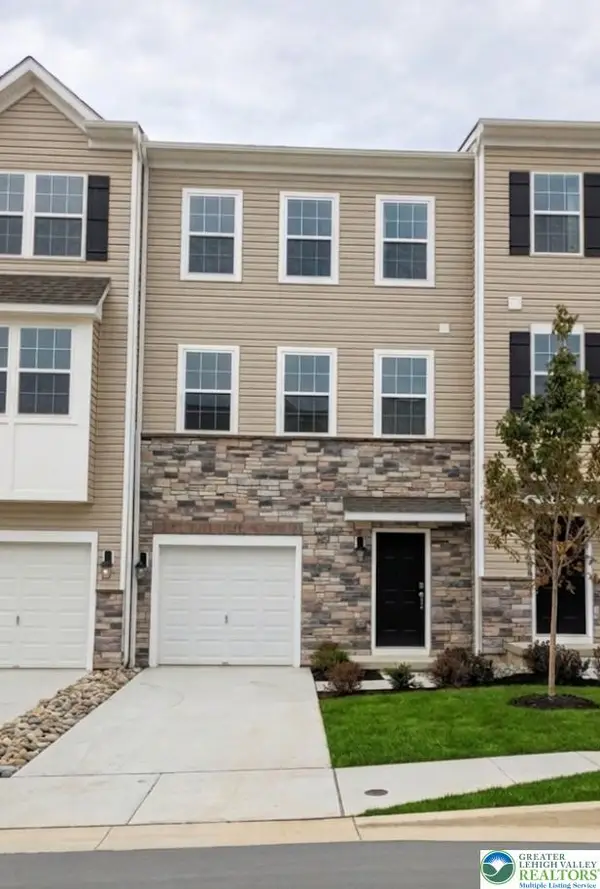 $467,120Active3 beds 3 baths1,969 sq. ft.
8303 Brodie Court, Upper Macungie Twp, PA 18031
MLS# 779774Listed by: D. R. HORTON REALTY OF PA


Protect your home and budget from life's surprises with an Assurant Home Warranty, backed by a partner that supports you through every step of homeownership. Explore Plans.
© 2026 Better Homes and Gardens Real Estate LLC. An Anywhere Real Estate company. All rights reserved. Better Homes and Gardens® Real Estate is a registered trademark owned by Meredith Operations Corporation, licensed to Better Homes and Gardens Real Estate LLC and used with permission. Better Homes and Gardens Real Estate LLC fully supports the principles of the Fair Housing Act and the Equal Opportunity Act. Listing information is deemed reliable but is not guaranteed accurate.
Each office is independently owned and operated.
Any services or products provided by third parties are not provided by, affiliated with or related to Better Homes and Gardens Real Estate LLC, or its affiliated companies.