
8092 Cross Creek Circle, Trexlertown, PA 18031
Local realty services provided by:Better Homes and Gardens Real Estate Cassidon Realty
8092 Cross Creek Circle,Upper Macungie Twp, PA 18031
$369,900
- 3 Beds
- 3 Baths
- 2,612 sq. ft.
- Townhouse
- Active
Upcoming open houses
- Sat, Jul 2512:00 pm - 03:00 pm
- Sun, Jul 2612:00 pm - 03:00 pm
Listed by: guy thompson
Office: coldwell banker hearthside
MLS#:781217
Source:PA_LVAR
Price summary
- Price:$369,900
- Price per sq. ft.:$141.62
- Monthly HOA dues:$215
About this home
Welcome Home to Cross Creek! Beautifully maintained and move-in ready in the highly desirable Parkland School District, this spacious home offers the perfect blend of comfort, style, and convenience. Rich hardwood flooring welcomes you into the main living areas and upstairs halls, while the formal dining room showcases elegant wainscoting—perfect for hosting holidays and family gatherings. The spacious kitchen flows seamlessly into the living areas, creating an ideal layout for both everyday living and entertaining.
Upstairs, the over-sized primary suite features a generous sitting area, offering the perfect space for a home office, reading nook, fitness area, or private retreat. Two additional bedrooms provide flexibility for family, guests, or hobbies.
The fully finished lower level adds exceptional living space, ideal for a recreation room, media room, playroom, or home gym. Step outside to the rear deck overlooking the backyard—an inviting setting for grilling, entertaining, or simply relaxing after a long day. New roof installed in 2023.
Located in sought-after Upper Macungie Township with convenient access to I-78, Routes 22, 222/Hamilton Bypass, and Route 100, you'll enjoy quick commuting along with easy access to shopping, dining, parks, and everyday conveniences.
Homes offering this combination of space, location, and move-in-ready condition in Parkland School District don't come along often. Schedule your private showing today! * Open House this Saturday & Sunday 12 - 3 pm *...
Contact an agent
Home facts
- Year built:2001
- Listing ID #:781217
- Added:2 day(s) ago
- Updated:July 24, 2026 at 06:38 PM
Rooms and interior
- Bedrooms:3
- Total bathrooms:3
- Full bathrooms:2
- Half bathrooms:1
- Rooms Total:9
- Flooring:Carpet, Ceramic Tile, Hardwood
- Dining Description:Dining Area, Separate Formal Dining Room
- Kitchen Description:Dishwasher, Disposal, Gas Cooktop, Gas Oven, Gas Range, Refrigerator
- Basement:Yes
- Basement Description:Finished
- Living area:2,612 sq. ft.
Heating and cooling
- Cooling:Ceiling Fans, Central Air
- Heating:Gas
- Central air:Yes
Structure and exterior
- Roof:Asphalt, Fiberglass
- Year built:2001
- Building area:2,612 sq. ft.
- Lot area:11.29 Acres
- Architectural Style:Colonial
- Construction Materials:Stone Veneer, Vinyl Siding
- Levels:2 Story
Schools
- High school:Parkland
Utilities
- Water:Public
- Sewer:Public Sewer
Finances and disclosures
- Price:$369,900
- Price per sq. ft.:$141.62
- Tax amount:$4,218
Features and amenities
- Appliances:Dishwasher, Disposal, Electric Water Heater, Gas Cooktop, Gas Oven, Gas Range, Refrigerator, Washer
- Laundry features:Washer
Parking
- Parking description:Garage, Garage Door Opener, Off Street, On Street
- Garage:Yes
- Garage spaces:1
New listings near 8092 Cross Creek Circle
- New
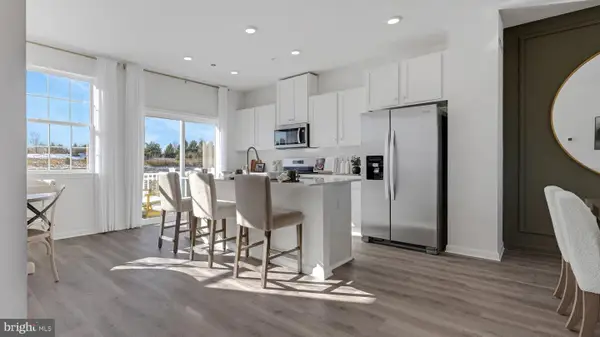 $477,120Active3 beds 3 baths1,969 sq. ft.
8325 Brodie Court, BREINIGSVILLE, PA 18031
MLS# PALH2016346Listed by: D.R. HORTON REALTY OF PENNSYLVANIA - New
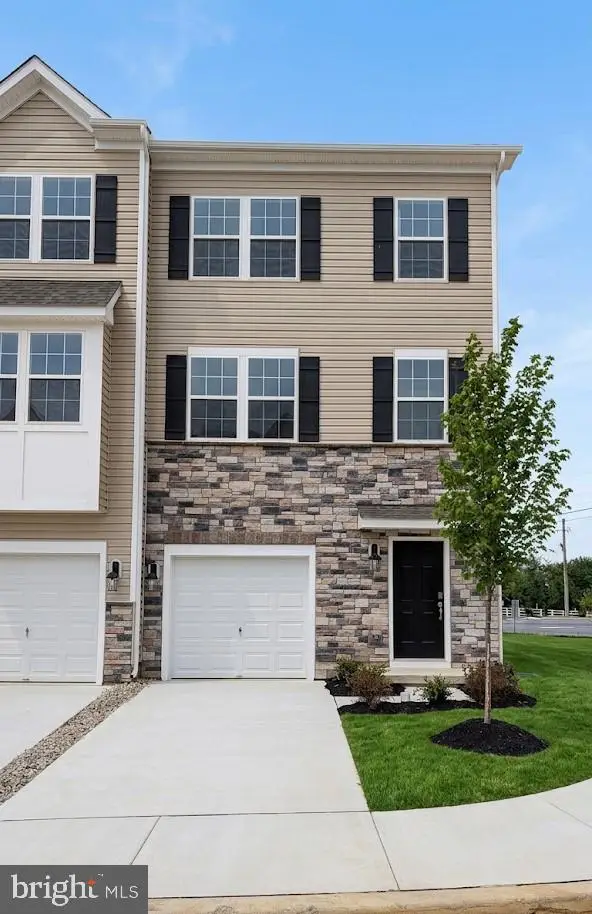 $467,120Active3 beds 3 baths1,969 sq. ft.
8307 Brodie Court, BREINIGSVILLE, PA 18031
MLS# PALH2016232Listed by: D.R. HORTON REALTY OF PENNSYLVANIA - New
 $452,120Active3 beds 3 baths1,969 sq. ft.
8303 Brodie Court, BREINIGSVILLE, PA 18031
MLS# PALH2016236Listed by: D.R. HORTON REALTY OF PENNSYLVANIA - New
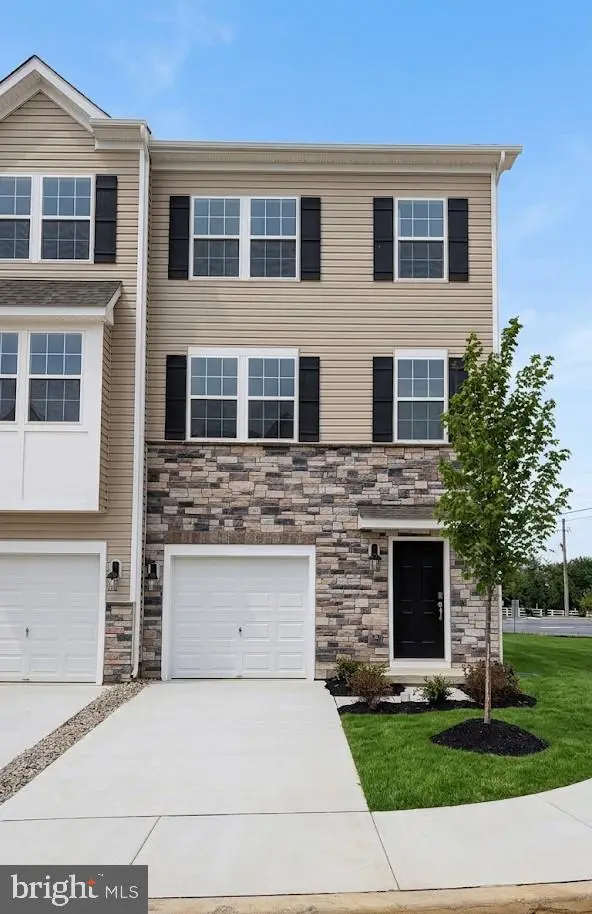 $482,120Active3 beds 3 baths1,969 sq. ft.
8311 Brodie Court, BREINIGSVILLE, PA 18031
MLS# PALH2016230Listed by: D.R. HORTON REALTY OF PENNSYLVANIA 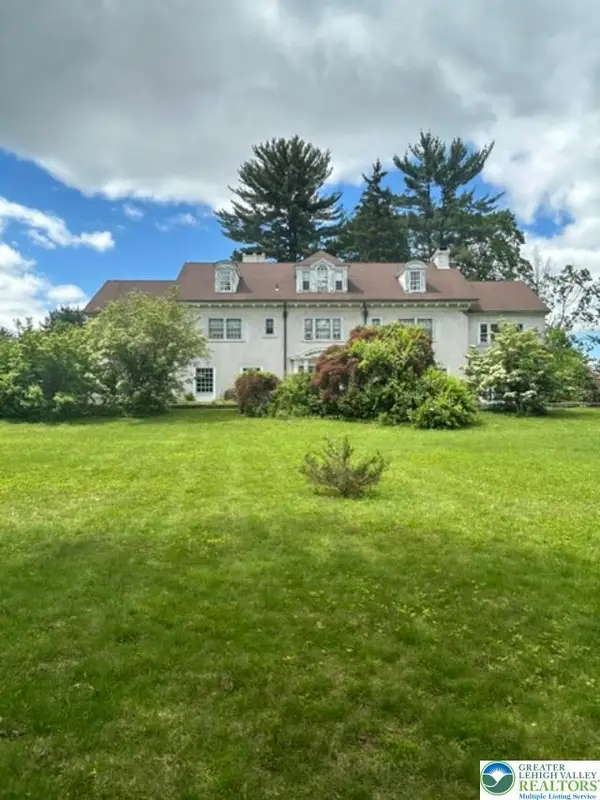 $1,850,000Active9 beds 5 baths13,585 sq. ft.
1170 Mosser Road, Upper Macungie Twp, PA 18031
MLS# 780051Listed by: SELL YOUR HOME SERVICES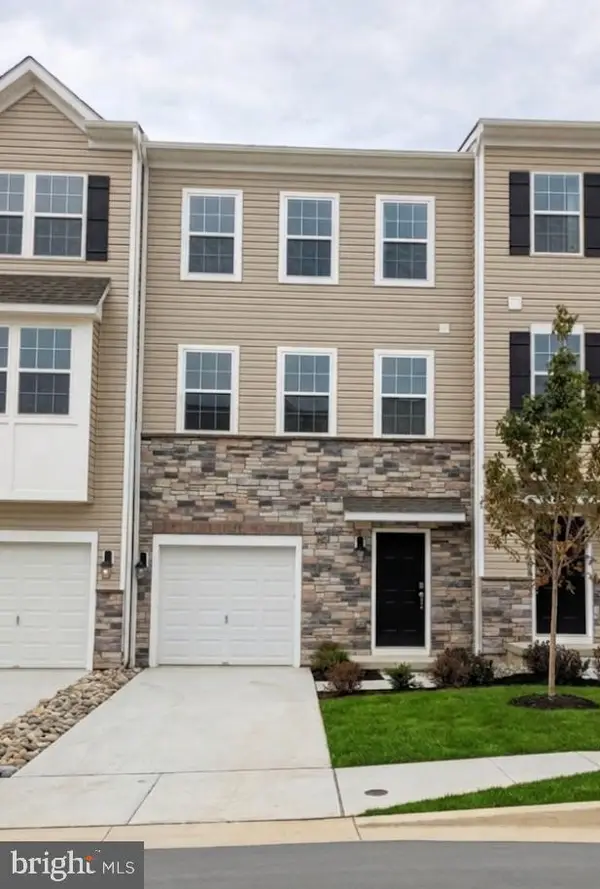 $465,120Pending3 beds 3 baths1,969 sq. ft.
8309 Brodie Court, BREINIGSVILLE, PA 18031
MLS# PALH2016052Listed by: D.R. HORTON REALTY OF PENNSYLVANIA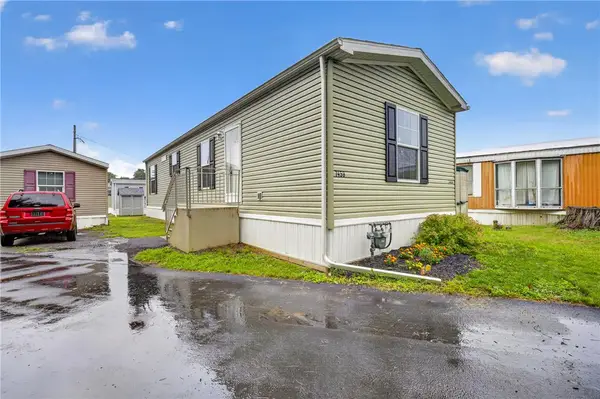 $90,000Active2 beds 1 baths832 sq. ft.
7458 Continental Circle, Upper Macungie Twp, PA 18087
MLS# 779818Listed by: IRONVALLEY RE OF LEHIGH VALLEY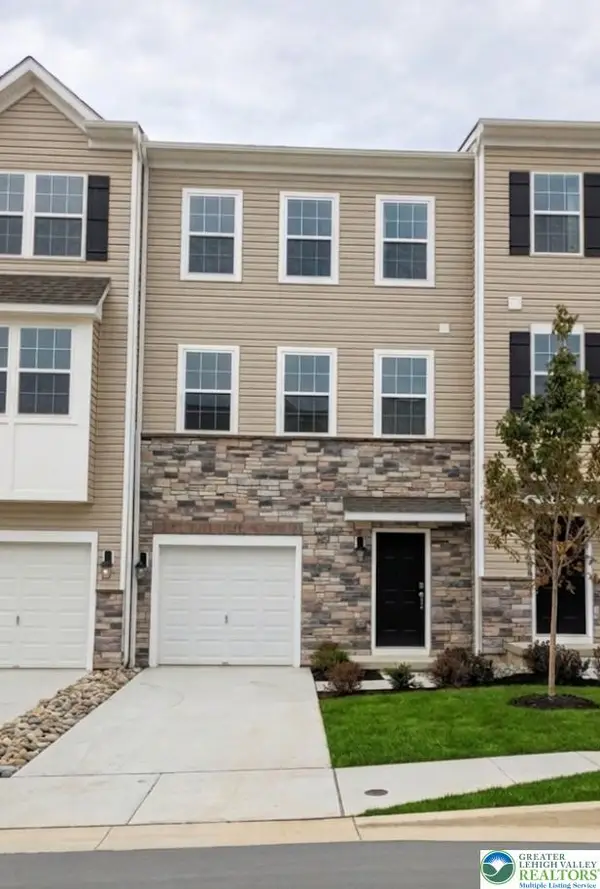 $467,120Active3 beds 3 baths1,969 sq. ft.
8303 Brodie Court, Upper Macungie Twp, PA 18031
MLS# 779774Listed by: D. R. HORTON REALTY OF PA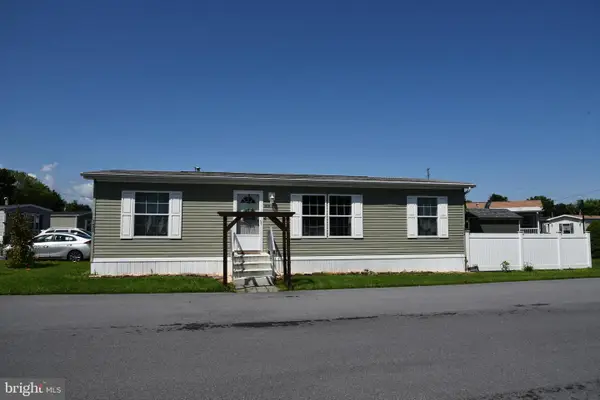 $114,900Pending3 beds 2 baths1,232 sq. ft.
7424 Marquis Dr, TREXLERTOWN, PA 18087
MLS# PALH2015966Listed by: REALTY ONE GROUP EXCLUSIVE


Protect your home and budget from life's surprises with an Assurant Home Warranty, backed by a partner that supports you through every step of homeownership. Explore Plans.
© 2026 Better Homes and Gardens Real Estate LLC. An Anywhere Real Estate company. All rights reserved. Better Homes and Gardens® Real Estate is a registered trademark owned by Meredith Operations Corporation, licensed to Better Homes and Gardens Real Estate LLC and used with permission. Better Homes and Gardens Real Estate LLC fully supports the principles of the Fair Housing Act and the Equal Opportunity Act. Listing information is deemed reliable but is not guaranteed accurate.
Each office is independently owned and operated.
Any services or products provided by third parties are not provided by, affiliated with or related to Better Homes and Gardens Real Estate LLC, or its affiliated companies.