
92 Easton Rd, Trout Run, PA 17771
Local realty services provided by:Better Homes and Gardens Real Estate Reserve
Listed by: kevin a. hodrick
Office: berkshire hathaway homeservices hodrick realty
MLS#:PALY2002388
Source:BRIGHTMLS
Price summary
- Price:$910,000
- Price per sq. ft.:$213.56
About this home
MILLION DOLLAR VIEWS! The pinnacle of lakeside living in this masterfully built residence, perched perfectly on a spacious lot, with lake access. From the moment you step inside, you are greeted by breathtaking, unobstructed views of Rose Valley Lake that serve as the backdrop for this modern sanctuary. Designed for both relaxation and entertaining, the heart of the home is a chef's kitchen featuring pristine quartz countertops and premium finishes that flow seamlessly into the open-concept living space. Offering 7 bedrooms, 4 1/2 baths, a luxurious first-floor primary suite, and a finished lower level providing a family room, play room, workout room, extra bedroom and bath. Step outside to your own private oasis with a salt water in-ground pool, a custom pavilion/patio area, and bathroom.
Contact an agent
Home facts
- Year built:2018
- Subdivision & Development:NONE AVAILABLE
- Listing ID #:PALY2002388
- Added:138 day(s) ago
- Updated:October 13, 2026 at 07:58 AM
Rooms and interior
- Bedrooms:7
- Total bathrooms:5
- Full bathrooms:4
- Half bathrooms:1
- Rooms Total:15
- Flooring:Carpet, Ceramic Tile, Wood
- Dining Description:Dining Room
- Bathrooms Description:Half Bath
- Kitchen Description:Built-In Range, Dishwasher, Kitchen - Island, Oven - Double, Pantry, Refrigerator
- Bedroom Description:Primary Bedroom, Walk In Closet(s)
- Basement:Yes
- Basement Description:Heated, Interior Access, Outside Entrance, Partially Finished, Windows
- Living area:4,261 sq. ft.
Heating and cooling
- Cooling:Central A/C
- Heating:Forced Air, Heat Pump(s), Propane - Owned
Structure and exterior
- Roof:Shingle
- Year built:2018
- Building area:4,261 sq. ft.
- Lot area:1.94 Acres
- Lot Features:Landscaping, Rural, Secluded
- Architectural Style:Contemporary
- Construction Materials:Frame, Vinyl Siding
- Exterior Features:Deck(s), Patio(s), Porch(es), Roof
- Levels:2 Stories
Utilities
- Water:Well
- Sewer:On Site Septic
Finances and disclosures
- Price:$910,000
- Price per sq. ft.:$213.56
- Tax amount:$7,451 (2026)
Features and amenities
- Laundry features:Dryer - Front Loading, Laundry, Washer - Front Loading
- Amenities:200+ Amp Service
- Pool features:Fenced, In Ground
Parking
- Parking description:Attached Garage, Garage Door Opener, Inside Access, Paved Driveway, Private
- Garage:Yes
- Garage spaces:3
New listings near 92 Easton Rd
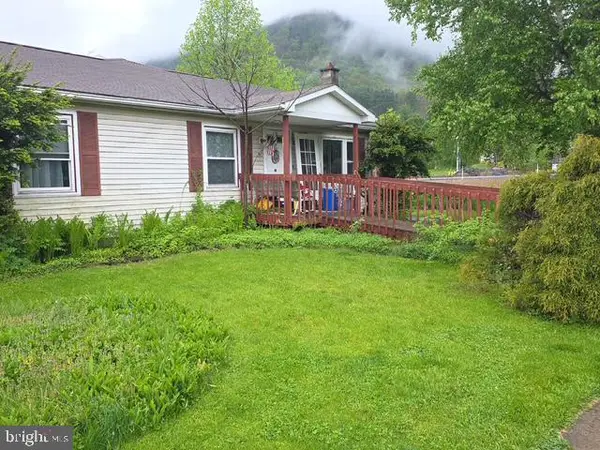 $139,000Active3 beds 2 baths1,410 sq. ft.
100 Mill St, TROUT RUN, PA 17771
MLS# PALY2002366Listed by: TESLA REALTY GROUP, LLC $750,000Active4 beds 1 baths1,676 sq. ft.
7606 Rose Valley Road, TROUT RUN, PA 17771
MLS# PALY2002200Listed by: BEILER-CAMPBELL REALTORS-QUARRYVILLE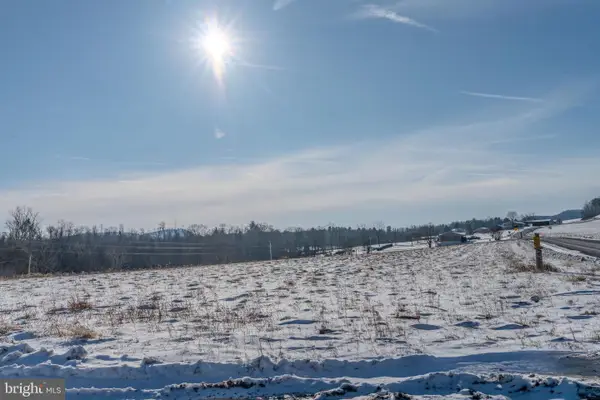 $285,000Active30 Acres
0 Rose Valley Rd, TROUT RUN, PA 17771
MLS# PALY2002202Listed by: BEILER-CAMPBELL REALTORS-QUARRYVILLE $80,000Active2 Acres
00 Rose Valley Rd, TROUT RUN, PA 17771
MLS# PALY2002204Listed by: BEILER-CAMPBELL REALTORS-QUARRYVILLE $350,000Active30 Acres
000 Rose Valley Rd, TROUT RUN, PA 17771
MLS# PALY2002206Listed by: BEILER-CAMPBELL REALTORS-QUARRYVILLE $330,000Pending60 Acres
0000 Rose Valley Rd, TROUT RUN, PA 17771
MLS# PALY2002208Listed by: BEILER-CAMPBELL REALTORS-QUARRYVILLE $125,000Active2 beds 1 baths2,025 sq. ft.
2409 Cogan House Road, Select One, PA 17774
MLS# PM-117727Listed by: REDSTONE RUN REALTY, LLC - STROUDSBURG


Protect your home and budget from life's surprises with an Assurant Home Warranty, backed by a partner that supports you through every step of homeownership. Explore Plans.
© 2026 Better Homes and Gardens Real Estate LLC. An Anywhere Real Estate company. All rights reserved. Better Homes and Gardens® Real Estate is a registered trademark owned by Meredith Operations Corporation, licensed to Better Homes and Gardens Real Estate LLC and used with permission. Better Homes and Gardens Real Estate LLC fully supports the principles of the Fair Housing Act and the Equal Opportunity Act. Listing information is deemed reliable but is not guaranteed accurate.
Each office is independently owned and operated.
Any services or products provided by third parties are not provided by, affiliated with or related to Better Homes and Gardens Real Estate LLC, or its affiliated companies.