
316 Wescott Road, Tyler Hill, PA 18469
Local realty services provided by:
Listed by: jessica j. barnes
Office: re/max wayne
MLS#:PW262699
Source:PA_PWAR
Price summary
- Price:$429,000
- Price per sq. ft.:$135.97
About this home
You are not going to want to miss out out on this meticulously maintained 3 bedroom / 2 full bath home set on just shy of 5 acres in the highly desired community of Tyler Hill. This raised ranch offers a warm blend of comfort, space, and modern convenience, all within a peaceful country setting.Step inside to an inviting open layout featuring a spacious primary suite, a bright eat-in kitchen, and a formal dining area that flows seamlessly into the living room. The kitchen provides generous workspace, with stainless steel appliances, and direct access to a large pantry with first-floor laundry, keeping everyday tasks convenient and organized.A sliding door off the kitchen leads to a private back deck, ideal for entertaining, grilling, or simply enjoying the quiet surroundings. The front porch is the perfect place to unwind at the end of the day and take in the sunset over your acreage. In the backyard shooting enthusiasts will be pleased to find a shooting range with ample backstop.This property also features seller-owned solar panels, offering long-term energy savings, reduced utility costs, and increased efficiency. With no lease or transfer fees, the next owner benefits directly from the system's performance and sustainability. Also included, a 24 KW propane whole home generator that comes on automatically and a 500 gallon owned propane tank.Located in Damascus Township, this property offers privacy, room to roam, and the charm of country living while still being close to local amenities....
Contact an agent
Home facts
- Year built:2016
- Subdivision & Development:None
- Listing ID #:PW262699
- Added:4 day(s) ago
- Updated:August 12, 2026 at 02:48 PM
Rooms and interior
- Bedrooms:3
- Total bathrooms:2
- Full bathrooms:2
- Rooms Total:6
- Flooring:Carpet, Laminate, Linoleum, Vinyl
- Kitchen Description:Dishwasher, Electric Range, Microwave, Refrigerator
- Basement:Yes
- Basement Description:Concrete, Daylight, Unfinished, Walk-Out Access
- Living area:1,680 sq. ft.
Heating and cooling
- Cooling:Ceiling Fan(S), Electric
- Heating:Baseboard, Electric, Propane, Solar, Zoned
Structure and exterior
- Roof:Asphalt, Shingle
- Year built:2016
- Building area:1,680 sq. ft.
- Lot area:4.7 Acres
- Lot Features:Cleared, Level, Views, Wooded Lot
- Architectural Style:Raised Ranch, Ranch
- Construction Materials:Vinyl siding
- Exterior Features:Covered, Deck, Patio
Utilities
- Water:Well
- Sewer:Septic Tank
Finances and disclosures
- Price:$429,000
- Price per sq. ft.:$135.97
- Tax amount:$4,795
Features and amenities
- Appliances:Dishwasher, Dryer, Electric Oven, Electric Range, Microwave, Refrigerator, Washer
- Laundry features:Dryer, Washer, Washer Hookup
- Amenities:Open Floorplan
Parking
- Total parking spaces:10
- Parking description:Garage Door Opener, Off street, Paved
- Garage:Yes
- Garage spaces:4
New listings near 316 Wescott Road
- New
 $875,000Active4 beds 2 baths2,180 sq. ft.
7 Terrace Lane, Tyler Hill, PA 18469
MLS# PW262757Listed by: DAVIS R. CHANT - HONESDALE 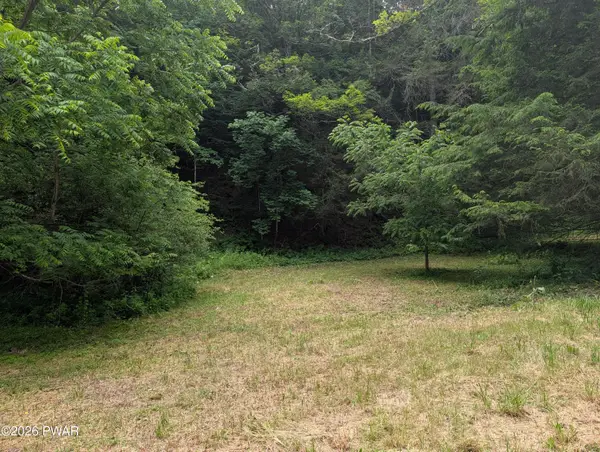 $99,900Active9.37 Acres
103 Hopkins, Tyler Hill, PA 18469
MLS# PW262136Listed by: NORTHERN CURRENTS REAL ESTATE $1,050,000Active4 beds 3 baths2,390 sq. ft.
43 Turkey Ridge, Tyler Hill, PA 18469
MLS# PW262047Listed by: RE/MAX WAYNE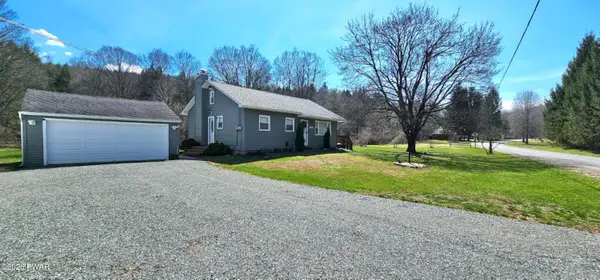 $329,000Active3 beds 1 baths1,218 sq. ft.
430 Griffith Road, Tyler Hill, PA 18469
MLS# PW260890Listed by: RE/MAX WAYNE $1,400,000Active4 beds 2 baths2,180 sq. ft.
Address Withheld By Seller, Tyler Hill, PA 18469
MLS# PW251712Listed by: DAVIS R. CHANT - HONESDALE $199,000Pending7 beds 3 baths2,844 sq. ft.
1345 Cochecton Turnpike, Tyler Hill, PA 18469
MLS# PW232809Listed by: RE/MAX WAYNE


Protect your home and budget from life's surprises with an Assurant Home Warranty, backed by a partner that supports you through every step of homeownership. Explore Plans.
© 2026 Better Homes and Gardens Real Estate LLC. An Anywhere Real Estate company. All rights reserved. Better Homes and Gardens® Real Estate is a registered trademark owned by Meredith Operations Corporation, licensed to Better Homes and Gardens Real Estate LLC and used with permission. Better Homes and Gardens Real Estate LLC fully supports the principles of the Fair Housing Act and the Equal Opportunity Act. Listing information is deemed reliable but is not guaranteed accurate.
Each office is independently owned and operated.
Any services or products provided by third parties are not provided by, affiliated with or related to Better Homes and Gardens Real Estate LLC, or its affiliated companies.