
255 Bell-tip Road, Tyrone, PA 16686
Local realty services provided by:Better Homes and Gardens Real Estate GSA Realty
255 Bell-tip Road,Tyrone, PA 16686
$362,000
- 3 Beds
- 3 Baths
- - sq. ft.
- Single family
- Sold
Listed by: jaclyn bretz
Office: coldwell banker town & country r.e.
MLS#:81010
Source:PA_AHAR
Sorry, we are unable to map this address
Price summary
- Price:$362,000
About this home
SPACE, COMFORT & YOUR OWN BACKYARD RETREAT IN BELLWOOD-ANTIS!
Set on over half an acre, this inviting home features an open layout with vaulted ceilings, an eat-in kitchen, 3 bedrooms and 2.5 baths. Newer vinyl siding and windows with a transferable warranty add to its appeal.
The lower level offers a spacious entertainment room and versatile den/office, with a Brunswick pool table included in the sale.
Outside, enjoy a heated saltwater in-ground pool with equipment and cover, a new deck, partially fenced backyard and plenty of additional yard to make your own.
An oversized attached 2-car garage and ample parking provide plenty of room for vehicles, storage and more.
Separate stairlifts provide convenient access between the interior levels, with an additional stairlift leading to the lower deck and pool area.
A well-maintained Bellwood-Antis property with great indoor and outdoor features, ready for its next owner!
Contact an agent
Home facts
- Year built:2004
- Subdivision & Development:Other
- Listing ID #:81010
- Added:49 day(s) ago
- Updated:October 09, 2026 at 05:06 PM
Rooms and interior
- Bedrooms:3
- Total bathrooms:3
- Full bathrooms:2
- Half bathrooms:1
- Rooms Total:12
- Flooring:Carpet, Combination
- Kitchen Description:Dishwasher, Microwave, Range, Refrigerator
- Basement Description:Full, Walk-Out Access
Heating and cooling
- Cooling:Central Air
- Heating:Forced Air, Oil
- Central air:Yes
Structure and exterior
- Year built:2004
- Construction Materials:Brick, Vinyl Siding
- Exterior Features:Deck, Porch, Private Yard
- Foundation Description:Block
Utilities
- Water:Well
- Sewer:Public Sewer, Sewer Connected
Finances and disclosures
- Price:$362,000
- Tax amount:$3,877 (2026)
Features and amenities
- Appliances:Microwave, Range, Refrigerator
- Amenities:Ceiling Fan(s)
- Pool features:Fiberglass, In Ground
Parking
- Garage:Yes
- Garage spaces:2
New listings near 255 Bell-tip Road
- New
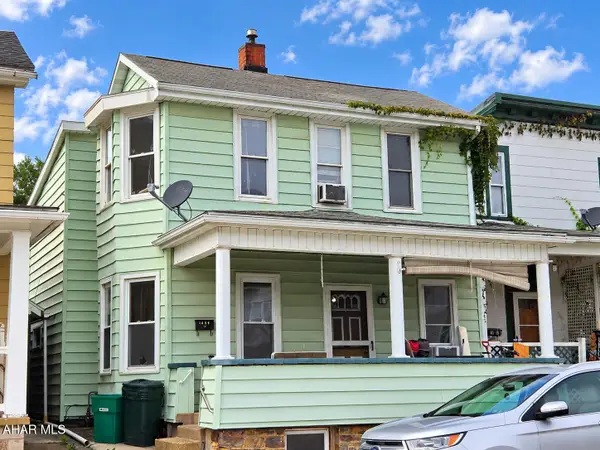 $69,900Active3 beds 2 baths1,376 sq. ft.
1459 Logan Avenue, Tyrone, PA 16686
MLS# 81412Listed by: COLDWELL BANKER TOWN & COUNTRY R.E.  $229,900Pending4 beds 3 baths2,120 sq. ft.
316 W 18th St, TYRONE, PA 16686
MLS# PABR2016340Listed by: KELLER WILLIAMS ADVANTAGE REALTY $519,900Pending3 beds 3 baths2,048 sq. ft.
13604 S Eagle Valley Rd, TYRONE, PA 16686
MLS# PABR2016304Listed by: JOHN HILL REAL ESTATE $225,000Active5 beds 2 baths2,647 sq. ft.
814 Washington Avenue, Tyrone, PA 16686
MLS# 81341Listed by: JOYCE T PHILLIPS REAL ESTATE $110,000Active2.24 Acres
0 Reightown Road, Tyrone, PA 16686
MLS# 81192Listed by: PERRY WELLINGTON REALTY, LLC $975,000Pending5 beds 7 baths6,151 sq. ft.
1554 W 7th Street, Tyrone, PA 16686
MLS# 81262Listed by: COLDWELL BANKER TOWN & COUNTRY R.E.- Open Sat, 1 to 3pm
 $65,000Active3 beds 2 baths1,216 sq. ft.
307 Village Drive, Tyrone, PA 16686
MLS# 81250Listed by: PERRY WELLINGTON REALTY, LLC  $269,900Pending3 beds 3 baths2,130 sq. ft.
632 Rhodes Hollow Road, Tyrone, PA 16686
MLS# 81233Listed by: 814 REALTY GROUP INC. $369,900Active3 beds 3 baths1,508 sq. ft.
222 Dogwood Drive, Tyrone, PA 16686
MLS# 81201Listed by: RE/MAX RESULTS REALTY GROUP $135,000Pending3 beds 2 baths1,771 sq. ft.
2057 Hamlin Avenue, Tyrone, PA 16686
MLS# 81190Listed by: 814 REALTY GROUP INC.


Protect your home and budget from life's surprises with an Assurant Home Warranty, backed by a partner that supports you through every step of homeownership. Explore Plans.
© 2026 Better Homes and Gardens Real Estate LLC. An Anywhere Real Estate company. All rights reserved. Better Homes and Gardens® Real Estate is a registered trademark owned by Meredith Operations Corporation, licensed to Better Homes and Gardens Real Estate LLC and used with permission. Better Homes and Gardens Real Estate LLC fully supports the principles of the Fair Housing Act and the Equal Opportunity Act. Listing information is deemed reliable but is not guaranteed accurate.
Each office is independently owned and operated.
Any services or products provided by third parties are not provided by, affiliated with or related to Better Homes and Gardens Real Estate LLC, or its affiliated companies.