
2816 Bald Eagle Pike, Tyrone, PA 16686
Local realty services provided by:Better Homes and Gardens Real Estate GSA Realty
Listed by:
 Michelle Sharer(814) 762 - 4075Better Homes and Gardens Real Estate GSA Realty
- Lora Larimer(814) 237 - 5384Better Homes and Gardens Real Estate GSA Realty
Office: bhgre gsa realty altoona
MLS#:80712
Source:PA_AHAR
Price summary
- Price:$420,000
- Price per sq. ft.:$200
About this home
Welcome to peaceful country living at its finest! This charming ranch-style home offers the perfect blend of comfort, privacy, and outdoor lifestyle -- all tucked away in a serene rural setting. Step inside to find a thoughtfully designed floor plan featuring 3 bedrooms and 2 full baths, including a secluded master suite set apart from the other two bedrooms for maximum privacy. A dedicated private laundry room adds everyday convenience.
The heart of this home opens to a beautiful back deck -- the ideal spot to unwind and take in the surrounding nature as wildlife wanders through your backyard. Love the outdoors? You'll appreciate having your very own creek right on the property, perfect for fishing and relaxing summer afternoons.
Storage and hobbies are well accommodated with both an attached 2-car garage and an impressive oversized pole garage -- plenty of room for your boat, RV, equipment, or workshop needs. Whether you're an outdoor enthusiast, hobbyist, or simply someone who appreciates space and privacy, this property truly has it all.
Ideally located just minutes from Route 99, with an easy 20-minute commute to both Altoona and State College -- you get the best of quiet country life without sacrificing accessibility.
Don't miss your chance to make this one home -- properties like this don't last long!...
Contact an agent
Home facts
- Year built:2008
- Subdivision & Development:Warriors Mark
- Listing ID #:80712
- Added:63 day(s) ago
- Updated:September 20, 2026 at 02:57 PM
Rooms and interior
- Bedrooms:3
- Total bathrooms:2
- Full bathrooms:2
- Flooring:Laminate
- Kitchen Description:Dishwasher, Oven, Pantry, Range, Refrigerator
- Basement Description:Full, Unfinished, Walk-Out Access
- Living area:2,100 sq. ft.
Heating and cooling
- Cooling:Central Air
- Heating:Electric, Heat Pump
- Central air:Yes
Structure and exterior
- Year built:2008
- Building area:2,100 sq. ft.
- Lot area:1.3 Acres
- Lot Features:Cleared
- Architectural Style:Ranch
- Construction Materials:Vinyl Siding
- Exterior Features:Covered, Deck, Porch, Private Yard
- Foundation Description:Block
Utilities
- Water:Well
- Sewer:Public Sewer, Sewer Available, Sewer Connected
Finances and disclosures
- Price:$420,000
- Price per sq. ft.:$200
- Tax amount:$3,618
Features and amenities
- Appliances:Oven, Range, Refrigerator
- Laundry features:Water Softener
Parking
- Garage:Yes
- Garage spaces:2
New listings near 2816 Bald Eagle Pike
 $110,000Active2.24 Acres
0 Reightown Road, Tyrone, PA 16686
MLS# 81192Listed by: PERRY WELLINGTON REALTY, LLC- New
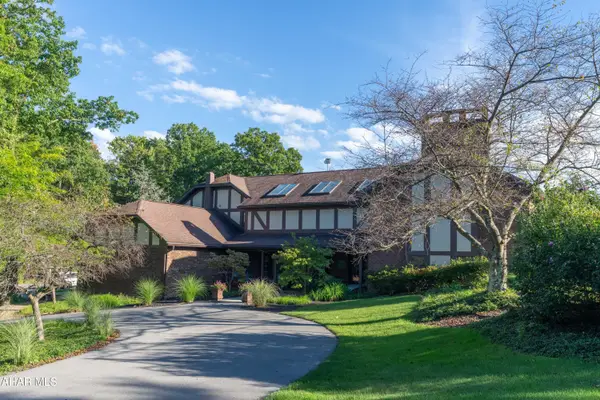 $975,000Active5 beds 7 baths6,151 sq. ft.
1554 W 7th Street, Tyrone, PA 16686
MLS# 81262Listed by: COLDWELL BANKER TOWN & COUNTRY R.E. - New
 $65,000Active3 beds 2 baths1,216 sq. ft.
307 Village Drive, Tyrone, PA 16686
MLS# 81250Listed by: PERRY WELLINGTON REALTY, LLC  $269,900Pending3 beds 3 baths2,130 sq. ft.
632 Rhodes Hollow Road, Tyrone, PA 16686
MLS# 81233Listed by: 814 REALTY GROUP INC. $519,900Pending3 beds 3 baths2,048 sq. ft.
13604 S Eagle Rd, TYRONE, PA 16686
MLS# PABR2016304Listed by: JOHN HILL REAL ESTATE $519,900Pending3 beds 3 baths2,048 sq. ft.
13604 S Eagle Valley Road, Tyrone, PA 16686
MLS# 81199Listed by: JOHN HILL REAL ESTATE $399,900Active3 beds 3 baths1,508 sq. ft.
222 Dogwood Drive, Tyrone, PA 16686
MLS# 81201Listed by: RE/MAX RESULTS REALTY GROUP $135,000Pending3 beds 2 baths1,771 sq. ft.
2057 Hamlin Avenue, Tyrone, PA 16686
MLS# 81190Listed by: 814 REALTY GROUP INC.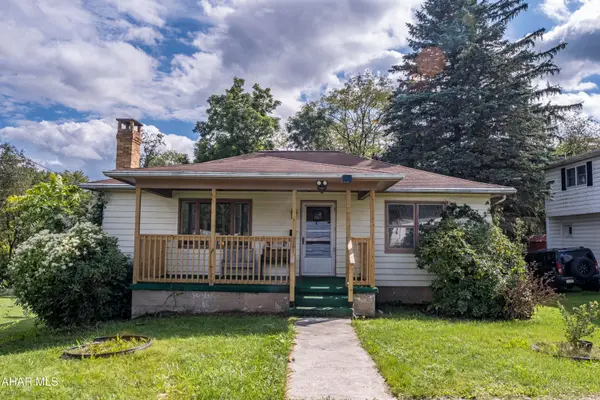 $160,000Pending2 beds 1 baths936 sq. ft.
1904 Tuckahoe Road, Tyrone, PA 16686
MLS# 81185Listed by: PERRY WELLINGTON REALTY, LLC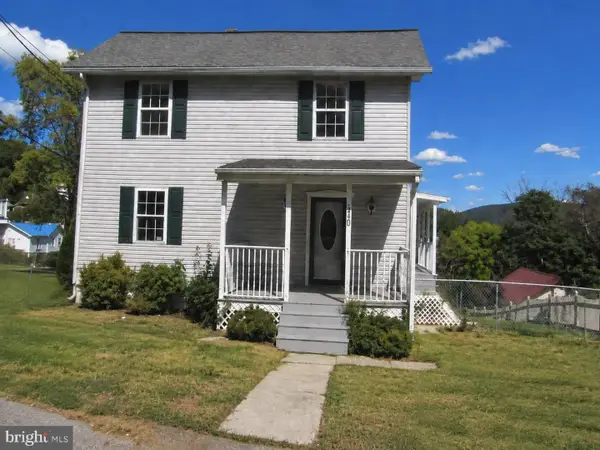 $140,000Active3 beds 1 baths1,353 sq. ft.
240 Gates Hill Rd, TYRONE, PA 16686
MLS# PABR2016300Listed by: THE GREENE REALTY GROUP


Protect your home and budget from life's surprises with an Assurant Home Warranty, backed by a partner that supports you through every step of homeownership. Explore Plans.
© 2026 Better Homes and Gardens Real Estate LLC. An Anywhere Real Estate company. All rights reserved. Better Homes and Gardens® Real Estate is a registered trademark owned by Meredith Operations Corporation, licensed to Better Homes and Gardens Real Estate LLC and used with permission. Better Homes and Gardens Real Estate LLC fully supports the principles of the Fair Housing Act and the Equal Opportunity Act. Listing information is deemed reliable but is not guaranteed accurate.
Each office is independently owned and operated.
Any services or products provided by third parties are not provided by, affiliated with or related to Better Homes and Gardens Real Estate LLC, or its affiliated companies.