
863 Washington Avenue, Tyrone, PA 16686
Local realty services provided by:Better Homes and Gardens Real Estate GSA Realty
Listed by: william phillips
Office: joyce t phillips real estate
MLS#:80601
Source:PA_AHAR
Price summary
- Price:$695,500
- Price per sq. ft.:$96
About this home
Historic Bed and Breakfast in Tyrone, PA
This stately 5 bedroom historic Mediterranean revival mansion home of a successful 1900's entrepreneur was custom built with the highest quality finishings of the time; including terracotta roof; Italian marble gas fireplace; hardwoods throughout. Enjoy the quiet community lifestyle of a small tight knit town while continuing to operate this highly profitable Bed and Breakfast generating over $3,000 on Penn State football weekends . Sale comes with fully functioning web site with powerful booking engine. Earn extra income from 2 additional apartments. Recent updates include central air conditioning.
Contact an agent
Home facts
- Year built:1928
- Subdivision & Development:None
- Listing ID #:80601
- Added:94 day(s) ago
- Updated:October 10, 2026 at 02:54 PM
Rooms and interior
- Bedrooms:5
- Total bathrooms:5
- Full bathrooms:4
- Half bathrooms:1
- Flooring:Ceramic Tile, Hardwood
- Kitchen Description:Oven, Pantry, Range, Refrigerator
- Basement Description:Full
- Living area:7,245 sq. ft.
Heating and cooling
- Cooling:Central Air
- Heating:Baseboard, Natural Gas
- Central air:Yes
Structure and exterior
- Year built:1928
- Building area:7,245 sq. ft.
- Lot area:0.33 Acres
- Lot Features:Level
- Construction Materials:Brick
- Exterior Features:Garden, Porch
- Foundation Description:Block
Utilities
- Water:Public
- Sewer:Public Sewer, Sewer Connected
Finances and disclosures
- Price:$695,500
- Price per sq. ft.:$96
- Tax amount:$5,415 (2026)
Features and amenities
- Appliances:Oven, Range, Refrigerator
- Amenities:Central Vacuum
Parking
- Garage:Yes
- Garage spaces:2
New listings near 863 Washington Avenue
- New
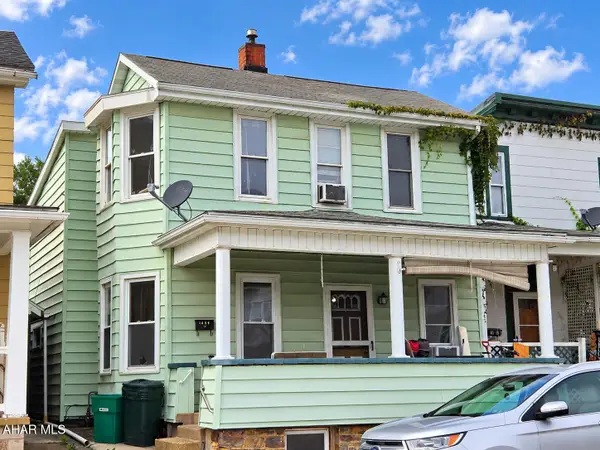 $69,900Active3 beds 2 baths1,376 sq. ft.
1459 Logan Avenue, Tyrone, PA 16686
MLS# 81412Listed by: COLDWELL BANKER TOWN & COUNTRY R.E.  $229,900Pending4 beds 3 baths2,120 sq. ft.
316 W 18th St, TYRONE, PA 16686
MLS# PABR2016340Listed by: KELLER WILLIAMS ADVANTAGE REALTY $519,900Pending3 beds 3 baths2,048 sq. ft.
13604 S Eagle Valley Rd, TYRONE, PA 16686
MLS# PABR2016304Listed by: JOHN HILL REAL ESTATE $225,000Active5 beds 2 baths2,647 sq. ft.
814 Washington Avenue, Tyrone, PA 16686
MLS# 81341Listed by: JOYCE T PHILLIPS REAL ESTATE $110,000Active2.24 Acres
0 Reightown Road, Tyrone, PA 16686
MLS# 81192Listed by: PERRY WELLINGTON REALTY, LLC $975,000Pending5 beds 7 baths6,151 sq. ft.
1554 W 7th Street, Tyrone, PA 16686
MLS# 81262Listed by: COLDWELL BANKER TOWN & COUNTRY R.E.- Open Sat, 1 to 3pm
 $65,000Active3 beds 2 baths1,216 sq. ft.
307 Village Drive, Tyrone, PA 16686
MLS# 81250Listed by: PERRY WELLINGTON REALTY, LLC  $269,900Pending3 beds 3 baths2,130 sq. ft.
632 Rhodes Hollow Road, Tyrone, PA 16686
MLS# 81233Listed by: 814 REALTY GROUP INC. $369,900Active3 beds 3 baths1,508 sq. ft.
222 Dogwood Drive, Tyrone, PA 16686
MLS# 81201Listed by: RE/MAX RESULTS REALTY GROUP $135,000Pending3 beds 2 baths1,771 sq. ft.
2057 Hamlin Avenue, Tyrone, PA 16686
MLS# 81190Listed by: 814 REALTY GROUP INC.


Protect your home and budget from life's surprises with an Assurant Home Warranty, backed by a partner that supports you through every step of homeownership. Explore Plans.
© 2026 Better Homes and Gardens Real Estate LLC. An Anywhere Real Estate company. All rights reserved. Better Homes and Gardens® Real Estate is a registered trademark owned by Meredith Operations Corporation, licensed to Better Homes and Gardens Real Estate LLC and used with permission. Better Homes and Gardens Real Estate LLC fully supports the principles of the Fair Housing Act and the Equal Opportunity Act. Listing information is deemed reliable but is not guaranteed accurate.
Each office is independently owned and operated.
Any services or products provided by third parties are not provided by, affiliated with or related to Better Homes and Gardens Real Estate LLC, or its affiliated companies.