
195 Michael Drive, Uniontown, PA 15401
Local realty services provided by:Better Homes and Gardens Real Estate Central
195 Michael Drive,Uniontown, PA 15401
$285,000
- 3 Beds
- 3 Baths
- 1,846 sq. ft.
- Single family
- Active
Upcoming open houses
- Sat, Oct 1011:00 am - 01:00 pm
Listed by: shelley mcclain
Office: white diamond realty llc.
MLS#:10167269
Source:WV_NCWV
Price summary
- Price:$285,000
- Price per sq. ft.:$154.39
About this home
Welcome to 195 Michael Drive, where a quiet cul-de-sac setting, beautiful landscaping, and a wooded backdrop create an inviting place to call home. Tucked away in a charming South Union Township neighborhood within the Laurel Highlands School District, this two-story home offers 3 bedrooms, 2.5 bathrooms, and plenty of finished living space. From the moment you pull into the paved driveway, the well-maintained landscaping and crisp curb appeal make a great first impression. Step inside to fresh paint and a bright, welcoming interior. The spacious kitchen offers an abundance of cabinetry and plenty of room to cook and gather, while the formal dining area provides the perfect setting for dinners and entertaining. Need extra space? The finished lower level delivers with an additional living area, private office, laundry room, and full bathroom—ideal for working from home, guests, hobbies, or simply having room to spread out. Out back, the deck overlooks a peaceful wooded setting and private yard, creating a relaxing outdoor retreat for morning coffee, evening downtime, or entertaining. And when it’s time to truly unwind, step into the new hot tub—which stays with the home! Beautifully landscaped, move-in ready, and tucked away on a cul-de-sac with a wooded backdrop, 195 Michael Drive offers the privacy and peaceful setting buyers are looking for while keeping you conveniently located to everything Uniontown has to offer....
Contact an agent
Home facts
- Year built:1990
- Listing ID #:10167269
- Added:1 day(s) ago
- Updated:October 08, 2026 at 03:54 PM
Rooms and interior
- Bedrooms:3
- Total bathrooms:3
- Full bathrooms:2
- Half bathrooms:1
- Rooms Total:6
- Flooring:Ceramic Tile, Laminate, Wall to Wall Carpet
- Dining Description:On Level 1
- Kitchen Description:Dishwasher, Electric Dryer Connection, Microwave, Range, Refrigerator
- Basement Description:Finished, Full
- Living area:1,846 sq. ft.
Heating and cooling
- Cooling:Ceiling Fan(s), Window Unit(s)
- Heating:Baseboards, Electric
Structure and exterior
- Roof:Shingles
- Year built:1990
- Building area:1,846 sq. ft.
- Lot area:0.29 Acres
- Architectural Style:Traditional
- Construction Materials:Vinyl
- Exterior Features:Landscaped, Patio, Porch, Private Yard
- Foundation Description:Block
- Levels:2 Story
Utilities
- Water:City Water
- Sewer:City Sewer
Finances and disclosures
- Price:$285,000
- Price per sq. ft.:$154.39
- Tax amount:$2,715
Features and amenities
- Laundry features:Dryer, Electric Dryer Connection, Washer, Washer Connection
- Amenities:Electric Dryer Connection, Landscaped, Walk-in Closets
Parking
- Parking description:3+ Cars
New listings near 195 Michael Drive
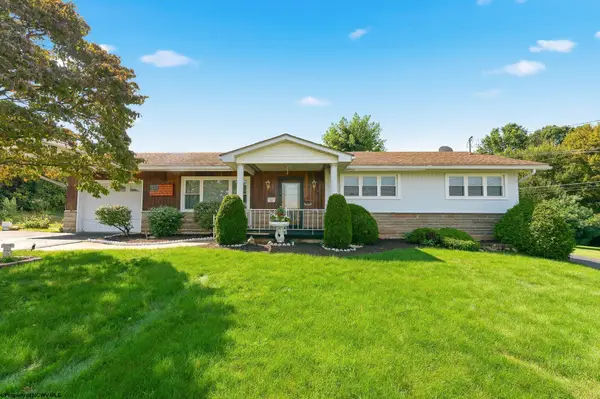 $239,000Active3 beds 2 baths2,194 sq. ft.
17 Grandview Terrace, Uniontown, PA 15401
MLS# 10166844Listed by: WHITE DIAMOND REALTY LLC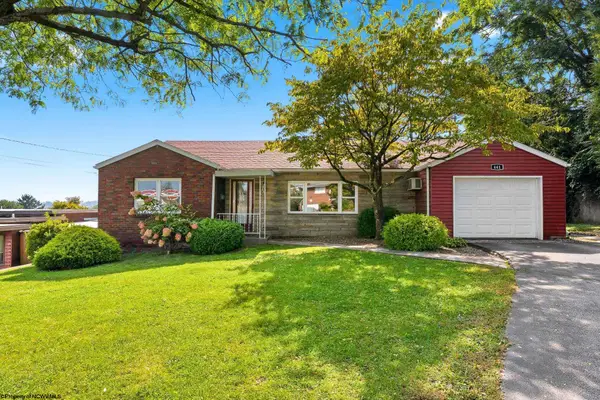 $190,000Active2 beds 2 baths1,440 sq. ft.
441 Morgantown Street, Uniontown, PA 15401
MLS# 10166795Listed by: WHITE DIAMOND REALTY LLC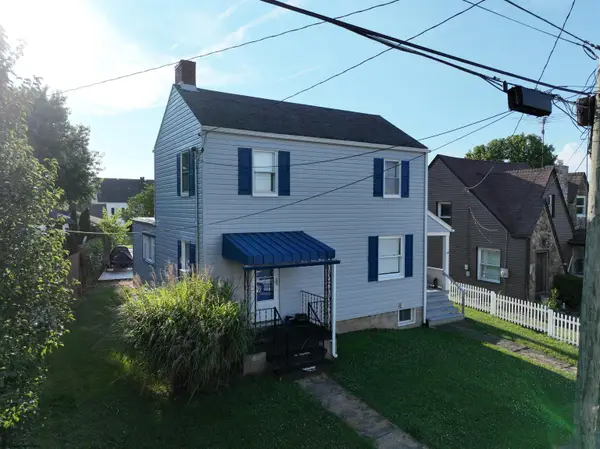 $135,000Active3 beds 2 baths1,248 sq. ft.
80 Mullen Street, Uniontown, PA 15401
MLS# 10165936Listed by: WHITE DIAMOND REALTY LLC $571,421Active3 beds 2 baths2,263 sq. ft.
The Madison - Addington Reserve, YORK, PA 17404
MLS# PAYK2100210Listed by: COLDWELL BANKER REALTY


Protect your home and budget from life's surprises with an Assurant Home Warranty, backed by a partner that supports you through every step of homeownership. Explore Plans.
© 2026 Better Homes and Gardens Real Estate LLC. An Anywhere Real Estate company. All rights reserved. Better Homes and Gardens® Real Estate is a registered trademark owned by Meredith Operations Corporation, licensed to Better Homes and Gardens Real Estate LLC and used with permission. Better Homes and Gardens Real Estate LLC fully supports the principles of the Fair Housing Act and the Equal Opportunity Act. Listing information is deemed reliable but is not guaranteed accurate.
Each office is independently owned and operated.
Any services or products provided by third parties are not provided by, affiliated with or related to Better Homes and Gardens Real Estate LLC, or its affiliated companies.