
58 Center Hill Rd, Upper Black Eddy, PA 18972
Local realty services provided by:Better Homes and Gardens Real Estate Valley Partners
58 Center Hill Rd,Upper Black Eddy, PA 18972
$689,000
- 3 Beds
- 2 Baths
- 2,742 sq. ft.
- Single family
- Pending
Listed by: mary stella mckiernan
Office: weichert realtors - clinton
MLS#:PABU2125626
Source:BRIGHTMLS
Price summary
- Price:$689,000
- Price per sq. ft.:$251.28
About this home
A rare opportunity to own a fully renovated classic farmhouse where timeless character meets modern luxury. Nestled on 3.4 picturesque acres, front porch and 2 patios, this exceptional property is surrounded by private multi-level gardens, mature landscaping, and scenic views that create a peaceful country retreat.
The thoughtfully redesigned main level features an open-concept floor plan with a spacious living room, family room, and dining area—ideal for both everyday living and entertaining. Two wood-burning fireplaces add warmth and charm, including one showcased with beautiful Mercer Moravian tile. The oversized custom kitchen is a true showpiece, featuring custom cabinetry, quartz countertops, a Viking gas range with double ovens, abundant workspace, and oversized patio doors leading to one of two outdoor patios, seamlessly blending indoor and outdoor living.
The original first-floor fourth bedroom has been transformed into an exceptional laundry room with custom cabinetry, quartz countertops, a farmhouse sink, and included washer and dryer.
The beautifully renovated bathrooms feature exceptional tile and quality finishes throughout. Major improvements provide complete peace of mind, including a roof just three years old, copper gutters, updated electrical service with a new panel, whole-house generator, central air conditioning (6 years), furnace, oversized hot water heater (6 years), attic fan, water treatment system, new well pump, recently load-tested and approved septic system, and a new mini-split system for added comfort and efficiency.
A full basement offers excellent storage, while the floored attic provides additional usable space. Every renovation has been thoughtfully completed with quality craftsmanship, allowing the next owner to simply move in and enjoy. This is a truly exceptional Home perfectly combines historic charm, modern conveniences, and outstanding mechanical updates on a breathtaking 3.4-acre setting....
Contact an agent
Home facts
- Year built:1875
- Subdivision & Development:NONE AVAILABLE
- Listing ID #:PABU2125626
- Added:91 day(s) ago
- Updated:October 08, 2026 at 08:47 AM
Rooms and interior
- Bedrooms:3
- Total bathrooms:2
- Full bathrooms:1
- Half bathrooms:1
- Flooring:Ceramic Tile, Hardwood
- Dining Description:Dining Area, Dining Room
- Bathrooms Description:Bathroom 1, Half Bath
- Kitchen Description:Built-Ins, Dishwasher, Kitchen - Eat-In, Oven/Range - Gas, Recessed Lighting, Refrigerator, Six Burner Stove, Stain/Lead Glass, Upgraded Countertops
- Basement:Yes
- Basement Description:Full
- Living area:2,742 sq. ft.
Heating and cooling
- Cooling:Central A/C
- Heating:Electric, Forced Air, Propane - Leased
Structure and exterior
- Roof:Asphalt
- Year built:1875
- Building area:2,742 sq. ft.
- Lot area:3.4 Acres
- Lot Features:Backs to Trees, Landscaping, Private, Rear Yard, SideYard(s)
- Architectural Style:Colonial, Farmhouse/National Folk
- Construction Materials:Frame
- Exterior Features:Gutter System, Outbuilding(s), Patio(s), Play Area, Porch(es), Stone Retaining Walls
- Foundation Description:Concrete Perimeter
- Levels:2 Stories
Schools
- High school:PALISADES
- Middle school:PALISADES
Utilities
- Water:Well
- Sewer:On Site Septic
Finances and disclosures
- Price:$689,000
- Price per sq. ft.:$251.28
- Tax amount:$5,000 (2026)
Features and amenities
- Laundry features:Dryer, Dryer - Electric, Laundry, Washer
- Amenities:Attic, Built-Ins, Cable TV, Recessed Lighting, Stain/Lead Glass
New listings near 58 Center Hill Rd
- New
 $950,000Active2 beds 2 baths1,062 sq. ft.
107 Rock Ridge Rd, OTTSVILLE, PA 18942
MLS# PABU2132472Listed by: HAVEN REAL ESTATE COLLECTIVE  $690,000Active3 beds 3 baths1,968 sq. ft.
1765 Highview Ln, UPPER BLACK EDDY, PA 18972
MLS# PABU2131290Listed by: REDFIN CORPORATION Listed by BHGRE$324,900Pending2 beds 1 baths792 sq. ft.
9747 Easton Rd, KINTNERSVILLE, PA 18930
MLS# PABU2131840Listed by: BETTER HOMES AND GARDENS REAL ESTATE VALLEY PARTNERS $449,900Active7.91 Acres
Boulder Rd, UPPER BLACK EDDY, PA 18972
MLS# PABU2131360Listed by: IRON VALLEY REAL ESTATE DOYLESTOWN $625,000Pending4 beds 4 baths2,464 sq. ft.
14 Kintner Hill, UPPER BLACK EDDY, PA 18972
MLS# PABU2131326Listed by: RE/MAX PROPERTIES $585,000Active3 beds 2 baths1,916 sq. ft.
173 Kintner Hill Rd, UPPER BLACK EDDY, PA 18972
MLS# PABU2131374Listed by: SANFORD ALDERFER REAL ESTATE- Open Sun, 1 to 3pm
 $949,000Active3 beds 3 baths2,208 sq. ft.
1442 River Rd, UPPER BLACK EDDY, PA 18972
MLS# PABU2130566Listed by: CAROL C DOREY REAL ESTATE 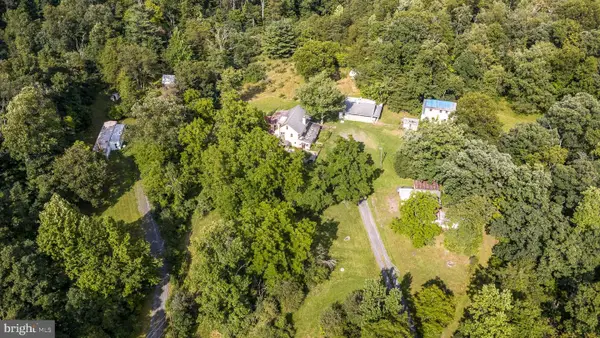 $715,000Pending5 beds 2 baths2,321 sq. ft.
403 Perry Auger Rd, UPPER BLACK EDDY, PA 18972
MLS# PABU2129410Listed by: COLDWELL BANKER HEARTHSIDE REALTORS- OTTSVILLE $175,000Active2.29 Acres
0 Geigel Hill Rd, OTTSVILLE, PA 18942
MLS# PABU2128228Listed by: INNOVATE REAL ESTATE $1,500,000Active2 beds 3 baths2,203 sq. ft.
1935 River Rd, UPPER BLACK EDDY, PA 18972
MLS# PABU2121956Listed by: BHHS FOX & ROACH-NEW HOPE


Protect your home and budget from life's surprises with an Assurant Home Warranty, backed by a partner that supports you through every step of homeownership. Explore Plans.
© 2026 Better Homes and Gardens Real Estate LLC. An Anywhere Real Estate company. All rights reserved. Better Homes and Gardens® Real Estate is a registered trademark owned by Meredith Operations Corporation, licensed to Better Homes and Gardens Real Estate LLC and used with permission. Better Homes and Gardens Real Estate LLC fully supports the principles of the Fair Housing Act and the Equal Opportunity Act. Listing information is deemed reliable but is not guaranteed accurate.
Each office is independently owned and operated.
Any services or products provided by third parties are not provided by, affiliated with or related to Better Homes and Gardens Real Estate LLC, or its affiliated companies.