
1842 Cherry St, Upper Chichester, PA 19061
Local realty services provided by:Better Homes and Gardens Real Estate GSA Realty
Listed by: christine d hallman
Office: scott realty group
MLS#:PADE2116008
Source:BRIGHTMLS
Price summary
- Price:$389,900
- Price per sq. ft.:$290.1
About this home
This gorgeous home is only available due to an out-of-state relocation - their loss is your gain! Value of ownership is evident the second you arrive. The manicured front landscaping and a large, inviting country porch welcome you to enter this immaculate home that is ready to move in. The spacious living area flows into the open dining room and updated kitchen. You can host a large gathering with wrap-around seating for up to six people around the deep, granite countertop and you still have space for a full-sized dining table to create a formal dining room. Newer, stainless appliances and tile backsplash pair with the easy-to-maintain vinyl plank flooring throughout the home for a cohesive style throughout. The kitchen's clever storage helps keep everything organized and functional, including beautiful built-in shelving. Modern smart switches means life gets a little easier and all you have to do is ask Alexa to turn on the lights! The second floor has 3 bedrooms and a very spacious, updated full bath with a dual vanity. A huge, functional third floor attic can easily be converted to a primary suite! The clean, unfinished basement features an epoxy floor, laundry and utility area and LOTS of storage space. Head out the kitchen door to a covered rear porch where you can enjoy the view of your fully fenced, well-maintained back yard. Then there is the GARAGE (in caps for a reason!!) Built in 2023, it is oversized, wide, and deep with an epoxy coated floor and with a space saving, side-mounted Chamberlain garage door opener with smart features. The GARAGE is so big that you can fit 2 cars, a motorcycle, a lawn mower, bicycles, yard tools and more inside. The oversized driveway can fit up to 6 cars or you could fit a truck and RV!! This home isn't just beautiful, it has been lovingly maintained and updated with a new water line to the street (2026), upgraded features and many other small touches that make this a great choice for a new home! Last but not least, what a great location! It's on a quiet street but close to everything. Delaware tax free shopping, I -95, Rts 476 and 322, public transportation, schools and shopping are only minutes away!...
Contact an agent
Home facts
- Year built:1949
- Listing ID #:PADE2116008
- Added:46 day(s) ago
- Updated:July 11, 2026 at 11:13 AM
Rooms and interior
- Bedrooms:3
- Total bathrooms:1
- Full bathrooms:1
- Dining Description:Combination Kitchen/Dining, Dining Room
- Kitchen Description:Kitchen - Eat-In, Kitchen - Island
- Basement:Yes
- Basement Description:Drainage System, Full, Sump Pump
- Living area:1,344 sq. ft.
Heating and cooling
- Cooling:Central A/C
- Heating:Forced Air, Oil
Structure and exterior
- Roof:Architectural Shingle
- Year built:1949
- Building area:1,344 sq. ft.
- Lot area:0.23 Acres
- Lot Features:Front Yard, Private, Rear Yard
- Architectural Style:Farmhouse/National Folk
- Construction Materials:Vinyl Siding
- Exterior Features:Porch(es)
- Foundation Description:Block
- Levels:3 Story
Utilities
- Water:Public
- Sewer:Public Sewer
Finances and disclosures
- Price:$389,900
- Price per sq. ft.:$290.1
- Tax amount:$5,508 (2025)
Features and amenities
- Amenities:Attic, Ceiling Fan(s), Exterior Cameras
Parking
- Parking description:Additional Storage Area, Asphalt Driveway, Detached Garage, Garage - Front Entry, Garage Door Opener, Oversized
- Garage:Yes
- Garage spaces:2
New listings near 1842 Cherry St
- Open Sat, 11am to 1pmNew
 $635,000Active4 beds 4 baths4,255 sq. ft.
12 Huntingdon Ct, UPPER CHICHESTER, PA 19061
MLS# PADE2119374Listed by: KW EMPOWER - Open Sat, 11am to 1pmNew
 $375,000Active4 beds 3 baths2,064 sq. ft.
1745 Larkin Rd, UPPER CHICHESTER, PA 19061
MLS# PADE2119278Listed by: CG REALTY, LLC - New
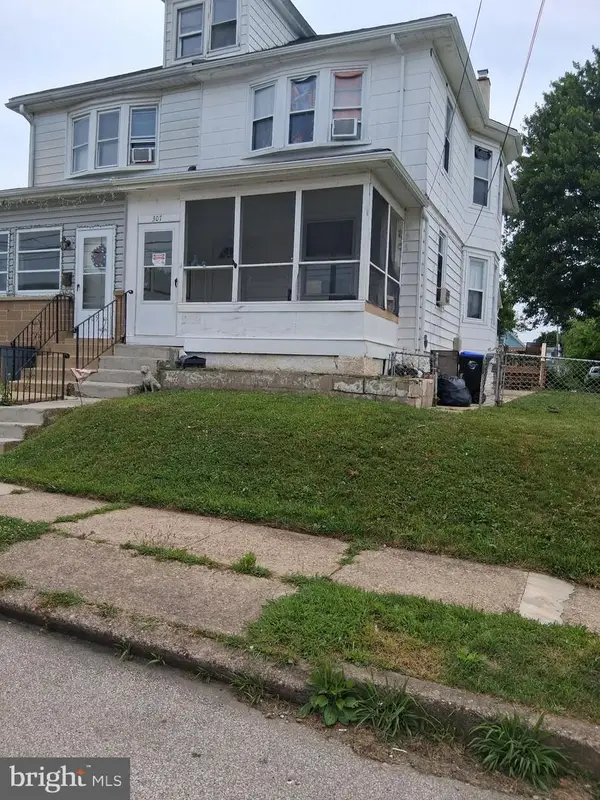 $239,900Active3 beds 2 baths1,372 sq. ft.
307 Taylor Ave, UPPER CHICHESTER, PA 19061
MLS# PADE2119132Listed by: RE/MAX EDGE - Open Sat, 12 to 2pmNew
 $335,000Active4 beds 2 baths1,329 sq. ft.
2418 4th Ave, UPPER CHICHESTER, PA 19061
MLS# PADE2119010Listed by: KELLER WILLIAMS REAL ESTATE - MEDIA - Coming SoonOpen Sun, 1 to 4pm
 $434,900Coming Soon3 beds 3 baths
697 Cherry Tree Rd, UPPER CHICHESTER, PA 19014
MLS# PADE2118886Listed by: WEICHERT REALTORS - Open Sun, 12 to 3pmNew
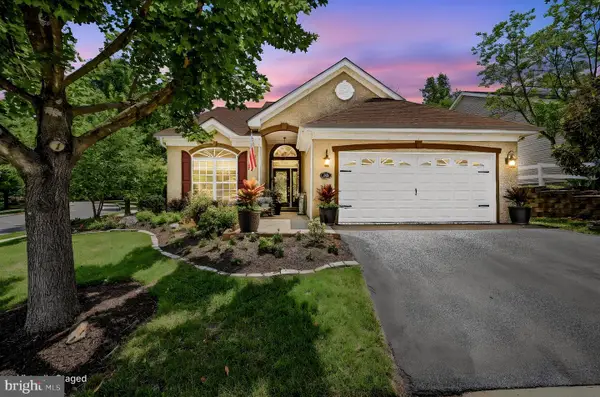 $485,000Active2 beds 2 baths1,906 sq. ft.
10 Irwin Dr, UPPER CHICHESTER, PA 19061
MLS# PADE2117520Listed by: LONG & FOSTER REAL ESTATE, INC. 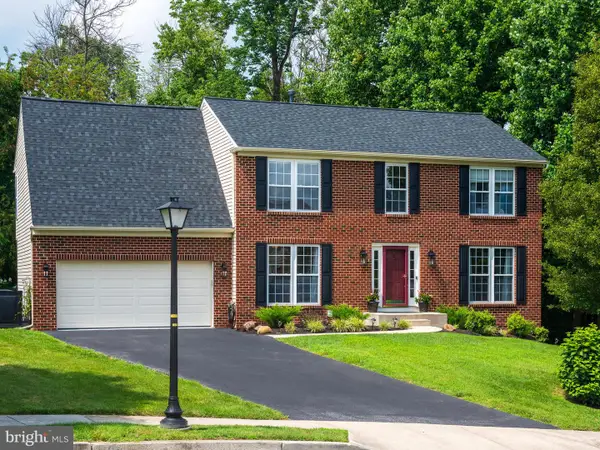 $565,000Pending4 beds 4 baths3,428 sq. ft.
2 Huntington Ct, UPPER CHICHESTER, PA 19061
MLS# PADE2118714Listed by: KELLER WILLIAMS REAL ESTATE -EXTON- Coming Soon
 $775,000Coming Soon3 beds 2 baths
1819 Larkin Rd, UPPER CHICHESTER, PA 19061
MLS# PADE2118542Listed by: CENTURY 21 THE REAL ESTATE STORE  $349,000Pending3 beds 1 baths1,200 sq. ft.
13 Kathleen Dr, UPPER CHICHESTER, PA 19014
MLS# PADE2118562Listed by: REALTY ONE GROUP RESTORE - BLUEBELL $309,900Active2 beds 1 baths1,492 sq. ft.
950 Thornton Rd, UPPER CHICHESTER, PA 19061
MLS# PADE2116086Listed by: KELLER WILLIAMS REAL ESTATE - MEDIA


Protect your home and budget from life's surprises with an Assurant Home Warranty, backed by a partner that supports you through every step of homeownership. Explore Plans.
© 2026 Better Homes and Gardens Real Estate LLC. An Anywhere Real Estate company. All rights reserved. Better Homes and Gardens® Real Estate is a registered trademark owned by Meredith Operations Corporation, licensed to Better Homes and Gardens Real Estate LLC and used with permission. Better Homes and Gardens Real Estate LLC fully supports the principles of the Fair Housing Act and the Equal Opportunity Act. Listing information is deemed reliable but is not guaranteed accurate.
Each office is independently owned and operated.
Any services or products provided by third parties are not provided by, affiliated with or related to Better Homes and Gardens Real Estate LLC, or its affiliated companies.