
2206 Briarcliff Ave, Upper Chichester, PA 19061
Local realty services provided by:Better Homes and Gardens Real Estate Reserve
2206 Briarcliff Ave,Upper Chichester, PA 19061
$440,000
- 4 Beds
- 3 Baths
- - sq. ft.
- Single family
- Sold
Listed by: michael mulholland, nick dellarocca
Office: long & foster real estate, inc.
MLS#:PADE2116106
Source:BRIGHTMLS
Sorry, we are unable to map this address
Price summary
- Price:$440,000
About this home
Welcome to 2206 Briarcliff Ave. This 4 bed 2.5 bath split level has it all! Main level features a large living room with new LVP flooring and feature wall. New tile flooring combine the dining room with the updated, modern kitchen. To complete the main level you'll find the master bedroom with ensuite, two more generously sized bedrooms and the second full bathroom. Downstairs you'll find the fourth bedroom, a half bathroom, laundry/utility area and garage access! To complete the finished basement you'll find the family room with a built in bar, cozy fireplace and sliding glass doors to your huge deck and pool area which is the ultimate entertaining space! Tons of storage everywhere you look!
Some updates include new kitchen(2019), new windows(2018), 20x12 shed with electric(2017), Roof(2017), water heater(2025), HVAC(2025)and so much more....
Schedule your showing before it's too late!
Contact an agent
Home facts
- Year built:1988
- Listing ID #:PADE2116106
- Added:38 day(s) ago
- Updated:July 04, 2026 at 06:05 AM
Rooms and interior
- Bedrooms:4
- Total bathrooms:3
- Full bathrooms:2
- Half bathrooms:1
- Basement:Yes
- Basement Description:Fully Finished
Heating and cooling
- Cooling:Central A/C
- Heating:Forced Air, Natural Gas
Structure and exterior
- Year built:1988
- Lot Features:Front Yard, Rear Yard, SideYard(s)
- Architectural Style:Split Level
- Construction Materials:Vinyl Siding
- Exterior Features:Deck(s)
- Levels:2 Stories
Schools
- High school:CHICHESTER SENIOR
- Middle school:CHICHESTER
- Elementary school:BOOTHWYN
Utilities
- Water:Public
- Sewer:Public Sewer
Finances and disclosures
- Price:$440,000
- Tax amount:$7,552 (2025)
Features and amenities
- Pool features:Above Ground
Parking
- Parking description:Attached Garage, Garage - Front Entry
- Garage:Yes
- Garage spaces:1
New listings near 2206 Briarcliff Ave
- Coming Soon
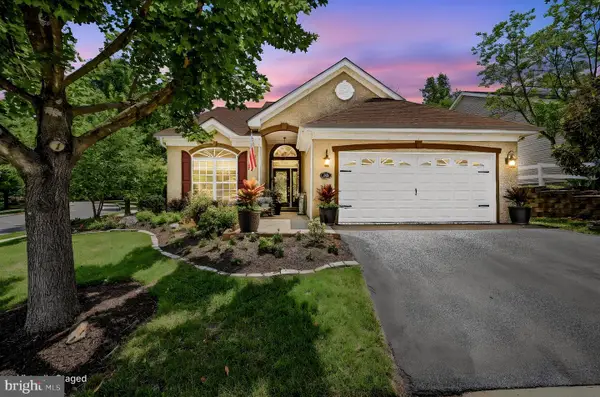 $485,000Coming Soon2 beds 2 baths
10 Irwin Dr, UPPER CHICHESTER, PA 19061
MLS# PADE2117520Listed by: LONG & FOSTER REAL ESTATE, INC. - New
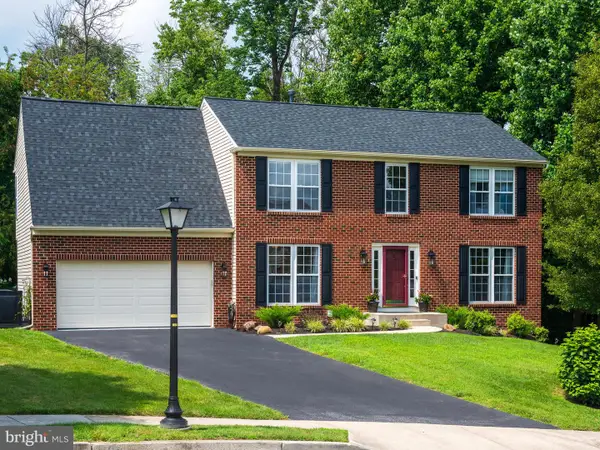 $565,000Active4 beds 4 baths3,428 sq. ft.
2 Huntington Ct, UPPER CHICHESTER, PA 19061
MLS# PADE2118714Listed by: KELLER WILLIAMS REAL ESTATE -EXTON - Coming Soon
 $775,000Coming Soon3 beds 2 baths
1819 Larkin Rd, UPPER CHICHESTER, PA 19061
MLS# PADE2118542Listed by: CENTURY 21 THE REAL ESTATE STORE  $349,000Pending3 beds 1 baths1,200 sq. ft.
13 Kathleen Dr, UPPER CHICHESTER, PA 19014
MLS# PADE2118562Listed by: REALTY ONE GROUP RESTORE - BLUEBELL- New
 $309,900Active2 beds 1 baths1,492 sq. ft.
950 Thornton Rd, UPPER CHICHESTER, PA 19061
MLS# PADE2116086Listed by: KELLER WILLIAMS REAL ESTATE - MEDIA  $250,000Pending3 beds 1 baths1,536 sq. ft.
1122 Galbraith Ave, UPPER CHICHESTER, PA 19061
MLS# PADE2118376Listed by: REAL BROKER, LLC- New
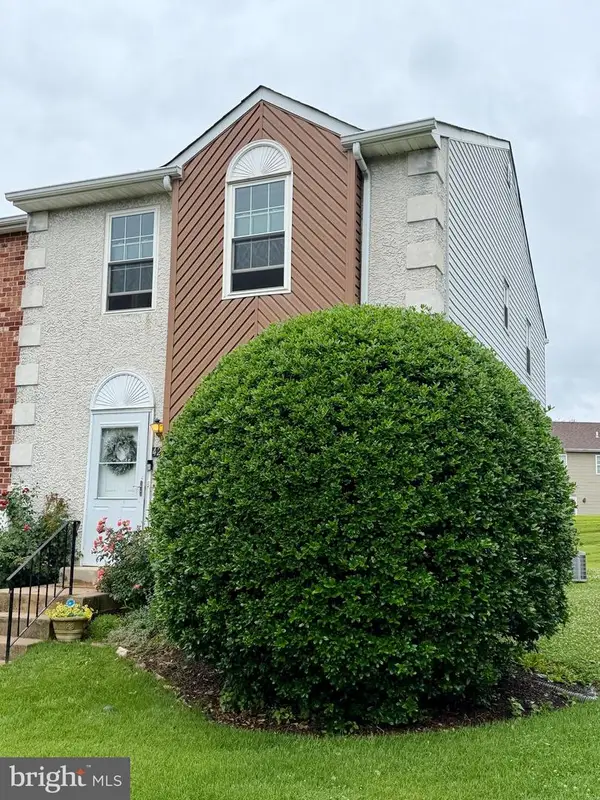 $340,000Active3 beds 3 baths1,440 sq. ft.
428 Cedarcrest Ln #8, UPPER CHICHESTER, PA 19014
MLS# PADE2118256Listed by: LONG & FOSTER REAL ESTATE, INC. 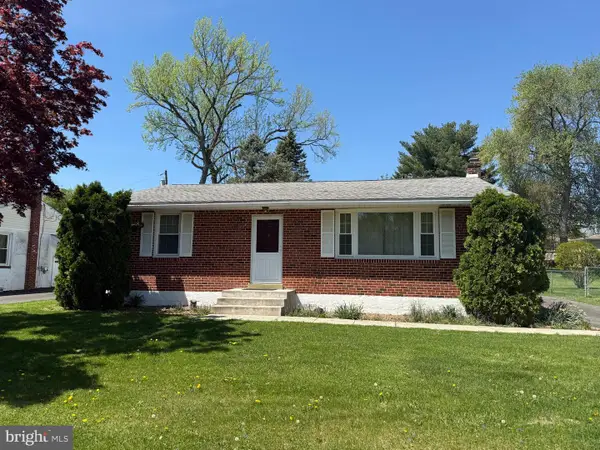 $349,000Active3 beds 1 baths1,120 sq. ft.
504 Monticello Ave, UPPER CHICHESTER, PA 19014
MLS# PADE2118162Listed by: KELLER WILLIAMS REAL ESTATE - WEST CHESTER $425,000Pending4 beds 4 baths2,404 sq. ft.
2437 W Colonial Dr, UPPER CHICHESTER, PA 19061
MLS# PADE2117384Listed by: KELLER WILLIAMS REAL ESTATE -EXTON $449,000Pending4 beds 2 baths2,186 sq. ft.
17 Tansey Dr, UPPER CHICHESTER, PA 19014
MLS# PADE2118090Listed by: KELLER WILLIAMS MAIN STREET, PA


Protect your home and budget from life's surprises with an Assurant Home Warranty, backed by a partner that supports you through every step of homeownership. Explore Plans.
© 2026 Better Homes and Gardens Real Estate LLC. An Anywhere Real Estate company. All rights reserved. Better Homes and Gardens® Real Estate is a registered trademark owned by Meredith Operations Corporation, licensed to Better Homes and Gardens Real Estate LLC and used with permission. Better Homes and Gardens Real Estate LLC fully supports the principles of the Fair Housing Act and the Equal Opportunity Act. Listing information is deemed reliable but is not guaranteed accurate.
Each office is independently owned and operated.
Any services or products provided by third parties are not provided by, affiliated with or related to Better Homes and Gardens Real Estate LLC, or its affiliated companies.