
420 Kristine Ct, Upper Chichester, PA 19061
Local realty services provided by:Better Homes and Gardens Real Estate GSA Realty
420 Kristine Ct,Upper Chichester, PA 19061
$450,000
- 3 Beds
- 3 Baths
- 2,047 sq. ft.
- Single family
- Coming Soon
Listed by: david mcgowan
Office: keller williams real estate - media
MLS#:PADE2124468
Source:BRIGHTMLS
Price summary
- Price:$450,000
- Price per sq. ft.:$219.83
About this home
Well cared for 3 bedroom 2.5 bathroom home on a tree lined cul-de-sac in a great location. More info and professional pictures to come!
Contact an agent
Home facts
- Year built:1975
- Subdivision & Development:NONE AVAILABLE
- Listing ID #:PADE2124468
- Updated:September 24, 2026 at 10:35 AM
Rooms and interior
- Bedrooms:3
- Total bathrooms:3
- Full bathrooms:2
- Half bathrooms:1
- Basement:Yes
- Basement Description:Fully Finished, Walkout Level
- Living area:2,047 sq. ft.
Heating and cooling
- Cooling:Central A/C
- Heating:Forced Air, Oil
Structure and exterior
- Year built:1975
- Building area:2,047 sq. ft.
- Lot area:0.27 Acres
- Lot Features:Cul-de-sac, Front Yard, Level, Rear Yard, SideYard(s)
- Architectural Style:Split Level
- Construction Materials:Concrete
- Foundation Description:Concrete Perimeter
- Levels:1 1/2 Story
Schools
- High school:CHICHESTER
Utilities
- Water:Public
- Sewer:Public Sewer
Finances and disclosures
- Price:$450,000
- Price per sq. ft.:$219.83
- Tax amount:$8,343 (2026)
Parking
- Parking description:Additional Storage Area, Attached Garage, Inside Access, On Street, Private
- Garage:Yes
- Garage spaces:1
New listings near 420 Kristine Ct
- Coming Soon
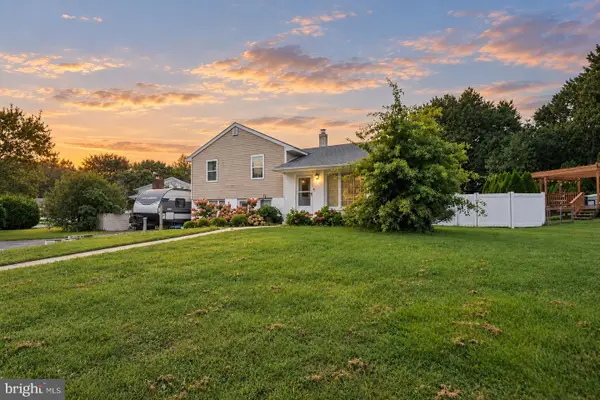 $399,999Coming Soon4 beds 2 baths1,936 sq. ft.
2232 E Helms Mnr, UPPER CHICHESTER, PA 19061
MLS# PADE2124418Listed by: RE/MAX TOWN & COUNTRY - Coming SoonOpen Sun, 11am to 1pm
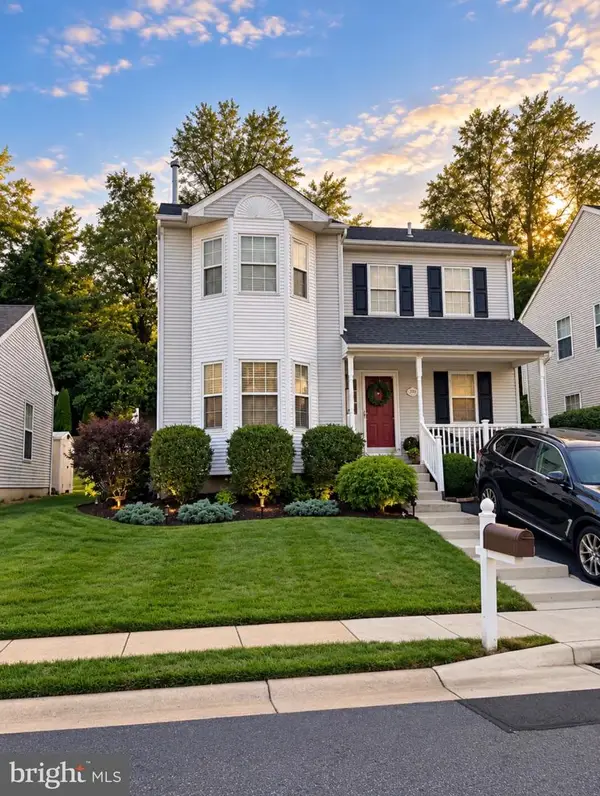 $475,000Coming Soon3 beds 2 baths1,868 sq. ft.
731 Springton Cir, UPPER CHICHESTER, PA 19014
MLS# PADE2124274Listed by: CENTURY 21 ADVANTAGE GOLD-TRAPPE  $440,000Pending4 beds 3 baths2,016 sq. ft.
2309 Ferncroft Cir, UPPER CHICHESTER, PA 19061
MLS# PADE2123392Listed by: CG REALTY, LLC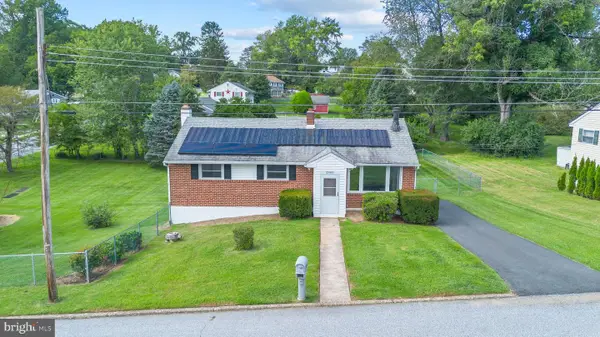 $395,000Active3 beds 2 baths1,704 sq. ft.
2660 Mill Rd, UPPER CHICHESTER, PA 19061
MLS# PADE2123722Listed by: KELLER WILLIAMS REAL ESTATE - MEDIA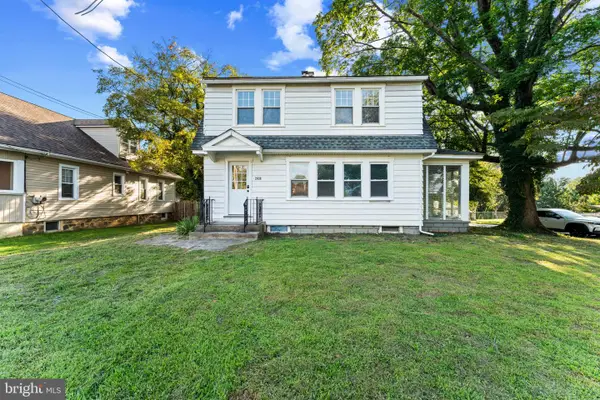 $399,000Active3 beds 2 baths1,568 sq. ft.
2038 Naamans Creek Rd, UPPER CHICHESTER, PA 19061
MLS# PADE2123674Listed by: KW EMPOWER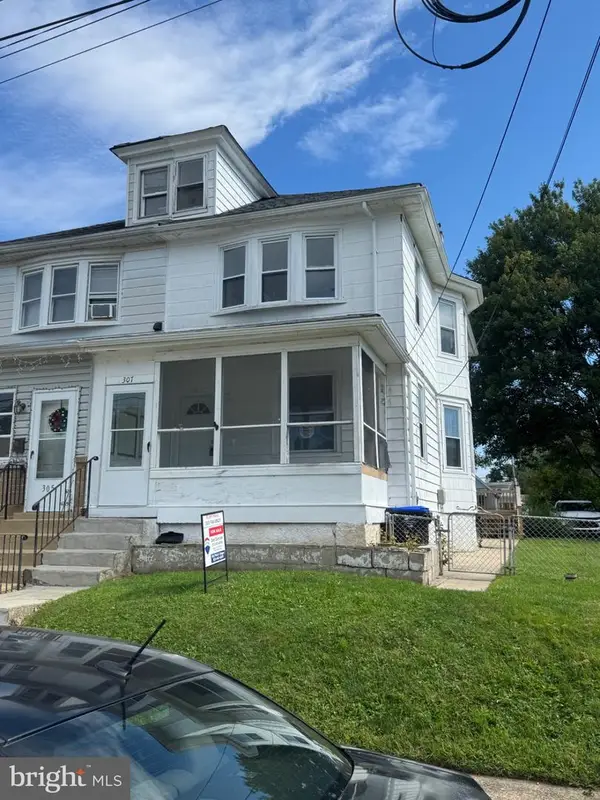 $229,900Active3 beds 2 baths1,372 sq. ft.
307 Taylor Ave, UPPER CHICHESTER, PA 19061
MLS# PADE2123612Listed by: RE/MAX EDGE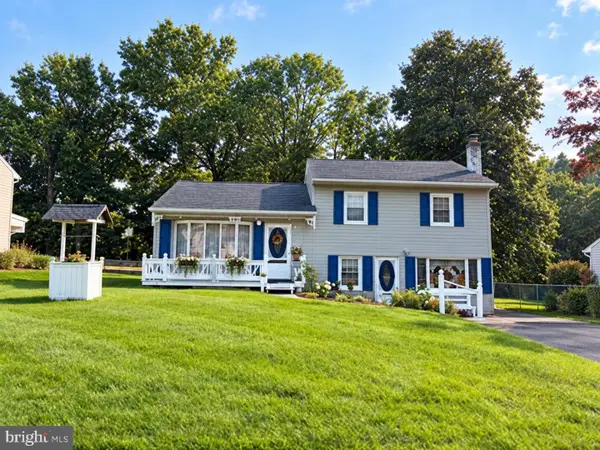 $324,999Active3 beds 1 baths1,408 sq. ft.
2483 W Helms Mnr, UPPER CHICHESTER, PA 19061
MLS# PADE2123488Listed by: CENTURY 21 THE REAL ESTATE STORE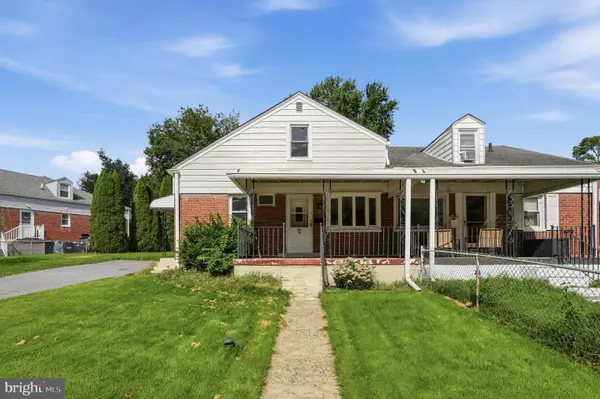 $219,777Active3 beds 1 baths1,344 sq. ft.
906 Kingsman Rd, UPPER CHICHESTER, PA 19061
MLS# PADE2123486Listed by: HOMESMART REALTY ADVISORS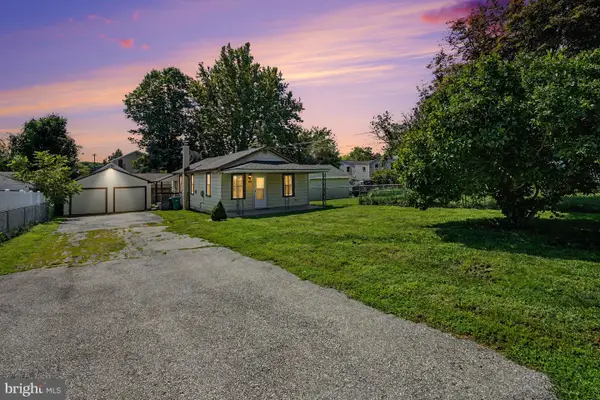 $280,000Active3 beds 1 baths1,042 sq. ft.
935 Hillside Ave, UPPER CHICHESTER, PA 19061
MLS# PADE2123394Listed by: KELLER WILLIAMS REAL ESTATE-BLUE BELL


Protect your home and budget from life's surprises with an Assurant Home Warranty, backed by a partner that supports you through every step of homeownership. Explore Plans.
© 2026 Better Homes and Gardens Real Estate LLC. An Anywhere Real Estate company. All rights reserved. Better Homes and Gardens® Real Estate is a registered trademark owned by Meredith Operations Corporation, licensed to Better Homes and Gardens Real Estate LLC and used with permission. Better Homes and Gardens Real Estate LLC fully supports the principles of the Fair Housing Act and the Equal Opportunity Act. Listing information is deemed reliable but is not guaranteed accurate.
Each office is independently owned and operated.
Any services or products provided by third parties are not provided by, affiliated with or related to Better Homes and Gardens Real Estate LLC, or its affiliated companies.