
652 Meetinghouse Rd, Upper Chichester, PA 19061
Local realty services provided by:Better Homes and Gardens Real Estate Community Realty
652 Meetinghouse Rd,Upper Chichester, PA 19061
$409,900
- 5 Beds
- 4 Baths
- - sq. ft.
- Single family
- Coming Soon
Upcoming open houses
- Wed, Jul 1505:00 pm - 07:00 pm
Listed by: linda s o'connell
Office: elfant wissahickon-rittenhouse square
MLS#:PADE2119056
Source:BRIGHTMLS
Price summary
- Price:$409,900
About this home
Wow! A rare find-this beautifully renovated 5-bedroom, 3.5-bath home offers a unique floor plan and an abundance of natural light throughout. The main level features a spacious living room with a stone gas fireplace, two nice-sized bedrooms, and a powder room. The kitchen features soaring two-story ceilings, white cabinetry, granite countertops, a tile backsplash, stainless steel appliances, and a center island, perfect for entertaining and everyday living. Sliding glass doors lead to a tree-lined backyard, a large patio, and a spacious lawn with plenty of room for recreation, gardening, or a simple relaxing setting. Upstairs, you'll find two generously sized bedrooms and a primary suite. The newly renovated primary bathroom has a large walk-in glass shower with designer tile, and a stacked washer and dryer for convenience. The finished lower level adds more living space, complete with a full bathroom and a second kitchen area, perfect for a family room or guest suite. One-car garage plus driveway parking for three or more vehicles.
Easy access to I-95. A must-see property!...
Contact an agent
Home facts
- Year built:1950
- Listing ID #:PADE2119056
- Updated:July 13, 2026 at 02:10 PM
Rooms and interior
- Bedrooms:5
- Total bathrooms:4
- Full bathrooms:3
- Half bathrooms:1
- Dining Description:Dining Area
- Kitchen Description:Breakfast Area, Built-In Microwave, Dishwasher, Disposal, Kitchen - Island, Oven/Range - Gas, Recessed Lighting, Stainless Steel Appliances
- Bedroom Description:Entry Level Bedroom
- Basement:Yes
- Basement Description:Fully Finished
Heating and cooling
- Cooling:Central A/C
- Heating:Forced Air, Natural Gas
Structure and exterior
- Year built:1950
- Architectural Style:Traditional
- Construction Materials:Aluminum Siding, Vinyl Siding
- Foundation Description:Brick/Mortar
- Levels:2 Stories
Utilities
- Water:Public
- Sewer:Public Sewer
Finances and disclosures
- Price:$409,900
- Tax amount:$5,757 (2025)
Features and amenities
- Laundry features:Washer/Dryer Stacked
- Amenities:Recessed Lighting
Parking
- Parking description:Attached Garage, Garage - Side Entry
- Garage:Yes
- Garage spaces:1
New listings near 652 Meetinghouse Rd
- Coming Soon
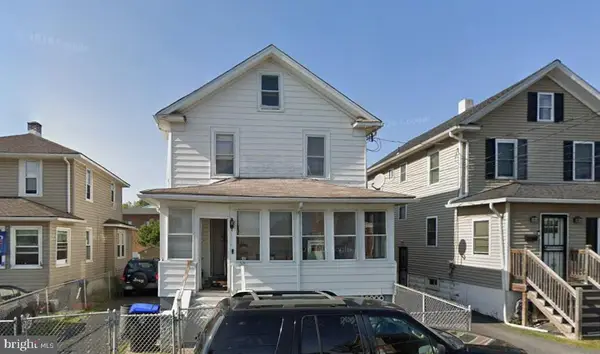 $225,000Coming Soon4 beds 2 baths
1316 Mccay Ave, UPPER CHICHESTER, PA 19061
MLS# PADE2119418Listed by: VRA REALTY - New
 $635,000Active4 beds 4 baths4,255 sq. ft.
12 Huntingdon Ct, UPPER CHICHESTER, PA 19061
MLS# PADE2119374Listed by: KW EMPOWER - New
 $375,000Active4 beds 3 baths2,064 sq. ft.
1745 Larkin Rd, UPPER CHICHESTER, PA 19061
MLS# PADE2119278Listed by: CG REALTY, LLC - New
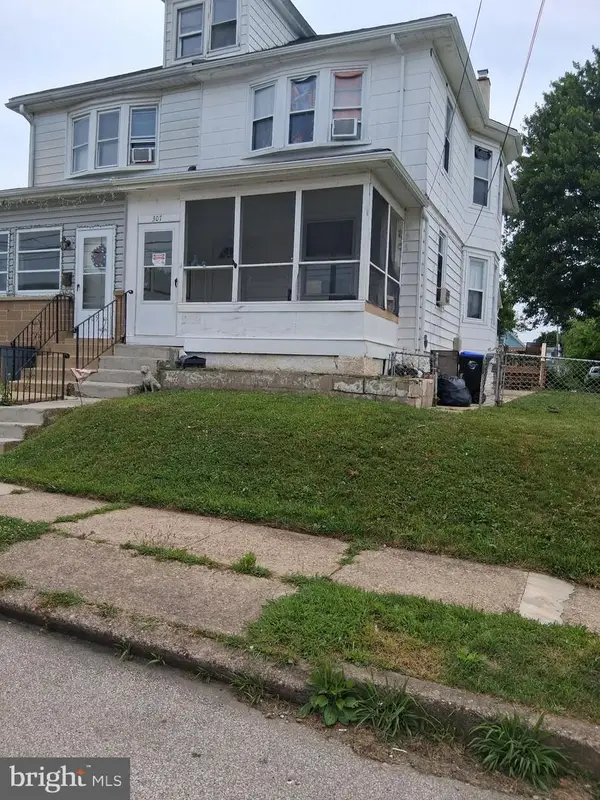 $239,900Active3 beds 2 baths1,372 sq. ft.
307 Taylor Ave, UPPER CHICHESTER, PA 19061
MLS# PADE2119132Listed by: RE/MAX EDGE - New
 $335,000Active4 beds 2 baths1,329 sq. ft.
2418 4th Ave, UPPER CHICHESTER, PA 19061
MLS# PADE2119010Listed by: KELLER WILLIAMS REAL ESTATE - MEDIA - New
 $434,900Active3 beds 3 baths2,133 sq. ft.
697 Cherry Tree Rd, UPPER CHICHESTER, PA 19014
MLS# PADE2118886Listed by: WEICHERT REALTORS 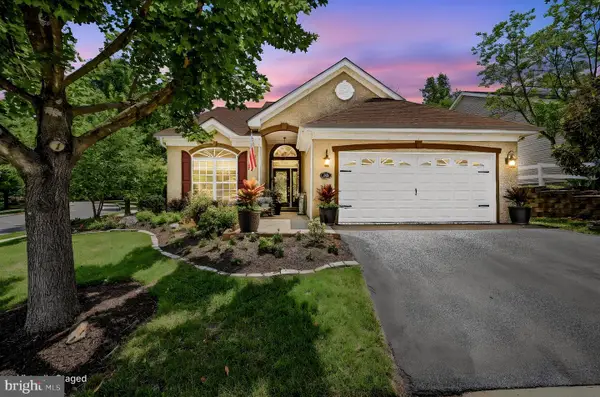 $485,000Active2 beds 2 baths1,906 sq. ft.
10 Irwin Dr, UPPER CHICHESTER, PA 19061
MLS# PADE2117520Listed by: LONG & FOSTER REAL ESTATE, INC.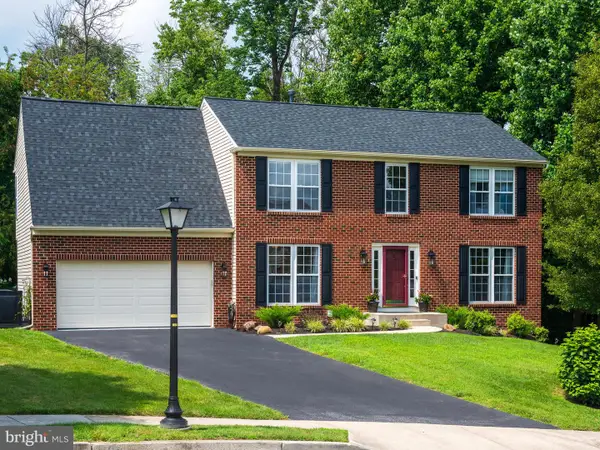 $565,000Pending4 beds 4 baths3,428 sq. ft.
2 Huntington Ct, UPPER CHICHESTER, PA 19061
MLS# PADE2118714Listed by: KELLER WILLIAMS REAL ESTATE -EXTON- Coming Soon
 $825,000Coming Soon3 beds 2 baths
1819 Larkin Rd, UPPER CHICHESTER, PA 19061
MLS# PADE2118542Listed by: CENTURY 21 THE REAL ESTATE STORE


Protect your home and budget from life's surprises with an Assurant Home Warranty, backed by a partner that supports you through every step of homeownership. Explore Plans.
© 2026 Better Homes and Gardens Real Estate LLC. An Anywhere Real Estate company. All rights reserved. Better Homes and Gardens® Real Estate is a registered trademark owned by Meredith Operations Corporation, licensed to Better Homes and Gardens Real Estate LLC and used with permission. Better Homes and Gardens Real Estate LLC fully supports the principles of the Fair Housing Act and the Equal Opportunity Act. Listing information is deemed reliable but is not guaranteed accurate.
Each office is independently owned and operated.
Any services or products provided by third parties are not provided by, affiliated with or related to Better Homes and Gardens Real Estate LLC, or its affiliated companies.