
300 Springton Rd, Upper Darby, PA 19082
Local realty services provided by:Better Homes and Gardens Real Estate Realty Connect
300 Springton Rd,Upper Darby, PA 19082
$190,000
- 3 Beds
- 2 Baths
- 1,118 sq. ft.
- Townhouse
- Active
Listed by: francisca bandin
Office: bhhs fox&roach-newtown square
MLS#:PADE2120592
Source:BRIGHTMLS
Price summary
- Price:$190,000
- Price per sq. ft.:$169.95
About this home
Welcome to this well-maintained 3-bedroom, 2-bathroom brick end-of-row townhouse, offering comfort, convenience, and endless potential. Whether you’re a first-time homebuyer or a savvy investor, this move-in-ready home is sure to impress.
This property boasts a new roof installed in 2024, fresh neutral paint throughout, hardwood floors, and central air conditioning for year-round comfort. A fully finished basement adds valuable living space, while the fenced front yard offers the perfect spot for a flower or vegetable garden. You’ll also appreciate the convenience of a private off-street parking space at the rear of the home good for 2 cars.
Step inside to a bright and inviting living room that flows seamlessly into the dining area and kitchen, creating an ideal space for both everyday living and entertaining. Upstairs, you’ll find two nice sized bedrooms, each with closet space, along with a full bathroom.
The fully finished basement expands your living area with an additional bedroom, a second full bathroom, a dedicated laundry area, and a utility room, offering flexibility for guests’ room, a home office, or extra storage.
Location is everything, and this home delivers. Situated within walking distance to public transportation, the trolley line, schools, parks, and shopping, everything you need is right at your doorstep.
Packed with potential and priced to sell, this home is a must-see. Schedule your private showing today and discover why this could be the perfect place to call home — or your next great investment!...
Contact an agent
Home facts
- Year built:1940
- Subdivision & Development:BYWOOD
- Listing ID #:PADE2120592
- Added:56 day(s) ago
- Updated:September 23, 2026 at 01:57 PM
Rooms and interior
- Bedrooms:3
- Total bathrooms:2
- Full bathrooms:2
- Rooms Total:3
- Flooring:Hardwood, Laminated
- Basement:Yes
- Basement Description:Fully Finished
- Living area:1,118 sq. ft.
Heating and cooling
- Cooling:Central A/C
- Heating:Forced Air, Natural Gas
Structure and exterior
- Year built:1940
- Building area:1,118 sq. ft.
- Architectural Style:AirLite
- Construction Materials:Brick
- Exterior Features:Awning(s), Brick, Porch(es)
- Foundation Description:Concrete Perimeter
- Levels:2 Stories
Schools
- High school:UPPER DARBY SENIOR
- Middle school:BEVERLY HILLS
- Elementary school:BYWOOD
Utilities
- Water:Public
- Sewer:Public Sewer
Finances and disclosures
- Price:$190,000
- Price per sq. ft.:$169.95
- Tax amount:$3,148 (2026)
Features and amenities
- Amenities:Cable TV Available, Electric Available, Natural Gas Available
Parking
- Parking description:Asphalt Driveway, On Street
New listings near 300 Springton Rd
- Coming Soon
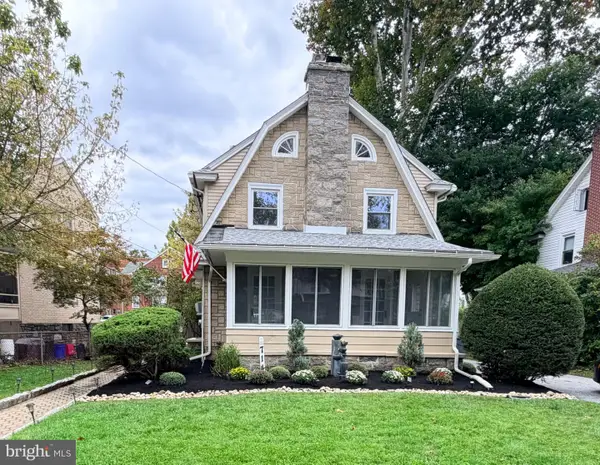 $425,000Coming Soon4 beds 2 baths2,000 sq. ft.
714 Lindale Ave, DREXEL HILL, PA 19026
MLS# PADE2124252Listed by: VRA REALTY - Coming Soon
 $250,000Coming Soon3 beds 2 baths1,120 sq. ft.
808 Hampshire Rd, DREXEL HILL, PA 19026
MLS# PADE2124382Listed by: FIZZANO FAMILY OF ASSOCIATES LLC - Coming Soon
 $393,000Coming Soon3 beds 2 baths1,565 sq. ft.
914 Stanbridge Rd, DREXEL HILL, PA 19026
MLS# PADE2124318Listed by: BHHS FOX & ROACH-WEST CHESTER - Coming Soon
 $574,990Coming Soon4 beds 3 baths2,358 sq. ft.
825 Stanbridge Rd, DREXEL HILL, PA 19026
MLS# PADE2124288Listed by: RE/MAX PRIME REAL ESTATE - Open Sun, 1 to 3pmNew
 $239,900Active3 beds 2 baths1,696 sq. ft.
2257 Dermond Ave, UPPER DARBY, PA 19082
MLS# PADE2124368Listed by: OPUS ELITE REAL ESTATE - New
 $375,000Active3 beds 2 baths2,680 sq. ft.
257 Long Ln, UPPER DARBY, PA 19082
MLS# PADE2124384Listed by: LIME HOUSE - New
 $229,900Active3 beds 1 baths1,520 sq. ft.
2209 Lynn Blvd, DREXEL HILL, PA 19026
MLS# PADE2124332Listed by: PLUS REALTORS - New
 $179,900Active3 beds 1 baths2,200 sq. ft.
269 N Wycombe Ave, LANSDOWNE, PA 19050
MLS# PADE2124218Listed by: KELLER WILLIAMS REAL ESTATE-BLUE BELL - New
 $149,900Active2 beds 1 baths944 sq. ft.
7057 Guilford Rd, UPPER DARBY, PA 19082
MLS# PADE2124216Listed by: REALTY MARK CITYSCAPE-HUNTINGDON VALLEY - Open Sat, 11am to 12:30pmNew
 $339,900Active3 beds 2 baths1,152 sq. ft.
1030 Agnew Dr, DREXEL HILL, PA 19026
MLS# PADE2124054Listed by: KELLER WILLIAMS MAIN LINE


Protect your home and budget from life's surprises with an Assurant Home Warranty, backed by a partner that supports you through every step of homeownership. Explore Plans.
© 2026 Better Homes and Gardens Real Estate LLC. An Anywhere Real Estate company. All rights reserved. Better Homes and Gardens® Real Estate is a registered trademark owned by Meredith Operations Corporation, licensed to Better Homes and Gardens Real Estate LLC and used with permission. Better Homes and Gardens Real Estate LLC fully supports the principles of the Fair Housing Act and the Equal Opportunity Act. Listing information is deemed reliable but is not guaranteed accurate.
Each office is independently owned and operated.
Any services or products provided by third parties are not provided by, affiliated with or related to Better Homes and Gardens Real Estate LLC, or its affiliated companies.