
419 Netherwood Rd, Upper Darby, PA 19082
Local realty services provided by:Better Homes and Gardens Real Estate Cassidon Realty
419 Netherwood Rd,Upper Darby, PA 19082
$350,000
- 5 Beds
- 2 Baths
- 2,626 sq. ft.
- Single family
- Active
Listed by: dylan tyler morganstein
Office: kw empower
MLS#:PADE2124006
Source:BRIGHTMLS
Price summary
- Price:$350,000
- Price per sq. ft.:$133.28
About this home
Welcome home to 419 Netherwood Rd — a spacious 5-bedroom, 2-bathroom home offering 2,626 square feet in the heart of Upper Darby. Priced to sell, this home is ready for your personal touch and TLC.
Five true bedrooms give you room to grow — a home office, guest space, or a growing family — while two full baths make busy mornings easy. Cozy up by the wood-burning fireplace, and enjoy peace of mind with updated natural gas heating (converted from oil) and a new whole-home water purifier. A 2-car garage adds everyday convenience and extra storage.
Set on a classic tree-lined block just one block from the train station, you're minutes from Upper Darby's shops, restaurants, parks, and an easy commute into Philadelphia. With comparable homes in the area selling in the 400s, this is a rare opportunity to build instant equity.
Space, updates, and value like this don't come up often — schedule your showing today.
Contact an agent
Home facts
- Year built:1920
- Subdivision & Development:BEVERLY HILLS
- Listing ID #:PADE2124006
- Added:6 day(s) ago
- Updated:September 23, 2026 at 11:50 PM
Rooms and interior
- Bedrooms:5
- Total bathrooms:2
- Full bathrooms:2
- Flooring:Wood
- Dining Description:Dining Area
- Kitchen Description:Dishwasher
- Basement:Yes
- Basement Description:Full, Unfinished
- Living area:2,626 sq. ft.
Heating and cooling
- Heating:Hot Water, Natural Gas
Structure and exterior
- Year built:1920
- Building area:2,626 sq. ft.
- Lot area:0.11 Acres
- Lot Features:Corner
- Architectural Style:Colonial, Traditional
- Construction Materials:Stone
- Exterior Features:Deck(s), Porch(es)
- Foundation Description:Brick/Mortar
- Levels:3 Story
Utilities
- Water:Public
- Sewer:Public Sewer
Finances and disclosures
- Price:$350,000
- Price per sq. ft.:$133.28
- Tax amount:$7,428 (2026)
Parking
- Parking description:Covered Parking, Detached Garage
- Garage:Yes
- Garage spaces:2
New listings near 419 Netherwood Rd
- Coming Soon
 $675,000Coming Soon4 beds 3 baths3,056 sq. ft.
1112 Ormond Ave, DREXEL HILL, PA 19026
MLS# PADE2124270Listed by: KELLER WILLIAMS REAL ESTATE - MEDIA - Coming Soon
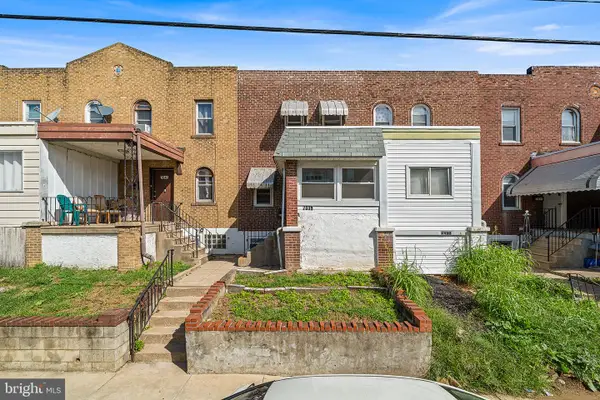 $145,000Coming Soon2 beds 1 baths818 sq. ft.
7039 Guilford Rd, UPPER DARBY, PA 19082
MLS# PADE2124366Listed by: LONG & FOSTER REAL ESTATE, INC. - Coming Soon
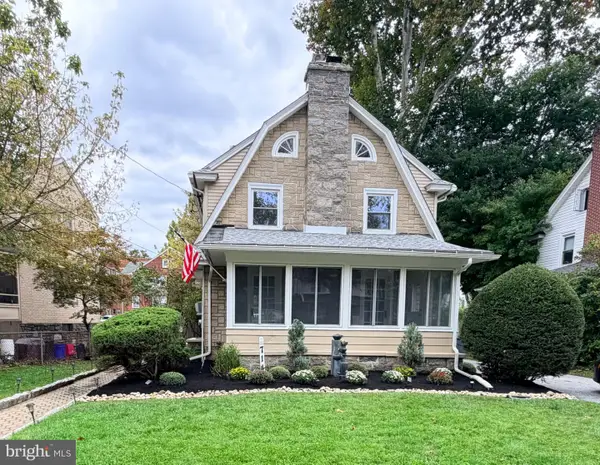 $425,000Coming Soon4 beds 2 baths2,000 sq. ft.
714 Lindale Ave, DREXEL HILL, PA 19026
MLS# PADE2124252Listed by: VRA REALTY - Coming Soon
 $250,000Coming Soon3 beds 2 baths1,120 sq. ft.
808 Hampshire Rd, DREXEL HILL, PA 19026
MLS# PADE2124382Listed by: FIZZANO FAMILY OF ASSOCIATES LLC - Coming Soon
 $393,000Coming Soon3 beds 2 baths1,565 sq. ft.
914 Stanbridge Rd, DREXEL HILL, PA 19026
MLS# PADE2124318Listed by: BHHS FOX & ROACH-WEST CHESTER - Coming Soon
 $574,990Coming Soon4 beds 3 baths2,358 sq. ft.
825 Stanbridge Rd, DREXEL HILL, PA 19026
MLS# PADE2124288Listed by: RE/MAX PRIME REAL ESTATE - New
 $189,900Active3 beds 2 baths1,167 sq. ft.
313 Wiltshire Rd, UPPER DARBY, PA 19082
MLS# PADE2124454Listed by: ALPHA REALTY GROUP - Open Sun, 1 to 3pmNew
 $239,900Active3 beds 2 baths1,696 sq. ft.
2257 Dermond Ave, UPPER DARBY, PA 19082
MLS# PADE2124368Listed by: OPUS ELITE REAL ESTATE - New
 $375,000Active3 beds 2 baths2,680 sq. ft.
257 Long Ln, UPPER DARBY, PA 19082
MLS# PADE2124384Listed by: LIME HOUSE - New
 $229,900Active3 beds 1 baths1,520 sq. ft.
2209 Lynn Blvd, DREXEL HILL, PA 19026
MLS# PADE2124332Listed by: PLUS REALTORS


Protect your home and budget from life's surprises with an Assurant Home Warranty, backed by a partner that supports you through every step of homeownership. Explore Plans.
© 2026 Better Homes and Gardens Real Estate LLC. An Anywhere Real Estate company. All rights reserved. Better Homes and Gardens® Real Estate is a registered trademark owned by Meredith Operations Corporation, licensed to Better Homes and Gardens Real Estate LLC and used with permission. Better Homes and Gardens Real Estate LLC fully supports the principles of the Fair Housing Act and the Equal Opportunity Act. Listing information is deemed reliable but is not guaranteed accurate.
Each office is independently owned and operated.
Any services or products provided by third parties are not provided by, affiliated with or related to Better Homes and Gardens Real Estate LLC, or its affiliated companies.