
428 Millbank Rd, Upper Darby, PA 19082
Local realty services provided by:Better Homes and Gardens Real Estate Realty Connect
428 Millbank Rd,Upper Darby, PA 19082
$249,900
- 4 Beds
- 3 Baths
- 1,700 sq. ft.
- Townhouse
- Active
Listed by: eric a cui
Office: exp realty, llc.
MLS#:PADE2126106
Source:BRIGHTMLS
Price summary
- Price:$249,900
- Price per sq. ft.:$147
About this home
Beautifully Renovated End-Unit Townhome with 4 Bedrooms, 2.5 Baths & Finished Basement!
Welcome to this spacious, beautifully renovated end-unit townhome offering modern finishes, abundant natural light, and versatile living space throughout! Featuring 4 bedrooms, 2.5 bathrooms, a fully finished basement, and private rear parking, this home combines style, comfort, and convenience.
Step inside to a bright and inviting living room/family room filled with natural light and enhanced by recessed lighting and modern stainless steel ceiling fans throughout. The spacious dining room provides the perfect setting for entertaining, complete with a convenient, newly added half bath.
The fully renovated kitchen is sure to impress! Designed with both style and functionality in mind, it features elegant stone countertops, soft-close cabinetry, a large center island with a breakfast bar, recessed lighting, pendant fixtures, and high-end stainless steel appliances. Whether preparing everyday meals or hosting guests, this stunning kitchen delivers the perfect blend of luxury and practicality. Add bar stools to the island and create your ideal spot for morning coffee or casual dining.
Just off the kitchen, the back door leads to a private deck with space for a grill and outdoor seating—perfect for enjoying a morning coffee or relaxing outdoors.
The second floor offers three generously sized bedrooms, each filled with natural light, along with a beautifully updated hall bathroom featuring new tile and a brand-new vanity.
Need additional living space? The fully finished basement offers exceptional versatility, complete with a full bathroom, laundry area, and a spacious entertainment room. With a walk-in closet, this flexible space could also serve as a potential fourth bedroom, guest suite, home office, or recreation room.
Outside, enjoy the convenience of a fully enclosed front yard and private parking in the rear—valuable features that add to the appeal of this fantastic property.
The location is just as impressive! Enjoy the convenience of being within walking distance of shopping, local amenities, and the 69th Street transportation hub, with easy access to public transportation and a convenient commute to Center City Philadelphia—approximately a 10-minute drive, depending on traffic.
With its extensive renovations, spacious layout, modern kitchen, finished basement, and convenient location, this move-in-ready end-unit townhome is an opportunity you won't want to miss. Schedule your showing today!...
Contact an agent
Home facts
- Year built:1935
- Subdivision & Development:STONEHURST
- Listing ID #:PADE2126106
- Updated:November 04, 2026 at 03:50 PM
Rooms and interior
- Bedrooms:4
- Total bathrooms:3
- Full bathrooms:2
- Half bathrooms:1
- Basement:Yes
- Basement Description:Fully Finished
- Living area:1,700 sq. ft.
Heating and cooling
- Heating:Natural Gas, Radiator
Structure and exterior
- Roof:Flat, Pitched
- Year built:1935
- Building area:1,700 sq. ft.
- Lot area:0.03 Acres
- Architectural Style:Traditional
- Construction Materials:Brick, Brick Front
- Foundation Description:Slab
- Levels:2 Stories
Utilities
- Water:Public
- Sewer:Public Sewer
Finances and disclosures
- Price:$249,900
- Price per sq. ft.:$147
- Tax amount:$3,547 (2026)
Parking
- Parking description:Alley, Attached Carport
New listings near 428 Millbank Rd
- Coming SoonOpen Sat, 2 to 4pm
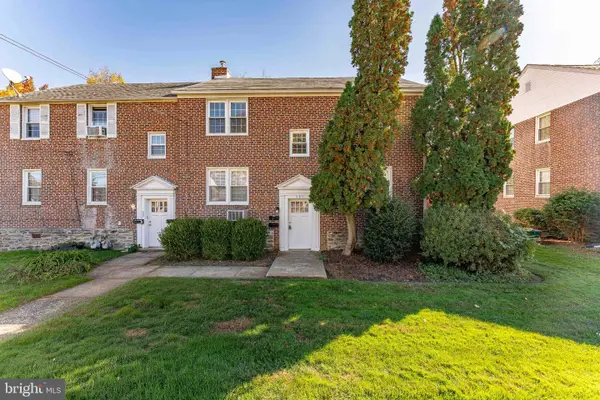 $429,000Coming Soon4 beds -- baths1,856 sq. ft.
225 Pilgrim Ln, DREXEL HILL, PA 19026
MLS# PADE2127038Listed by: RE/MAX MAIN LINE - WEST CHESTER - Coming Soon
 $239,900Coming Soon3 beds 1 baths1,120 sq. ft.
2547 Irvington Rd, DREXEL HILL, PA 19026
MLS# PADE2127056Listed by: BHHS FOX & ROACH-MEDIA - Coming SoonOpen Sat, 11am to 1pm
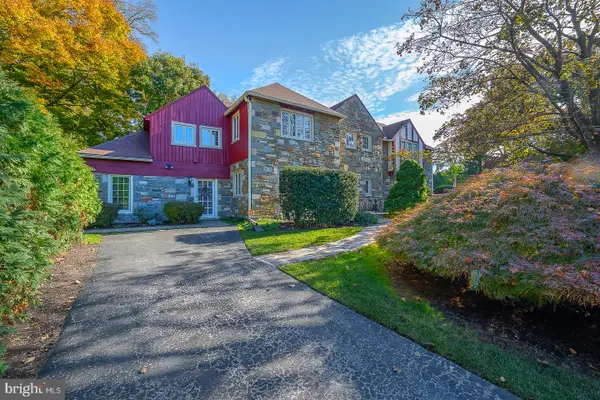 $710,000Coming Soon5 beds 5 baths4,512 sq. ft.
1201 Wilde Ave, DREXEL HILL, PA 19026
MLS# PADE2126160Listed by: COMPASS PENNSYLVANIA, LLC - Coming Soon
 $275,000Coming Soon3 beds 2 baths1,120 sq. ft.
904 Kenwood Rd, DREXEL HILL, PA 19026
MLS# PADE2126934Listed by: KW GREATER WEST CHESTER - New
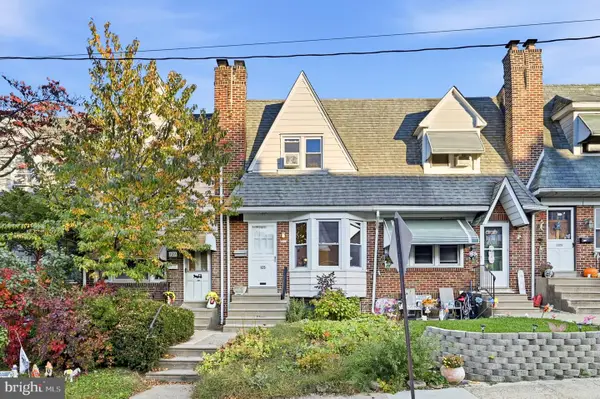 $245,000Active3 beds 1 baths1,326 sq. ft.
125 N Cedar Ln, UPPER DARBY, PA 19082
MLS# PADE2126976Listed by: KELLER WILLIAMS REAL ESTATE-BLUE BELL - New
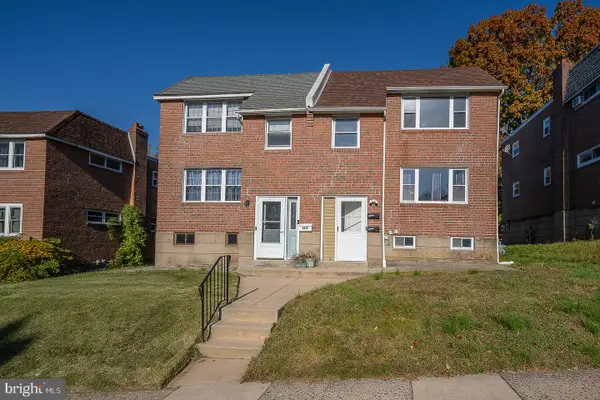 $369,900Active4 beds -- baths1,656 sq. ft.
4413 Rosemont Ave, DREXEL HILL, PA 19026
MLS# PADE2126812Listed by: BHHS FOX & ROACH MALVERN-PAOLI - New
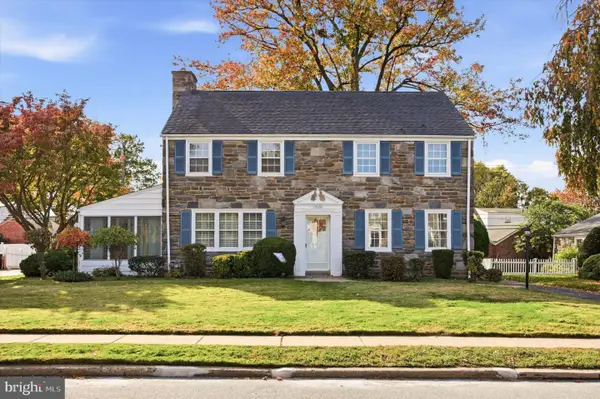 $450,000Active3 beds 3 baths1,998 sq. ft.
1020 Ormond Ave, DREXEL HILL, PA 19026
MLS# PADE2126810Listed by: LONG & FOSTER REAL ESTATE, INC. - New
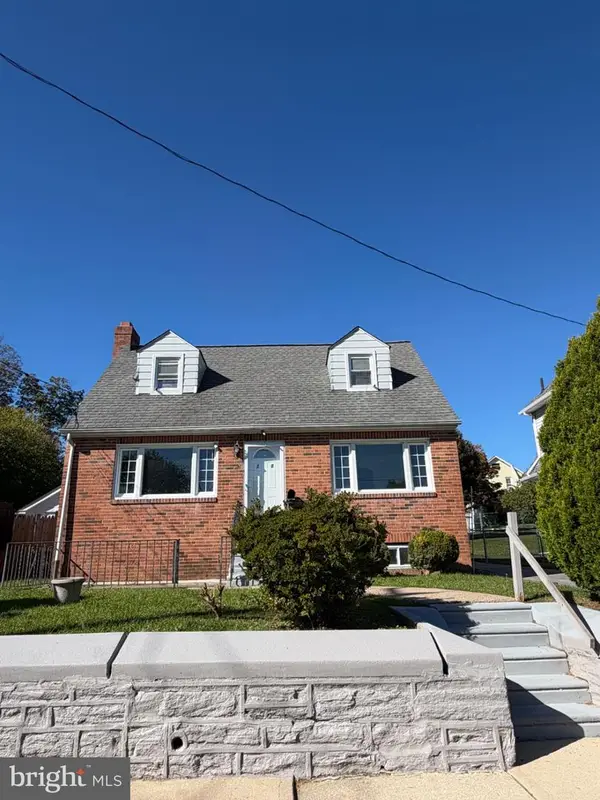 $349,900Active4 beds 3 baths1,892 sq. ft.
232 S Lynn Blvd, UPPER DARBY, PA 19082
MLS# PADE2126686Listed by: TESLA REALTY GROUP, LLC - New
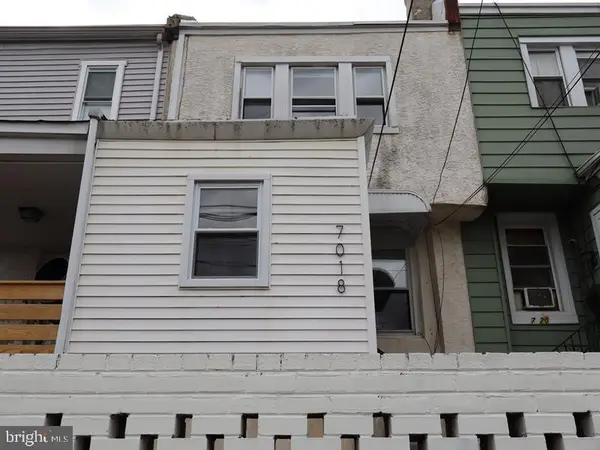 $155,000Active3 beds 1 baths928 sq. ft.
7018 Atlantic Ave, UPPER DARBY, PA 19082
MLS# PADE2126894Listed by: ELFANT WISSAHICKON-MT AIRY - New
 $159,000Active3 beds 1 baths1,492 sq. ft.
105 Oakley Rd, UPPER DARBY, PA 19082
MLS# PADE2126628Listed by: PRIME REALTY PARTNERS


Protect your home and budget from life's surprises with an Assurant Home Warranty, backed by a partner that supports you through every step of homeownership. Explore Plans.
© 2026 Better Homes and Gardens Real Estate LLC. An Anywhere Real Estate company. All rights reserved. Better Homes and Gardens® Real Estate is a registered trademark owned by Meredith Operations Corporation, licensed to Better Homes and Gardens Real Estate LLC and used with permission. Better Homes and Gardens Real Estate LLC fully supports the principles of the Fair Housing Act and the Equal Opportunity Act. Listing information is deemed reliable but is not guaranteed accurate.
Each office is independently owned and operated.
Any services or products provided by third parties are not provided by, affiliated with or related to Better Homes and Gardens Real Estate LLC, or its affiliated companies.