
7039 Guilford Rd, Upper Darby, PA 19082
Local realty services provided by:Better Homes and Gardens Real Estate Community Realty
7039 Guilford Rd,Upper Darby, PA 19082
$145,000
- 2 Beds
- 1 Baths
- 818 sq. ft.
- Townhouse
- Active
Listed by: anne m smyth, joseph u milani
Office: long & foster real estate, inc.
MLS#:PADE2124366
Source:BRIGHTMLS
Price summary
- Price:$145,000
- Price per sq. ft.:$177.26
About this home
Discover this charming 2-bedroom, 1-bathroom townhouse in the desirable Stonehurst community. Built in 1925, this AirLite-style home features a partially finished basement, offering additional living space or storage. The property is conveniently located near public transportation options, including a bus stop less than a mile away and a commuter rail station within 1 to 5 miles, making commuting a breeze. The neighborhood boasts a strong sense of community, with local parks and recreational areas nearby, perfect for outdoor activities and relaxation. Residents benefit from access to quality schools and essential public services, enhancing the overall living experience. Enjoy the convenience of on-street parking and alley access, ensuring ease of entry. This property presents an excellent opportunity for those seeking a vibrant community atmosphere combined with the comforts of home. Don't miss your chance to make this delightful townhouse your own!
Contact an agent
Home facts
- Year built:1925
- Subdivision & Development:STONEHURST
- Listing ID #:PADE2124366
- Added:1 day(s) ago
- Updated:September 25, 2026 at 05:37 AM
Rooms and interior
- Bedrooms:2
- Total bathrooms:1
- Full bathrooms:1
- Basement:Yes
- Basement Description:Partially Finished
- Living area:818 sq. ft.
Heating and cooling
- Heating:Hot Water, Natural Gas
Structure and exterior
- Year built:1925
- Building area:818 sq. ft.
- Lot area:0.03 Acres
- Architectural Style:AirLite
- Construction Materials:Brick
- Foundation Description:Brick/Mortar
- Levels:2 Stories
Schools
- High school:UPPER DARBY SENIOR
- Middle school:BEVERLY HILLS
- Elementary school:STONEHURST
Utilities
- Water:Public
- Sewer:Public Sewer
Finances and disclosures
- Price:$145,000
- Price per sq. ft.:$177.26
- Tax amount:$2,734 (2026)
Features and amenities
- Amenities:100 Amp Service
Parking
- Parking description:Alley, On Street
New listings near 7039 Guilford Rd
- Coming Soon
 $185,000Coming Soon3 beds 1 baths1,060 sq. ft.
7017 Radbourne Rd, UPPER DARBY, PA 19082
MLS# PADE2124310Listed by: BHHS FOX & ROACH-GREENVILLE - Coming Soon
 $290,000Coming Soon3 beds 2 baths1,184 sq. ft.
313 S State Rd, UPPER DARBY, PA 19082
MLS# PADE2124584Listed by: KW EMPOWER - Coming Soon
 $675,000Coming Soon4 beds 3 baths3,056 sq. ft.
1112 Ormond Ave, DREXEL HILL, PA 19026
MLS# PADE2124270Listed by: KELLER WILLIAMS REAL ESTATE - MEDIA - Coming Soon
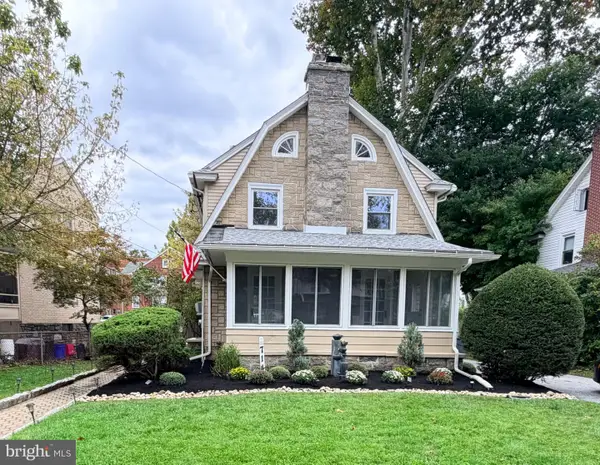 $425,000Coming Soon4 beds 2 baths2,000 sq. ft.
714 Lindale Ave, DREXEL HILL, PA 19026
MLS# PADE2124252Listed by: VRA REALTY - Coming Soon
 $393,000Coming Soon3 beds 2 baths1,565 sq. ft.
914 Stanbridge Rd, DREXEL HILL, PA 19026
MLS# PADE2124318Listed by: BHHS FOX & ROACH-WEST CHESTER - Coming Soon
 $574,990Coming Soon4 beds 3 baths2,358 sq. ft.
825 Stanbridge Rd, DREXEL HILL, PA 19026
MLS# PADE2124288Listed by: RE/MAX PRIME REAL ESTATE - New
 $280,000Active4 beds 2 baths1,502 sq. ft.
556 N Sycamore Ave, CLIFTON HEIGHTS, PA 19018
MLS# PADE2124598Listed by: KELLER WILLIAMS MAIN LINE - New
 $299,900Active4 beds -- baths1,784 sq. ft.
774 Burmont Rd, DREXEL HILL, PA 19026
MLS# PADE2124452Listed by: COLDWELL BANKER REALTY - New
 $260,000Active3 beds 2 baths1,219 sq. ft.
240 Lynn Blvd N, UPPER DARBY, PA 19082
MLS# PADE2124500Listed by: LONG & FOSTER REAL ESTATE, INC.


Protect your home and budget from life's surprises with an Assurant Home Warranty, backed by a partner that supports you through every step of homeownership. Explore Plans.
© 2026 Better Homes and Gardens Real Estate LLC. An Anywhere Real Estate company. All rights reserved. Better Homes and Gardens® Real Estate is a registered trademark owned by Meredith Operations Corporation, licensed to Better Homes and Gardens Real Estate LLC and used with permission. Better Homes and Gardens Real Estate LLC fully supports the principles of the Fair Housing Act and the Equal Opportunity Act. Listing information is deemed reliable but is not guaranteed accurate.
Each office is independently owned and operated.
Any services or products provided by third parties are not provided by, affiliated with or related to Better Homes and Gardens Real Estate LLC, or its affiliated companies.