
7247 Bradford Rd, Upper Darby, PA 19082
Local realty services provided by:Better Homes and Gardens Real Estate Reserve
7247 Bradford Rd,Upper Darby, PA 19082
$240,000
- 4 Beds
- 2 Baths
- 1,278 sq. ft.
- Townhouse
- Active
Listed by: ronna abdo
Office: keller williams main line
MLS#:PADE2121644
Source:BRIGHTMLS
Price summary
- Price:$240,000
- Price per sq. ft.:$187.79
About this home
Welcome to this lovingly maintained 4 bedroom, 2 full bathroom home located on a quiet block in the Bywood neighborhood of Upper Darby. With beautiful hardwood floors, spacious rooms, a finished lower level, and a two car driveway, this home offers the space and convenience buyers are looking for.
Step inside to a welcoming main level with a spacious living room, dining room, and kitchen. Beautiful hardwood floors add warmth and character throughout the home. Upstairs, you will find three spacious bedrooms and a full bathroom.
The finished lower level provides even more usable space with a fourth bedroom, an additional bonus room, and a full bathroom featuring a large walk in shower. The converted garage offers an open finished area with a separate entrance, giving you flexibility for a family room, home office, guest area, or recreation space.
Outside, enjoy both a front yard and back yard, along with a two car driveway that provides convenient off street parking. The quiet residential setting gives you a comfortable place to come home to while still being close to everyday conveniences.
The Bywood location is close to Bywood Elementary School, Beverly Hills Middle School, shopping, restaurants, grocery stores, public transportation, and the 69th Street shopping and transportation district. With convenient access to Philadelphia, this home offers a great combination of space, location, and value....
Contact an agent
Home facts
- Year built:1937
- Subdivision & Development:BYWOOD
- Listing ID #:PADE2121644
- Added:45 day(s) ago
- Updated:September 28, 2026 at 01:56 PM
Rooms and interior
- Bedrooms:4
- Total bathrooms:2
- Full bathrooms:2
- Basement:Yes
- Basement Description:Fully Finished
- Living area:1,278 sq. ft.
Heating and cooling
- Heating:Hot Water, Oil
Structure and exterior
- Year built:1937
- Building area:1,278 sq. ft.
- Lot area:0.06 Acres
- Architectural Style:AirLite
- Construction Materials:Brick
- Foundation Description:Brick/Mortar
- Levels:2 Stories
Schools
- High school:UPPER DARBY SENIOR
- Middle school:BEVERLY HILLS
- Elementary school:BYWOOD
Utilities
- Water:Public
- Sewer:Public Sewer
Finances and disclosures
- Price:$240,000
- Price per sq. ft.:$187.79
- Tax amount:$3,794 (2025)
Features and amenities
- Laundry features:Dryer In Unit, Washer In Unit
New listings near 7247 Bradford Rd
- Coming Soon
 $185,000Coming Soon3 beds 1 baths1,060 sq. ft.
7017 Radbourne Rd, UPPER DARBY, PA 19082
MLS# PADE2124310Listed by: BHHS FOX & ROACH-GREENVILLE - Coming SoonOpen Thu, 5 to 7pm
 $675,000Coming Soon4 beds 3 baths3,056 sq. ft.
1112 Ormond Ave, DREXEL HILL, PA 19026
MLS# PADE2124270Listed by: KELLER WILLIAMS REAL ESTATE - MEDIA - Coming SoonOpen Sat, 1 to 2:30pm
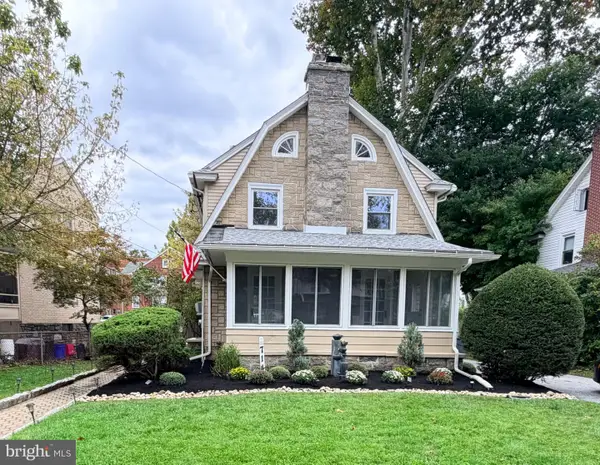 $425,000Coming Soon4 beds 2 baths2,000 sq. ft.
714 Lindale Ave, DREXEL HILL, PA 19026
MLS# PADE2124252Listed by: VRA REALTY - Coming Soon
 $393,000Coming Soon3 beds 2 baths1,565 sq. ft.
914 Stanbridge Rd, DREXEL HILL, PA 19026
MLS# PADE2124318Listed by: BHHS FOX & ROACH-WEST CHESTER - Coming Soon
 $574,990Coming Soon4 beds 3 baths2,358 sq. ft.
825 Stanbridge Rd, DREXEL HILL, PA 19026
MLS# PADE2124288Listed by: RE/MAX PRIME REAL ESTATE - New
 $400,000Active5 beds -- baths2,500 sq. ft.
42 Brandon Rd, UPPER DARBY, PA 19082
MLS# PADE2124728Listed by: LONG & FOSTER REAL ESTATE, INC. - New
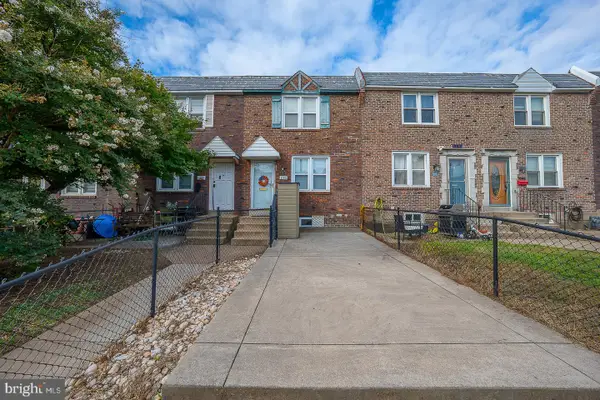 $260,000Active3 beds 2 baths1,088 sq. ft.
1140 Myrtlewood Ave, HAVERTOWN, PA 19083
MLS# PADE2124670Listed by: BHHS FOX&ROACH-NEWTOWN SQUARE - New
 $280,000Active4 beds 2 baths1,502 sq. ft.
556 N Sycamore Ave, CLIFTON HEIGHTS, PA 19018
MLS# PADE2124598Listed by: KELLER WILLIAMS MAIN LINE - New
 $290,000Active3 beds 2 baths1,184 sq. ft.
313 S State Rd, UPPER DARBY, PA 19082
MLS# PADE2124584Listed by: KW EMPOWER - New
 $299,900Active4 beds -- baths1,784 sq. ft.
774 Burmont Rd, DREXEL HILL, PA 19026
MLS# PADE2124452Listed by: COLDWELL BANKER REALTY


Protect your home and budget from life's surprises with an Assurant Home Warranty, backed by a partner that supports you through every step of homeownership. Explore Plans.
© 2026 Better Homes and Gardens Real Estate LLC. An Anywhere Real Estate company. All rights reserved. Better Homes and Gardens® Real Estate is a registered trademark owned by Meredith Operations Corporation, licensed to Better Homes and Gardens Real Estate LLC and used with permission. Better Homes and Gardens Real Estate LLC fully supports the principles of the Fair Housing Act and the Equal Opportunity Act. Listing information is deemed reliable but is not guaranteed accurate.
Each office is independently owned and operated.
Any services or products provided by third parties are not provided by, affiliated with or related to Better Homes and Gardens Real Estate LLC, or its affiliated companies.