
7278 Bradford Rd, Upper Darby, PA 19082
Local realty services provided by:Better Homes and Gardens Real Estate Community Realty
7278 Bradford Rd,Upper Darby, PA 19082
$215,000
- 3 Beds
- 2 Baths
- 1,116 sq. ft.
- Single family
- Pending
Listed by: nicole t ritchie
Office: bhhs fox & roach-media
MLS#:PADE2118844
Source:BRIGHTMLS
Price summary
- Price:$215,000
- Price per sq. ft.:$192.65
About this home
This twin home offers a nice layout and great bones, As you approach, you are greeted by a charming front porch, the perfect spot for outdoor relaxation and greeting neighbors. Step inside to find a large, bright living room that offers plenty of room for comfortable furniture arrangements. The main level flows into a functional kitchen boasting excellent counter space, which opens seamlessly into a spacious dining room—ideal for everyday meals and gatherings. Conveniently located right by the basement steps, you'll also find a handy pantry area for additional storage. Upstairs, the second level features three bedrooms all serviced by a centrally located full hall bathroom. The finished lower level adds flexible living space, featuring a family room perfect for a hangout spot, home office, or playroom. This level also includes a dedicated laundry area and a convenient powder room. Outdoor living and parking are a breeze with a private rear patio that is perfect for grilling and outdoor dining. The patio provides direct, easy access to a detached one-car garage—a rare and highly desirable find for a twin home! Best of all the home features a brand-new heater (2025) and a freshly recoated roof (2025). Bring your vision to the space!! This home is being sold "as is" and buyer will be responsible for the township use & occupancy inspection and certification....
Contact an agent
Home facts
- Year built:1931
- Subdivision & Development:NONE AVAILABLE
- Listing ID #:PADE2118844
- Added:76 day(s) ago
- Updated:September 28, 2026 at 08:36 AM
Rooms and interior
- Bedrooms:3
- Total bathrooms:2
- Full bathrooms:1
- Half bathrooms:1
- Flooring:Carpet, Ceramic Tile, Vinyl
- Dining Description:Dining Room, Formal/Separate Dining Room
- Bathrooms Description:Bathroom 1, Half Bath
- Kitchen Description:Carpet, Kitchen - Island
- Bedroom Description:Carpet, Primary Bedroom
- Basement:Yes
- Basement Description:Full, Fully Finished
- Living area:1,116 sq. ft.
Heating and cooling
- Heating:Hot Water, Natural Gas
Structure and exterior
- Year built:1931
- Building area:1,116 sq. ft.
- Lot area:0.04 Acres
- Architectural Style:Traditional
- Construction Materials:Aluminum Siding, Vinyl Siding
- Exterior Features:Patio(s), Porch(es), Sidewalks
- Foundation Description:Block
- Levels:2 Stories
Utilities
- Water:Public
- Sewer:Public Sewer
Finances and disclosures
- Price:$215,000
- Price per sq. ft.:$192.65
- Tax amount:$3,366 (2025)
Features and amenities
- Laundry features:Laundry
- Amenities:Carpet, Ceiling Fan(s)
Parking
- Parking description:Detached Garage, Garage - Front Entry
- Garage:Yes
- Garage spaces:1
New listings near 7278 Bradford Rd
- Coming Soon
 $185,000Coming Soon3 beds 1 baths1,060 sq. ft.
7017 Radbourne Rd, UPPER DARBY, PA 19082
MLS# PADE2124310Listed by: BHHS FOX & ROACH-GREENVILLE - Coming SoonOpen Thu, 5 to 7pm
 $675,000Coming Soon4 beds 3 baths3,056 sq. ft.
1112 Ormond Ave, DREXEL HILL, PA 19026
MLS# PADE2124270Listed by: KELLER WILLIAMS REAL ESTATE - MEDIA - Coming SoonOpen Sat, 1 to 2:30pm
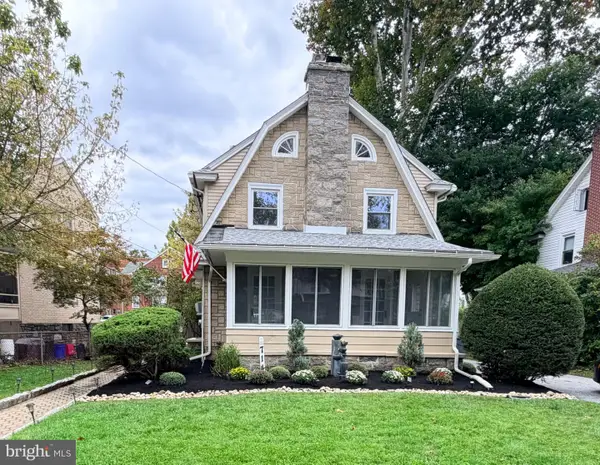 $425,000Coming Soon4 beds 2 baths2,000 sq. ft.
714 Lindale Ave, DREXEL HILL, PA 19026
MLS# PADE2124252Listed by: VRA REALTY - Coming Soon
 $393,000Coming Soon3 beds 2 baths1,565 sq. ft.
914 Stanbridge Rd, DREXEL HILL, PA 19026
MLS# PADE2124318Listed by: BHHS FOX & ROACH-WEST CHESTER - Coming Soon
 $574,990Coming Soon4 beds 3 baths2,358 sq. ft.
825 Stanbridge Rd, DREXEL HILL, PA 19026
MLS# PADE2124288Listed by: RE/MAX PRIME REAL ESTATE - New
 $400,000Active5 beds -- baths2,500 sq. ft.
42 Brandon Rd, UPPER DARBY, PA 19082
MLS# PADE2124728Listed by: LONG & FOSTER REAL ESTATE, INC. - New
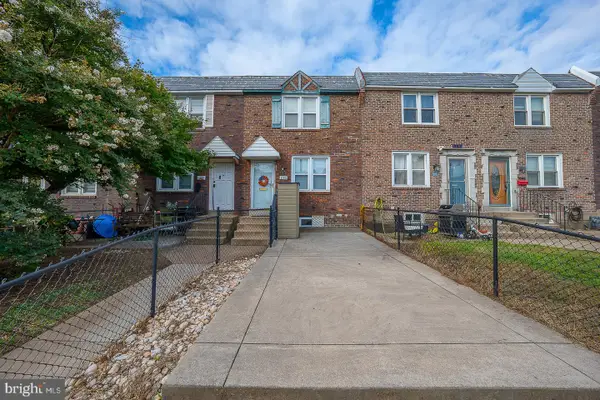 $260,000Active3 beds 2 baths1,088 sq. ft.
1140 Myrtlewood Ave, HAVERTOWN, PA 19083
MLS# PADE2124670Listed by: BHHS FOX&ROACH-NEWTOWN SQUARE - New
 $280,000Active4 beds 2 baths1,502 sq. ft.
556 N Sycamore Ave, CLIFTON HEIGHTS, PA 19018
MLS# PADE2124598Listed by: KELLER WILLIAMS MAIN LINE - New
 $290,000Active3 beds 2 baths1,184 sq. ft.
313 S State Rd, UPPER DARBY, PA 19082
MLS# PADE2124584Listed by: KW EMPOWER - New
 $299,900Active4 beds -- baths1,784 sq. ft.
774 Burmont Rd, DREXEL HILL, PA 19026
MLS# PADE2124452Listed by: COLDWELL BANKER REALTY


Protect your home and budget from life's surprises with an Assurant Home Warranty, backed by a partner that supports you through every step of homeownership. Explore Plans.
© 2026 Better Homes and Gardens Real Estate LLC. An Anywhere Real Estate company. All rights reserved. Better Homes and Gardens® Real Estate is a registered trademark owned by Meredith Operations Corporation, licensed to Better Homes and Gardens Real Estate LLC and used with permission. Better Homes and Gardens Real Estate LLC fully supports the principles of the Fair Housing Act and the Equal Opportunity Act. Listing information is deemed reliable but is not guaranteed accurate.
Each office is independently owned and operated.
Any services or products provided by third parties are not provided by, affiliated with or related to Better Homes and Gardens Real Estate LLC, or its affiliated companies.