
475 Primrose Dr, Upper Gwynedd, PA 19446
Local realty services provided by:Better Homes and Gardens Real Estate Murphy & Co.
475 Primrose Dr,Upper Gwynedd, PA 19446
$855,000
- 3 Beds
- 3 Baths
- 3,040 sq. ft.
- Single family
- Active
Listed by: julia cooper
Office: bhhs fox & roach-blue bell
MLS#:PAMC2191420
Source:BRIGHTMLS
Price summary
- Price:$855,000
- Price per sq. ft.:$281.25
About this home
Luxurious Touches make this home outstanding!! Sought after Harrington Manor Model with 3 bedrooms and 2.5 baths and FIRST FLOOR primary bedroom in the award winning 55+ resort style community. "The Reserve At Gwynedd". Don't miss the opportunity to purchase this amazing move-in ready home with extensive upgrades. Enter the light filled foyer and immediately feel the grandness of this lovely home. New foyer chandelier and new flooring throughout the first floor. To your right is a great sitting room or can be an office. On your left is an elegant over sized dining room with a tray ceiling and mill-work galore, perfect for family celebrations. A Butler's Pantry is off the kitchen and dining rooms offering extra cabinetry, pantry and serving counter. Spacious family room with soaring ceilings with dazzling floor to ceiling windows that flank the gas fireplace with marble surrounds. Designed with both comfort and entertaining in mind the open concept floor plan seamlessly connects to the gourmet kitchen. Upgraded kitchen with an abundance of 42" designer cabinets, granite counter-tops, tiled back-splash, stainless steel appliances, gas cook-top, double oven and breakfast bar. Breakfast Room and Sun Rooms lead to an expansive paver patio to relax, unwind and entertain. Enjoy the privacy and serenity on this great patio! The luxurious first floor primary suite offers a tray ceiling, custom window treatments, professionally designed walk-in closet and hardwood flooring. Spa inspired bath includes dual vanities, walk-in shower, soaking tub and refined finishes.
A large laundry room, powder room and access to a two car garage complete the first floor.
Walk upstairs to the versatile loft area that could be a study, gym, second office, so many possibilities. Two additional bedrooms and a hall bath. This home has a newer tankless hot water heater, HVAC has 2 zones,
new windows on the first floor and new slider to patio , updated Kitchen, new flooring through the first floor. Walking distance to the clubhouse to enjoy all the activities in the 8,000 sq. ft clubhouse. Enjoy indoor and outdoor pools, sauna, gym, aerobic room, billiards, gathering room, party room, cards and craft rooms, library and guest speakers all coordinated by a full time activity director. You will love the carefree active lifestyle the Reserve at Gwynedd offers. Don't wait make an appointment today!...
Contact an agent
Home facts
- Year built:2008
- Subdivision & Development:RESERVE AT GWYNEDD
- Listing ID #:PAMC2191420
- Added:6 day(s) ago
- Updated:August 24, 2026 at 01:52 PM
Rooms and interior
- Bedrooms:3
- Total bathrooms:3
- Full bathrooms:2
- Half bathrooms:1
- Flooring:Carpet, Engineered Wood
- Dining Description:Dining Area
- Kitchen Description:Breakfast Area, Butlers Pantry, Crown Moldings, Kitchen - Gourmet, Pantry, Upgraded Countertops
- Bedroom Description:Entry Level Bedroom, Walk In Closet(s)
- Living area:3,040 sq. ft.
Heating and cooling
- Cooling:Central A/C
- Heating:Central, Natural Gas
Structure and exterior
- Year built:2008
- Building area:3,040 sq. ft.
- Lot area:0.07 Acres
- Architectural Style:Carriage House
- Construction Materials:Stucco
- Exterior Features:Patio(s)
- Foundation Description:Slab
- Levels:2 Stories
Utilities
- Water:Public
- Sewer:Public Sewer
Finances and disclosures
- Price:$855,000
- Price per sq. ft.:$281.25
- Tax amount:$10,573 (2026)
Features and amenities
- Amenities:Ceiling Fan(s), Crown Moldings, Sprinkler System, Window Treatments
Parking
- Parking description:Attached Garage, Garage - Front Entry, Garage Door Opener, Inside Access, Oversized
- Garage:Yes
- Garage spaces:2
New listings near 475 Primrose Dr
- New
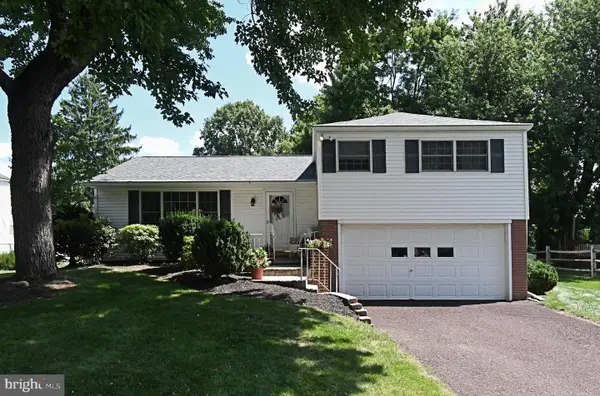 $439,000Active3 beds 2 baths1,521 sq. ft.
209 Becker Rd, NORTH WALES, PA 19454
MLS# PAMC2191818Listed by: RE/MAX LEGACY - New
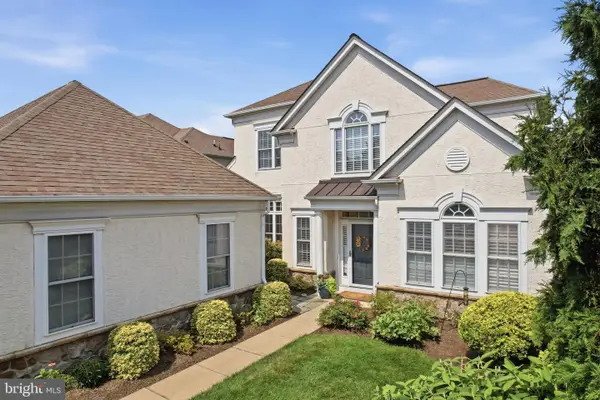 $899,900Active3 beds 3 baths2,884 sq. ft.
276 Goldenrod Dr, UPPER GWYNEDD, PA 19446
MLS# PAMC2191412Listed by: REAL OF PENNSYLVANIA - New
 $449,000Active3 beds 3 baths2,552 sq. ft.
2023 Ryans Run, LANSDALE, PA 19446
MLS# PAMC2190996Listed by: IRON VALLEY REAL ESTATE LOWER GWYNEDD  $899,900Active4 beds 3 baths3,126 sq. ft.
417 Forest Ln, NORTH WALES, PA 19454
MLS# PAMC2190012Listed by: KELLER WILLIAMS REAL ESTATE-BLUE BELL $599,900Active4 beds 3 baths1,810 sq. ft.
224 Upper Valley Rd, NORTH WALES, PA 19454
MLS# PAMC2189714Listed by: KELLER WILLIAMS REAL ESTATE-MONTGOMERYVILLE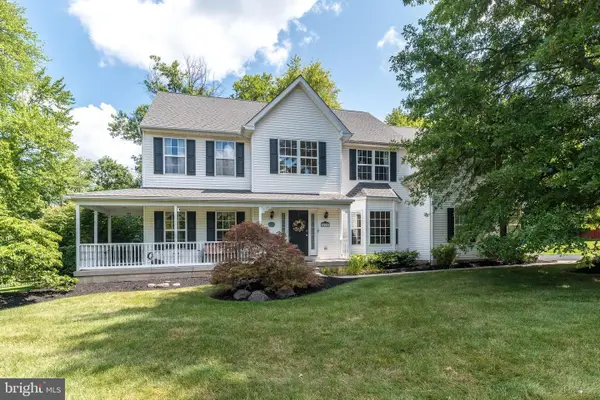 $899,999Pending4 beds 4 baths3,120 sq. ft.
819 Fulton Ave, LANSDALE, PA 19446
MLS# PAMC2189676Listed by: INNOVATE REAL ESTATE $739,900Pending4 beds 3 baths2,783 sq. ft.
176 Gwynedd Manor Rd, NORTH WALES, PA 19454
MLS# PAMC2189584Listed by: BHHS KEYSTONE PROPERTIES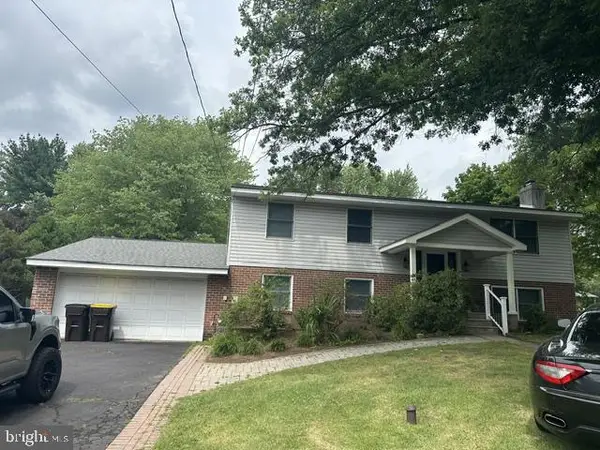 $595,000Active3 beds 3 baths3,256 sq. ft.
215 Hancock Rd, NORTH WALES, PA 19454
MLS# PAMC2189466Listed by: GWYNEDD REALTY GROUP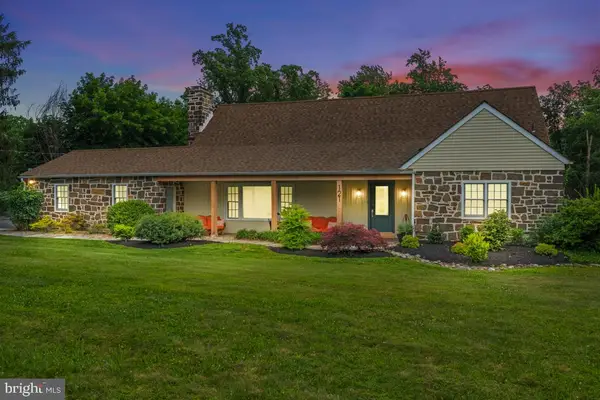 $849,000Pending5 beds 4 baths3,718 sq. ft.
121 Gwynedd Manor Rd, NORTH WALES, PA 19454
MLS# PAMC2189464Listed by: COMPASS PENNSYLVANIA, LLC


Protect your home and budget from life's surprises with an Assurant Home Warranty, backed by a partner that supports you through every step of homeownership. Explore Plans.
© 2026 Better Homes and Gardens Real Estate LLC. An Anywhere Real Estate company. All rights reserved. Better Homes and Gardens® Real Estate is a registered trademark owned by Meredith Operations Corporation, licensed to Better Homes and Gardens Real Estate LLC and used with permission. Better Homes and Gardens Real Estate LLC fully supports the principles of the Fair Housing Act and the Equal Opportunity Act. Listing information is deemed reliable but is not guaranteed accurate.
Each office is independently owned and operated.
Any services or products provided by third parties are not provided by, affiliated with or related to Better Homes and Gardens Real Estate LLC, or its affiliated companies.