
3730 John Street, Upper Milford, PA 18049
Local realty services provided by:Better Homes and Gardens Real Estate Valley Partners
3730 John Street,Upper Milford Twp, PA 18049
$234,900
- 3 Beds
- 1 Baths
- 1,052 sq. ft.
- Single family
- Active
Listed by: daniel demers
Office: sell your home services
MLS#:782048
Source:PA_LVAR
Price summary
- Price:$234,900
- Price per sq. ft.:$223.29
About this home
Rare opportunity to own a 3-bedroom home in desirable Emmaus School District with tremendous upside. Situated on a deep lot, this property features two detached one-car garages, a spacious eat-in kitchen, generous living area, and a functional layout ready for your vision.
The home needs updating and is being sold As-Is, making it an excellent opportunity for investors, renovators, or owner-occupants looking to build equity. Conveniently located near shopping, restaurants, parks, major routes.
Contact an agent
Home facts
- Year built:1944
- Subdivision & Development:Not in Development
- Listing ID #:782048
- Added:1 day(s) ago
- Updated:August 06, 2026 at 02:47 PM
Rooms and interior
- Bedrooms:3
- Total bathrooms:1
- Full bathrooms:1
- Rooms Total:6
- Flooring:Hardwood, Linoleum, Softwood
- Kitchen Description:Electric Oven, Electric Range, Microwave, Refrigerator
- Basement:Yes
- Basement Description:Full
- Living area:1,052 sq. ft.
Heating and cooling
- Cooling:Wall Window Units
- Heating:Baseboard
Structure and exterior
- Roof:Slate
- Year built:1944
- Building area:1,052 sq. ft.
- Lot area:0.21 Acres
- Architectural Style:CapeCod
- Construction Materials:Aluminum Siding, Vinyl Siding
- Levels:2 Story
Utilities
- Water:Public
- Sewer:Public Sewer
Finances and disclosures
- Price:$234,900
- Price per sq. ft.:$223.29
- Tax amount:$3,104
Features and amenities
- Appliances:Electric Oven, Electric Water Heater, Microwave, Refrigerator, Washer
- Laundry features:Washer
Parking
- Parking description:Garage
- Garage:Yes
- Garage spaces:2
New listings near 3730 John Street
- New
 $439,900Active3 beds 3 baths1,878 sq. ft.
3517 Lenape Lane, Upper Milford Twp, PA 18049
MLS# 779161Listed by: WEICHERT REALTORS - Coming Soon
 $579,900Coming Soon4 beds 3 baths
5770 Sun Valley Run, ZIONSVILLE, PA 18092
MLS# PALH2016386Listed by: IRON VALLEY REAL ESTATE OF BERKS - New
 $850,000Active4 beds 4 baths5,842 sq. ft.
5069 S 5th St, EMMAUS, PA 18049
MLS# PALH2016404Listed by: BHHS FOX & ROACH-MACUNGIE - New
 $1,059,788Active4 beds 4 baths3,517 sq. ft.
4825 Mountain Drive, Upper Milford Twp, PA 18049
MLS# 780668Listed by: HOWARD HANNA THEFREDERICKGROUP  $519,900Active3 beds 3 baths2,206 sq. ft.
3635 Samantha Lane, Upper Milford Twp, PA 18049
MLS# 781145Listed by: KAY BUILDERS, INC. $469,500Pending3 beds 2 baths2,044 sq. ft.
6609 Crown Ln, ZIONSVILLE, PA 18092
MLS# PALH2016348Listed by: RUDY AMELIO REAL ESTATE- Open Sat, 12 to 3pm
 $849,000Active6 beds 4 baths3,120 sq. ft.
7701 Chestnut St, ZIONSVILLE, PA 18092
MLS# PALH2016262Listed by: REALTY ONE GROUP SUPREME 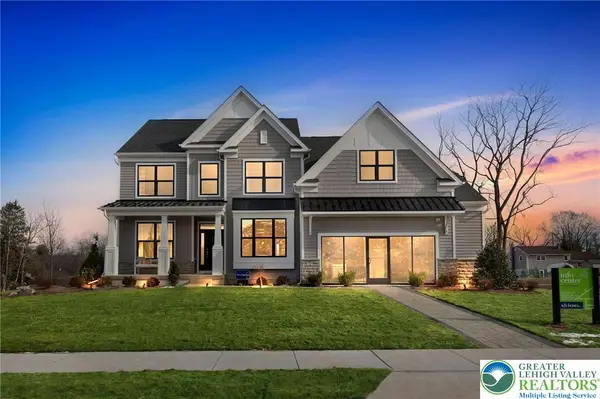 $769,990Active4 beds 3 baths2,900 sq. ft.
4338 Taviston Court E, Upper Milford Twp, PA 18049
MLS# 780780Listed by: WB HOMES REALTY ASSOCIATES INC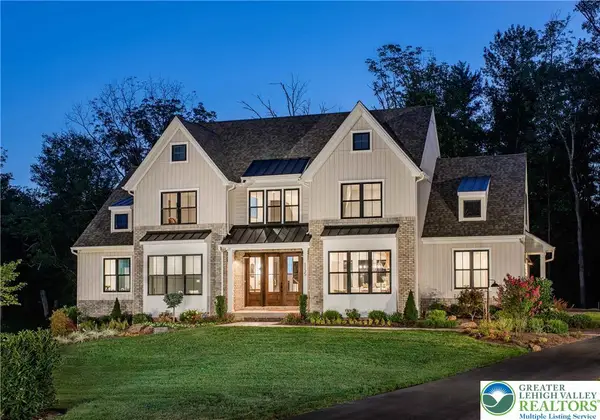 $1,027,029Active3 beds 3 baths2,877 sq. ft.
4825 S Mountain Drive, Upper Milford Twp, PA 18049
MLS# 780148Listed by: HOWARD HANNA THEFREDERICKGROUP


Protect your home and budget from life's surprises with an Assurant Home Warranty, backed by a partner that supports you through every step of homeownership. Explore Plans.
© 2026 Better Homes and Gardens Real Estate LLC. An Anywhere Real Estate company. All rights reserved. Better Homes and Gardens® Real Estate is a registered trademark owned by Meredith Operations Corporation, licensed to Better Homes and Gardens Real Estate LLC and used with permission. Better Homes and Gardens Real Estate LLC fully supports the principles of the Fair Housing Act and the Equal Opportunity Act. Listing information is deemed reliable but is not guaranteed accurate.
Each office is independently owned and operated.
Any services or products provided by third parties are not provided by, affiliated with or related to Better Homes and Gardens Real Estate LLC, or its affiliated companies.