
3781 Chris Drive, Upper Milford, PA 18049
Local realty services provided by:Better Homes and Gardens Real Estate Valley Partners
3781 Chris Drive,Upper Milford Twp, PA 18049
$745,000
- 4 Beds
- 4 Baths
- 4,372 sq. ft.
- Single family
- Active
Listed by: sarah g. stauffer, barbara miers
Office: wesley works real estate
MLS#:779331
Source:PA_LVAR
Price summary
- Price:$745,000
- Price per sq. ft.:$170.4
About this home
Move-in ready and meticulously maintained, this beautiful four-bedroom home is in desirable Little Lehigh Acres West within the East Penn School District. From the moment you enter, you'll notice the impressive custom woodwork and plantation shutters throughout and the inviting family room featuring a vaulted ceiling and cozy fireplace. The open-concept kitchen is designed for both everyday living and entertaining, offering a center island, granite counters, ample cabinet space, and stainless-steel appliances. Just beyond the kitchen is a bright three-season sunroom, perfect for gathering with guests, with easy access to the paver patio for outdoor entertaining. The first floor also includes a laundry room, formal dining room, office, and living room, all accented by hardwood floors. Upstairs, you’ll find four spacious bedrooms with generous closets, a hall bath, and a primary suite complete with a walk-in closet, full bath, and an additional flex space ideal for a sitting area, home office, or additional closet. The finished basement adds even more living space, featuring a projection movie system, fireplace, bar area, exercise room, and a full bath. Enjoy living within walking distance of Emmaus High School and the Borough of Emmaus with all it has to offer....
Contact an agent
Home facts
- Year built:1996
- Listing ID #:779331
- Added:2 day(s) ago
- Updated:July 09, 2026 at 04:47 AM
Rooms and interior
- Bedrooms:4
- Total bathrooms:4
- Full bathrooms:3
- Half bathrooms:1
- Rooms Total:13
- Flooring:Carpet, Ceramic Tile, Hardwood
- Dining Description:Dining Area, Separate Formal Dining Room
- Kitchen Description:Dishwasher, Electric Oven, Electric Range, Refrigerator
- Basement:Yes
- Basement Description:Full, Partially Finished
- Living area:4,372 sq. ft.
Heating and cooling
- Cooling:Ceiling Fans, Central Air
- Heating:Heat Pump
- Central air:Yes
Structure and exterior
- Roof:Asphalt, Fiberglass
- Year built:1996
- Building area:4,372 sq. ft.
- Lot area:0.53 Acres
- Architectural Style:Colonial
- Construction Materials:Brick
- Levels:2 Story
Utilities
- Water:Public
- Sewer:Public Sewer
Finances and disclosures
- Price:$745,000
- Price per sq. ft.:$170.4
- Tax amount:$10,268
Features and amenities
- Appliances:Dishwasher, Electric Oven, Electric Water Heater, Refrigerator, Washer
- Laundry features:Washer, Washer Hookup
Parking
- Parking description:Garage, Garage Door Opener
- Garage:Yes
- Garage spaces:2
New listings near 3781 Chris Drive
- New
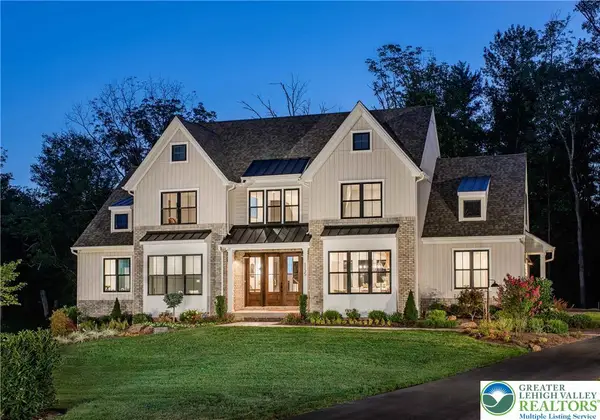 $1,027,029Active3 beds 3 baths2,877 sq. ft.
4825 S Mountain Drive, Emmaus Boro, PA 18049
MLS# 780148Listed by: HOWARD HANNA THEFREDERICKGROUP - New
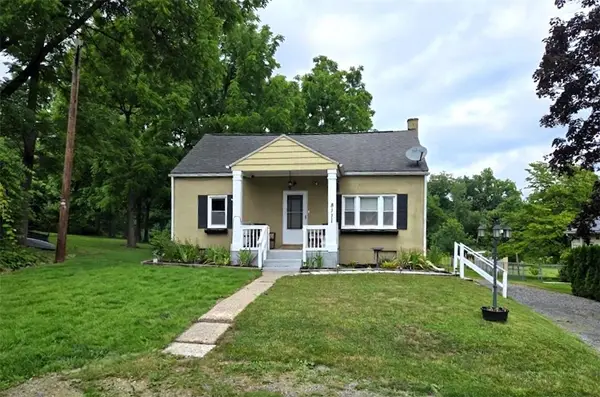 $329,900Active3 beds 2 baths1,152 sq. ft.
5111 Spruce Road, Emmaus Boro, PA 18049
MLS# 780326Listed by: IRON VALLEY REAL ESTATE LEGACY - Open Sun, 11am to 2pmNew
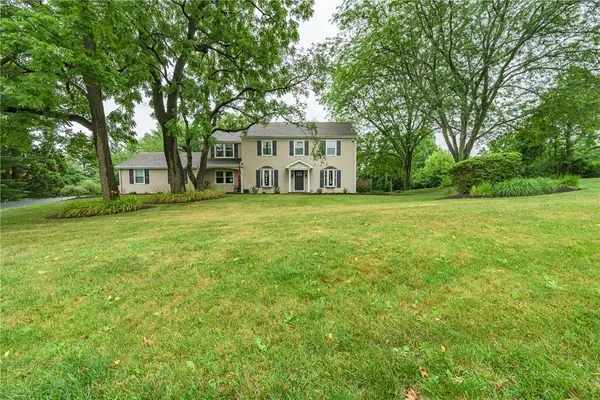 $774,999Active4 beds 4 baths3,582 sq. ft.
4620 Hale Lane, Emmaus Boro, PA 18049
MLS# 780107Listed by: BHHS BENJAMIN REAL ESTATE - Open Fri, 12 to 2pm
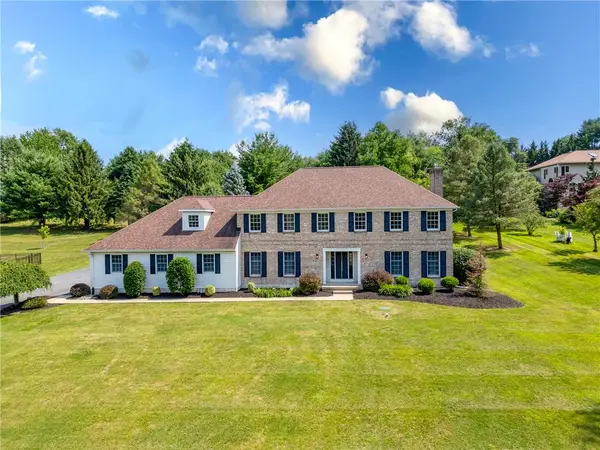 $859,900Active6 beds 3 baths3,928 sq. ft.
5642 Limeport Road, Emmaus Boro, PA 18049
MLS# 779574Listed by: I-DO REAL ESTATE  $300,000Pending3 beds 2 baths1,562 sq. ft.
4352 Ruth Rd, EMMAUS, PA 18049
MLS# PALH2015960Listed by: KELLER WILLIAMS REAL ESTATE - BETHLEHEM $494,999Active3 beds 4 baths2,030 sq. ft.
3740 Samantha Lane, Upper Milford Twp, PA 18062
MLS# 779349Listed by: SAFFRON REAL ESTATE $699,000Active4 beds 3 baths2,646 sq. ft.
4925 Mill Road, Upper Milford Twp, PA 18049
MLS# 779055Listed by: DOREY, CAROL C REAL ESTATE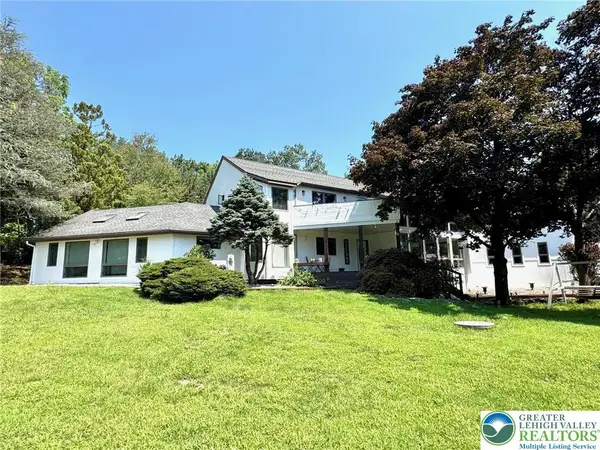 $799,900Active4 beds 3 baths4,348 sq. ft.
5061 Wendi Drive W, Upper Milford Twp, PA 18092
MLS# 778934Listed by: BHHS REGENCY REAL ESTATE $545,000Active3 beds 2 baths2,270 sq. ft.
2783 Brunner Road, Upper Milford Twp, PA 18049
MLS# 778686Listed by: WESLEY WORKS REAL ESTATE


Protect your home and budget from life's surprises with an Assurant Home Warranty, backed by a partner that supports you through every step of homeownership. Explore Plans.
© 2026 Better Homes and Gardens Real Estate LLC. An Anywhere Real Estate company. All rights reserved. Better Homes and Gardens® Real Estate is a registered trademark owned by Meredith Operations Corporation, licensed to Better Homes and Gardens Real Estate LLC and used with permission. Better Homes and Gardens Real Estate LLC fully supports the principles of the Fair Housing Act and the Equal Opportunity Act. Listing information is deemed reliable but is not guaranteed accurate.
Each office is independently owned and operated.
Any services or products provided by third parties are not provided by, affiliated with or related to Better Homes and Gardens Real Estate LLC, or its affiliated companies.