
4139 Clearbrook Road, Upper Milford, PA 18049
Local realty services provided by:Better Homes and Gardens Real Estate Valley Partners
4139 Clearbrook Road,Upper Milford Twp, PA 18049
$589,000
- 2 Beds
- 2 Baths
- 2,136 sq. ft.
- Single family
- Active
Upcoming open houses
- Sun, Sep 2712:00 pm - 02:00 pm
Listed by: ken solt
Office: realty outfitters
MLS#:784526
Source:PA_LVAR
Price summary
- Price:$589,000
- Price per sq. ft.:$275.75
- Monthly HOA dues:$290
About this home
This 2+ bedroom, 2 bathroom, detached ranch home built in 2018 features one-floor living at its best, coupled with everything the desirable Fields at Indian Creek 55+ Active Adult Community has to offer! Enjoy the home's unique combination of an open layout with the option to retreat to indoor or outdoor spaces depending on what suites you. Relax on the screened-in porch or paver patio complete with gas hook-up surrounded by beautiful landscaping. When the weather cools, head inside to the sunroom or great room next to the central gas fireplace. Or retreat to the office, the den, or the full basement perfect for a rec room or workshop. Open to the great room, is a breakfast area alongside the spacious kitchen, featuring granite countertops, upgraded cabinets, counter seating, stainless appliances, & high-quality finishes abound. Opposite the kitchen you'll find the primary bedroom complete with walk-in & hall closets alongside the ensuite bathroom, featuring a double vanity, step-in shower & separate water closet. In addition to the office & den there is a spacious 2nd bedroom, 2nd full bath, & dedicated laundry room. The home boasts upgrades such as hardwood flooring throughout, a built-in security system, and specialized water & HVAC filtration for enhanced safe & healthy living. Included with your purchase is the stainless french door refrigerator, front-load washer, & gas dryer. The community features a clubhouse with fitness center, library & meeting rooms with pool, bocce, & pickleball courts outside. Stop cutting grass & shoveling snow and come enjoy everything this home & community has to offer. Schedule your showing today!...
Contact an agent
Home facts
- Year built:2018
- Subdivision & Development:The Fields at Indian Creek
- Listing ID #:784526
- Added:7 day(s) ago
- Updated:September 23, 2026 at 09:39 PM
Rooms and interior
- Bedrooms:2
- Total bathrooms:2
- Full bathrooms:2
- Rooms Total:9
- Flooring:Hardwood, Tile
- Dining Description:Breakfast Area, Dining Area
- Kitchen Description:Dishwasher, Gas Cooktop, Microwave, Refrigerator
- Basement:Yes
- Basement Description:Concrete, Full
- Living area:2,136 sq. ft.
Heating and cooling
- Cooling:Ceiling Fans, Central Air
- Heating:Forced Air, Gas
- Central air:Yes
Structure and exterior
- Roof:Asphalt, Fiberglass
- Year built:2018
- Building area:2,136 sq. ft.
- Architectural Style:Ranch
- Construction Materials:Stone Veneer, Vinyl Siding
- Exterior Features:Patio, Porch, Screened
- Foundation Description:Basement
- Levels:1 Story
Utilities
- Water:Public
- Sewer:Public Sewer
Finances and disclosures
- Price:$589,000
- Price per sq. ft.:$275.75
- Tax amount:$9,955
Features and amenities
- Appliances:Dishwasher, Gas Cooktop, Gas Water Heater, Microwave, Refrigerator, Washer, Water Softener - Owned
- Laundry features:Gas Dryer Hookup, Main Level, Washer
Parking
- Parking description:Driveway, Garage, Off Street, On Street
- Garage:Yes
- Garage spaces:2
New listings near 4139 Clearbrook Road
- New
 $394,500Active3 beds 3 baths2,619 sq. ft.
4112 Mink Road, Upper Milford Twp, PA 18049
MLS# 784210Listed by: IRONVALLEY RE OF LEHIGH VALLEY  $465,000Active3 beds 3 baths1,972 sq. ft.
4489 Stole Road, Emmaus Boro, PA 18049
MLS# 784122Listed by: RE/MAX REAL ESTATE $445,000Pending3 beds 3 baths2,116 sq. ft.
4480 Lenni Cir, EMMAUS, PA 18049
MLS# PALH2016660Listed by: WESLEY WORKS REAL ESTATE $459,900Pending3 beds 2 baths2,654 sq. ft.
6771 Tollgate Rd, ZIONSVILLE, PA 18092
MLS# PALH2016716Listed by: BHHS FOX & ROACH-MACUNGIE $490,000Active2 beds 2 baths2,045 sq. ft.
4147 Bluesky Place, Emmaus Boro, PA 18049
MLS# 783680Listed by: RE/MAX CENTRAL - CENTER VALLEY $2,490,000Active6 beds 9 baths14,217 sq. ft.
6271 Batman Road, Upper Milford Twp, PA 18092
MLS# 783385Listed by: NZO REALTY $425,000Active2 beds 2 baths1,368 sq. ft.
3575 Daylily Drive, Upper Milford Twp, PA 18049
MLS# 783643Listed by: IRONVALLEY RE OF LEHIGH VALLEY $539,900Active3 beds 2 baths2,075 sq. ft.
3551 Daylily Drive, Upper Milford Twp, PA 18049
MLS# 783091Listed by: COLDWELL BANKER HEARTHSIDE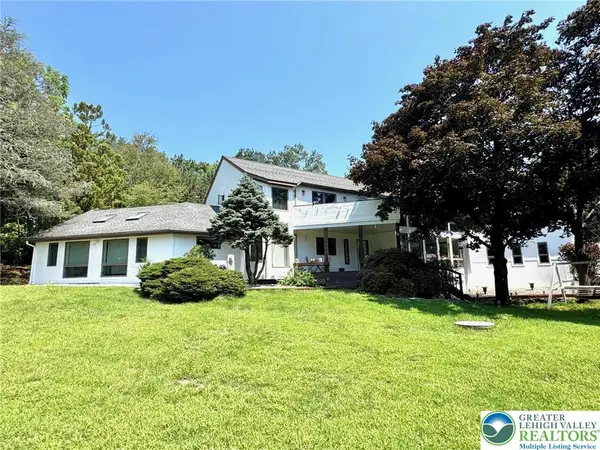 $699,900Active4 beds 3 baths4,348 sq. ft.
5061 Wendi Drive W, Upper Milford Twp, PA 18092
MLS# 783193Listed by: BHHS REGENCY REAL ESTATE


Protect your home and budget from life's surprises with an Assurant Home Warranty, backed by a partner that supports you through every step of homeownership. Explore Plans.
© 2026 Better Homes and Gardens Real Estate LLC. An Anywhere Real Estate company. All rights reserved. Better Homes and Gardens® Real Estate is a registered trademark owned by Meredith Operations Corporation, licensed to Better Homes and Gardens Real Estate LLC and used with permission. Better Homes and Gardens Real Estate LLC fully supports the principles of the Fair Housing Act and the Equal Opportunity Act. Listing information is deemed reliable but is not guaranteed accurate.
Each office is independently owned and operated.
Any services or products provided by third parties are not provided by, affiliated with or related to Better Homes and Gardens Real Estate LLC, or its affiliated companies.