
4115 Bunker Hill Drive S, Upper Saucon, PA 18036
Local realty services provided by:Better Homes and Gardens Real Estate Valley Partners
4115 Bunker Hill Drive S,Upper Saucon Twp, PA 18036
$329,900
- 3 Beds
- 3 Baths
- 1,730 sq. ft.
- Multi-family
- Active
Listed by: jeffrey d. torchia
Office: preferred properties plus
MLS#:782062
Source:PA_LVAR
Price summary
- Price:$329,900
- Price per sq. ft.:$190.69
About this home
Liberty Village Condo currently leased perfect for investment, Discover unparalleled comfort in this exquisite luxury unit, a prime retreat in Upper Saucon Twp. This residence offers an expansive open-concept design, perfect for sophisticated entertaining and relaxed living. The heart of the home features a modern walnut kitchen with sleek granite countertops, a convenient breakfast bar, and appliances. A seamless transition leads from the kitchen to a private patio, ideal for outdoor dining. The inviting family room, complete with a cozy gas fireplace, flows effortlessly into the Kitchen. A luxurious master bedroom suite awaits on the second floor, boasting a private full bath, a generous walk-in closet, and an additional second closet. The convenience of a second-floor laundry room enhances daily routines. Two additional well-appointed bedrooms and another full bath provide comfortable accommodations. This home also includes a full basement, offering potential for customization or abundant storage. Enjoy the benefits of gas heat and hot water, contributing to remarkably low utility costs. The Southern Lehigh School District serves this desirable location. $340 condo fee, which includes essential services such as lawn care, exterior maintenance, trash removal, and snow removal, ensuring a worry-free lifestyle. Needs some cosmetic updates but priced accordingly....
Contact an agent
Home facts
- Year built:2010
- Subdivision & Development:Liberty Village
- Listing ID #:782062
- Added:47 day(s) ago
- Updated:September 23, 2026 at 03:21 PM
Rooms and interior
- Bedrooms:3
- Total bathrooms:3
- Full bathrooms:2
- Half bathrooms:1
- Living area:1,730 sq. ft.
Heating and cooling
- Cooling:Central Air
- Heating:Forced Air, Gas
- Central air:Yes
Structure and exterior
- Year built:2010
- Building area:1,730 sq. ft.
- Lot area:51.98 Acres
- Construction Materials:Vinyl Siding
- Exterior Features:Patio
- Levels:2 Story
Utilities
- Water:Public
- Sewer:Public Sewer
Finances and disclosures
- Price:$329,900
- Price per sq. ft.:$190.69
- Tax amount:$4,653
Features and amenities
- Amenities:Balcony
Parking
- Total parking spaces:2
- Parking description:No Garage
New listings near 4115 Bunker Hill Drive S
- Coming SoonOpen Sun, 12 to 2pm
 $875,000Coming Soon5 beds 4 baths3,759 sq. ft.
5221 Aberdene Street, Upper Saucon Twp, PA 18034
MLS# 783484Listed by: RE/MAX REAL ESTATE - Open Sat, 11am to 3pmNew
 $749,900Active4 beds 3 baths
6440 Eichler Circle, Coopersburg Boro, PA 18036
MLS# 784886Listed by: HOWARD HANNA - BLUE BELL - Open Sun, 1 to 3pmNew
 $1,095,000Active4 beds 5 baths4,941 sq. ft.
4641 Old Bethlehem Pike, Upper Saucon Twp, PA 18015
MLS# 784888Listed by: DOREY, CAROL C REAL ESTATE - Open Sat, 12 to 2pmNew
 $979,900Active4 beds 4 baths4,259 sq. ft.
3130 Muirfield Road, Upper Saucon Twp, PA 18034
MLS# 784451Listed by: ENTIRE ESTATES - Open Sat, 12:30 to 4:30pmNew
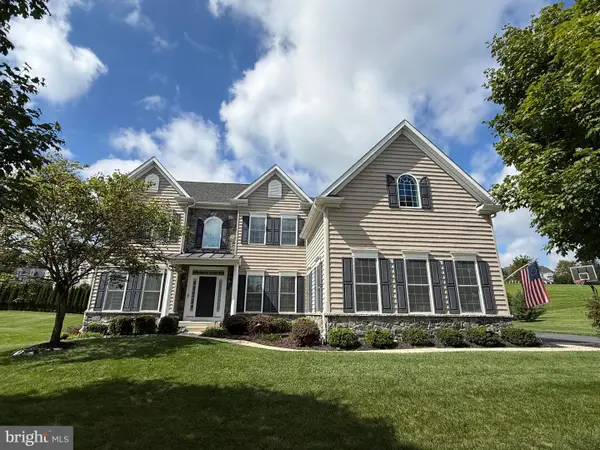 $1,250,000Active6 beds 4 baths4,872 sq. ft.
4165 Thompsondale Rd, COOPERSBURG, PA 18036
MLS# PALH2016884Listed by: THE GREENE REALTY GROUP 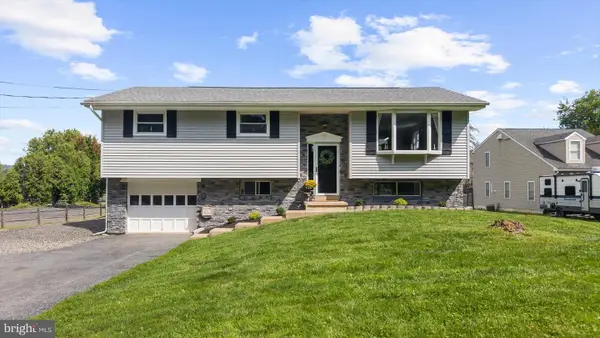 $465,000Pending4 beds 2 baths1,888 sq. ft.
5257 Lanark, CENTER VALLEY, PA 18034
MLS# PALH2016618Listed by: MOMENTS REAL ESTATE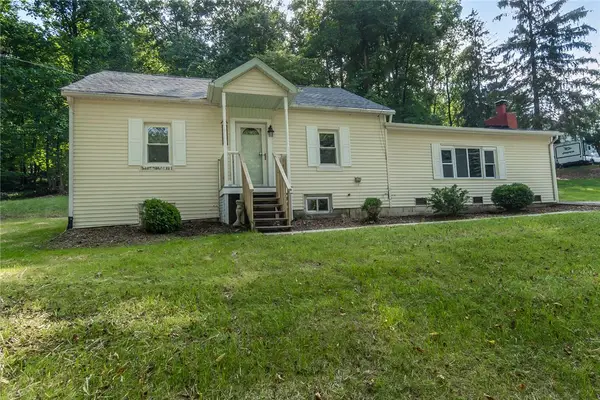 $439,000Active4 beds 1 baths1,586 sq. ft.
1712 Stonesthrow Road, Upper Saucon Twp, PA 18015
MLS# 784398Listed by: WEICHERT REALTORS $799,900Active4 beds 3 baths3,341 sq. ft.
6436 Eichler Circle, Upper Saucon Twp, PA 18036
MLS# 784239Listed by: COLDWELL BANKER HEARTHSIDE $825,000Active4 beds 3 baths3,685 sq. ft.
5101 Aberdene Street, Upper Saucon Twp, PA 18034
MLS# 782992Listed by: RE/MAX REAL ESTATE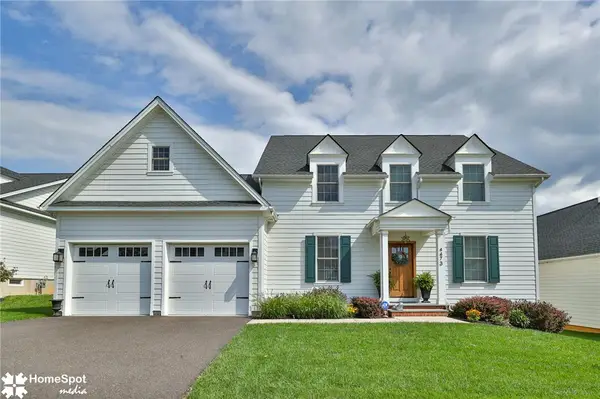 $899,000Active4 beds 4 baths2,809 sq. ft.
4473 Old Saucon Road, Bethlehem City, PA 18015
MLS# 783916Listed by: KELLER WILLIAMS NORTHAMPTON


Protect your home and budget from life's surprises with an Assurant Home Warranty, backed by a partner that supports you through every step of homeownership. Explore Plans.
© 2026 Better Homes and Gardens Real Estate LLC. An Anywhere Real Estate company. All rights reserved. Better Homes and Gardens® Real Estate is a registered trademark owned by Meredith Operations Corporation, licensed to Better Homes and Gardens Real Estate LLC and used with permission. Better Homes and Gardens Real Estate LLC fully supports the principles of the Fair Housing Act and the Equal Opportunity Act. Listing information is deemed reliable but is not guaranteed accurate.
Each office is independently owned and operated.
Any services or products provided by third parties are not provided by, affiliated with or related to Better Homes and Gardens Real Estate LLC, or its affiliated companies.