
4834 Route 309, Upper Saucon, PA 18034
Local realty services provided by:Better Homes and Gardens Real Estate Valley Partners
4834 Route 309,Upper Saucon Twp, PA 18034
$425,000
- 4 Beds
- 1 Baths
- 1,368 sq. ft.
- Single family
- Active
Upcoming open houses
- Thu, Oct 0805:00 pm - 07:00 pm
- Sun, Oct 1112:00 pm - 02:00 pm
Listed by: felisha m. ortiz
Office: realty one group supreme
MLS#:785697
Source:PA_LVAR
Price summary
- Price:$425,000
- Price per sq. ft.:$310.67
About this home
Welcome to this charming Cape Cod nestled in Center Valley within the highly sought-after Southern Lehigh School District. This 4-bedroom, 1-bath home offers plenty of space and character, along with features that make it ideal for comfortable everyday living. Enjoy a huge garage providing abundant space for parking, storage, hobbies, or a workshop, along with a fenced-in yard offering privacy and room to enjoy the outdoors. A large screened-in porch provides the perfect space to relax, entertain, or enjoy your morning coffee. The roof was newly replaced in 2025, offering added peace of mind for the next owner. Conveniently located in Center Valley, this home is ready and waiting for its next family to make it their own. Schedule your showing today!
Contact an agent
Home facts
- Year built:1953
- Subdivision & Development:Not in Development
- Listing ID #:785697
- Added:1 day(s) ago
- Updated:October 06, 2026 at 08:02 PM
Rooms and interior
- Bedrooms:4
- Total bathrooms:1
- Full bathrooms:1
- Rooms Total:6
- Kitchen Description:Dishwasher, Electric Oven, Electric Range, Microwave, Refrigerator
- Basement:Yes
- Basement Description:Partially Finished
- Living area:1,368 sq. ft.
Heating and cooling
- Cooling:Central Air
- Heating:Electric, Forced Air, Heat Pump
- Central air:Yes
Structure and exterior
- Roof:Asphalt, Fiberglass
- Year built:1953
- Building area:1,368 sq. ft.
- Lot area:0.23 Acres
- Architectural Style:CapeCod
- Construction Materials:Block, Concrete
Utilities
- Water:Public
- Sewer:Public Sewer
Finances and disclosures
- Price:$425,000
- Price per sq. ft.:$310.67
- Tax amount:$3,482
Features and amenities
- Appliances:Dishwasher, Electric Oven, Electric Water Heater, Microwave, Refrigerator
Parking
- Parking description:Driveway, Garage
- Garage:Yes
- Garage spaces:4
New listings near 4834 Route 309
- New
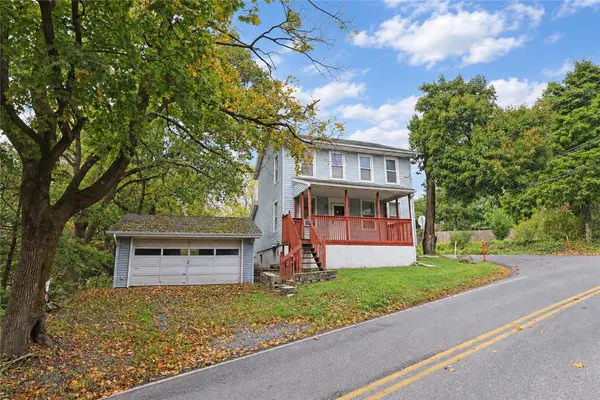 $235,000Active3 beds 1 baths1,407 sq. ft.
5740 Beverly Hills Road, Upper Saucon Twp, PA 18036
MLS# 785665Listed by: BHHS FOX & ROACH BETHLEHEM - New
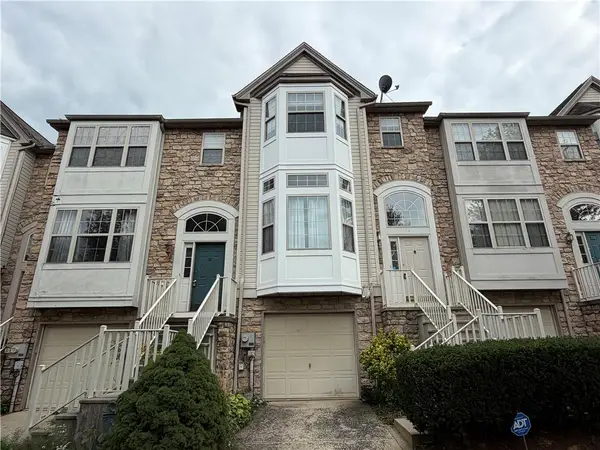 $399,900Active3 beds 3 baths2,390 sq. ft.
4118 Waterford Drive, Upper Saucon Twp, PA 18034
MLS# 785532Listed by: PREFERRED PROPERTIES PLUS - New
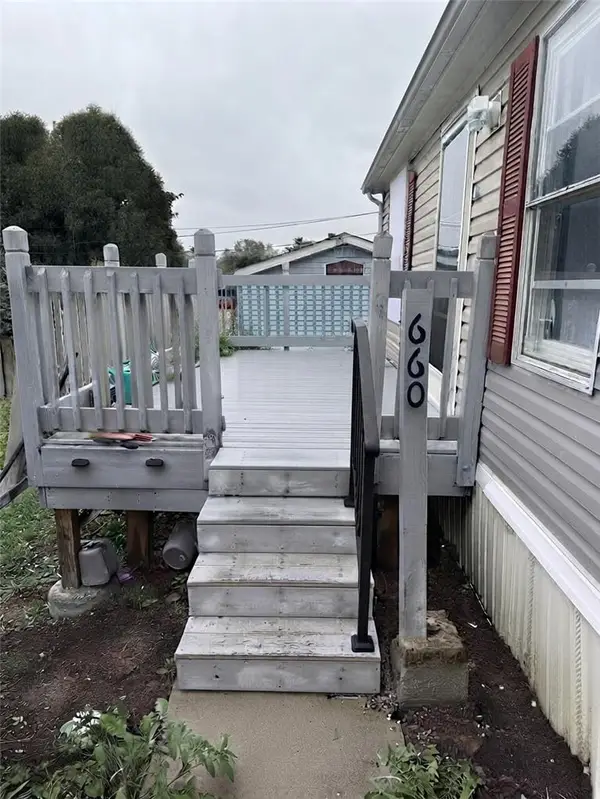 $130,000Active3 beds 2 baths1,020 sq. ft.
5002 Pa Rt 309 #660, Upper Saucon Twp, PA 18034
MLS# 785411Listed by: IRONVALLEY RE OF LEHIGH VALLEY - New
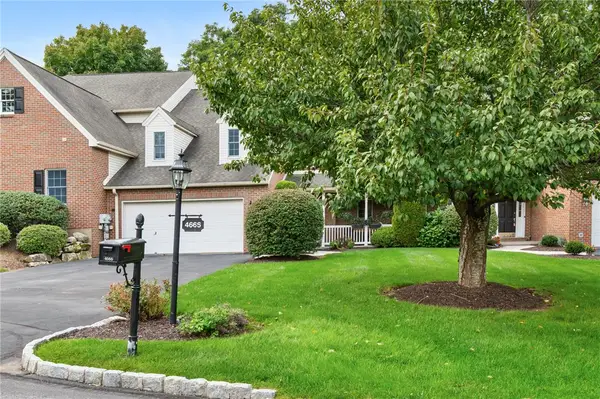 $525,000Active3 beds 3 baths2,724 sq. ft.
4666 Pinehurst Circle, Upper Saucon Twp, PA 18034
MLS# 785475Listed by: RE/MAX REAL ESTATE - New
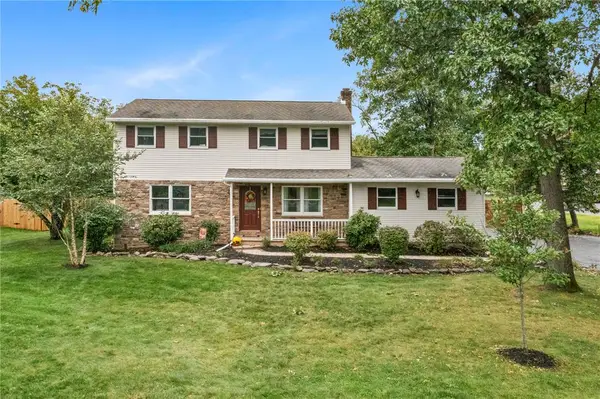 $600,000Active3 beds 3 baths2,212 sq. ft.
6528 Walnut Lane, Upper Saucon Twp, PA 18036
MLS# 784774Listed by: RE/MAX REAL ESTATE - New
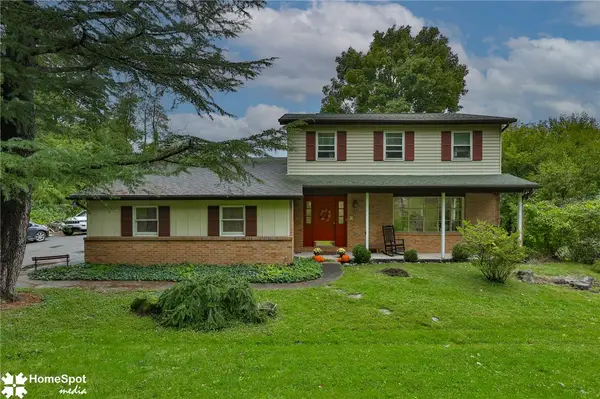 $649,900Active3 beds 3 baths2,896 sq. ft.
6039 Glen Road, Coopersburg Boro, PA 18036
MLS# 785348Listed by: VALOR REALTY - New
 $599,900Active4 beds 4 baths1,844 sq. ft.
5207 Tilghman St, COOPERSBURG, PA 18036
MLS# PALH2016944Listed by: RE/MAX CENTRAL - CENTER VALLEY - New
 $387,900Active3 beds 1 baths1,237 sq. ft.
4874 Cherry Lane, Upper Saucon Twp, PA 18034
MLS# 785009Listed by: PREFERRED PROPERTIES PLUS  $2,250,000Active4 beds 3 baths3,114 sq. ft.
4850 W Hopewell, Upper Saucon Twp, PA 18034
MLS# 785131Listed by: PREFERRED PROPERTIES PLUS


Protect your home and budget from life's surprises with an Assurant Home Warranty, backed by a partner that supports you through every step of homeownership. Explore Plans.
© 2026 Better Homes and Gardens Real Estate LLC. An Anywhere Real Estate company. All rights reserved. Better Homes and Gardens® Real Estate is a registered trademark owned by Meredith Operations Corporation, licensed to Better Homes and Gardens Real Estate LLC and used with permission. Better Homes and Gardens Real Estate LLC fully supports the principles of the Fair Housing Act and the Equal Opportunity Act. Listing information is deemed reliable but is not guaranteed accurate.
Each office is independently owned and operated.
Any services or products provided by third parties are not provided by, affiliated with or related to Better Homes and Gardens Real Estate LLC, or its affiliated companies.