
6354 New Street, Upper Saucon, PA 18034
Local realty services provided by:Better Homes and Gardens Real Estate Valley Partners
Listed by: nick kavounas jr.
Office: bhgre valley partners - emmaus
MLS#:780270
Source:PA_LVAR
Price summary
- Price:$389,900
- Price per sq. ft.:$195.73
About this home
Originally built in 1900 and thoughtfully transformed with a major addition in 1995, this exceptional home seamlessly blends timeless character with modern comfort. You'll have to look closely to find hints of the original home! Step inside to a spacious gourmet kitchen featuring quality cabinetry with pull-out drawers, stainless steel appliances, a pantry, center island, and abundant storage—perfect for everyday living and entertaining.
The impressive living room is sure to be a favorite gathering space, showcasing soaring 20+ ft. vaulted ceilings, two ceiling fans, and a cozy wood stove. Connected to the home's heating system, the wood stove can efficiently heat the entire house. The main level also offers the convenience of a full bath and first-floor laundry.
Upstairs, you'll find four comfortable bedrooms, each with vaulted ceilings and ceiling fans, creating bright and inviting spaces. Enjoy outdoor living on the expansive 41' x 13.6' Trex deck, complete with an additional 10' x 9' seating area. A detached two-car garage completes this impressive property....
Contact an agent
Home facts
- Year built:1900
- Listing ID #:780270
- Added:1 day(s) ago
- Updated:July 08, 2026 at 03:47 PM
Rooms and interior
- Bedrooms:4
- Total bathrooms:2
- Full bathrooms:2
- Rooms Total:7
- Flooring:Carpet, Laminate, Resilient, Tile
- Dining Description:Dining Area, Separate Formal Dining Room
- Kitchen Description:Dishwasher, Disposal, Electric Oven, Microwave
- Basement:Yes
- Basement Description:Crawl Space
- Living area:1,992 sq. ft.
Heating and cooling
- Cooling:Central Air
- Heating:Oil
- Central air:Yes
Structure and exterior
- Roof:Asphalt, Fiberglass
- Year built:1900
- Building area:1,992 sq. ft.
- Lot area:0.52 Acres
- Construction Materials:Vinyl Siding
- Levels:2 Story
Utilities
- Water:Well
- Sewer:Public Sewer
Finances and disclosures
- Price:$389,900
- Price per sq. ft.:$195.73
- Tax amount:$4,452
Features and amenities
- Appliances:Dishwasher, Disposal, Electric Oven, Electric Water Heater, Microwave, Washer
- Laundry features:Electric Dryer Hookup, Washer, Washer Hookup
Parking
- Parking description:Garage Door Opener, Parking Garage
- Garage:Yes
- Garage spaces:2
New listings near 6354 New Street
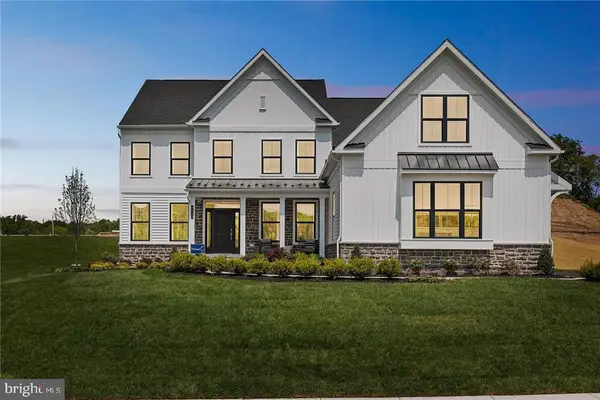 $998,515Active4 beds 3 baths3,237 sq. ft.
5395 Red Oak Dr, COOPERSBURG, PA 18036
MLS# PALH2014548Listed by: WB HOMES REALTY ASSOCIATES INC.- New
 $809,990Active4 beds 3 baths3,237 sq. ft.
5392 Red Oak Dr, COOPERSBURG, PA 18036
MLS# PALH2016120Listed by: WB HOMES REALTY ASSOCIATES INC. - Open Sat, 1 to 3pmNew
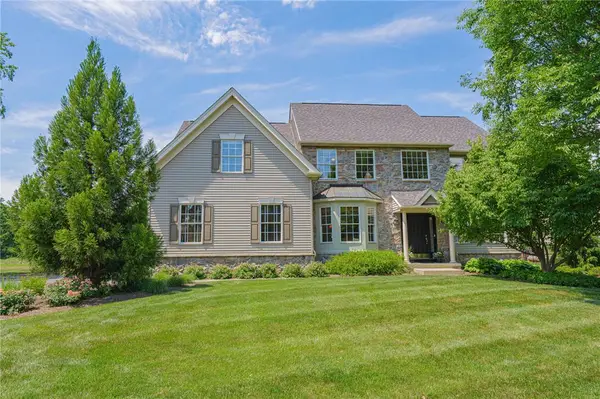 $799,000Active4 beds 3 baths3,084 sq. ft.
5090 Adriana Court, Upper Saucon Twp, PA 18034
MLS# 780169Listed by: RE/MAX REAL ESTATE - New
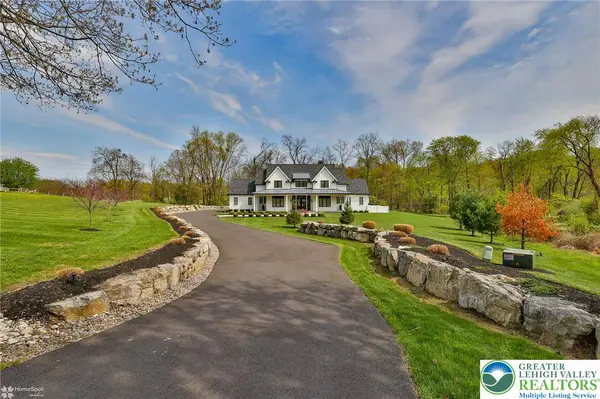 $2,190,000Active4 beds 3 baths3,114 sq. ft.
4850 W Hopewell Road, Upper Saucon Twp, PA 18034
MLS# 779844Listed by: PREFERRED PROPERTIES PLUS - New
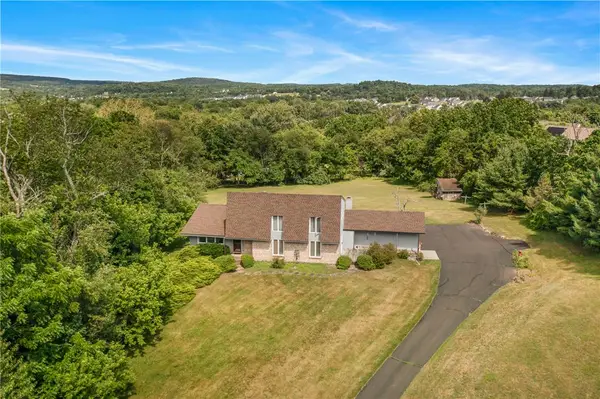 $700,000Active5 beds 4 baths3,874 sq. ft.
5796 Beverly Hills Road, Upper Saucon Twp, PA 18036
MLS# 777793Listed by: RE/MAX REAL ESTATE - New
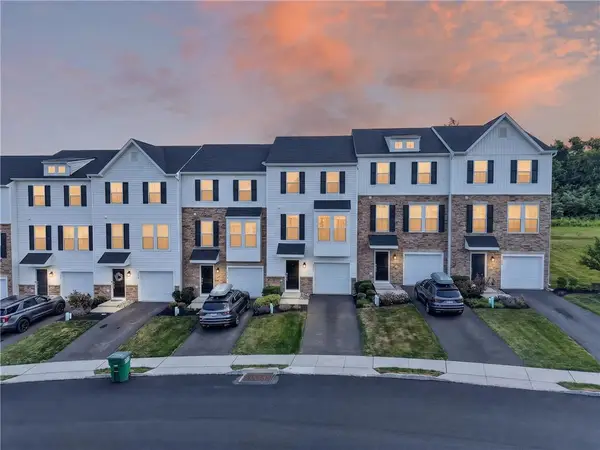 $419,900Active3 beds 4 baths1,736 sq. ft.
7618 Clayton Avenue, Coopersburg Boro, PA 18036
MLS# 779866Listed by: CENTURY 21 RYON REAL ESTATE 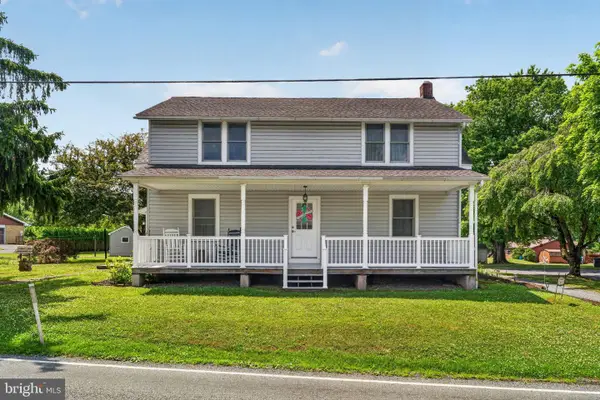 $420,000Pending4 beds 2 baths2,474 sq. ft.
7072 Passer Rd, COOPERSBURG, PA 18036
MLS# PALH2016046Listed by: IRON VALLEY REAL ESTATE LEGACY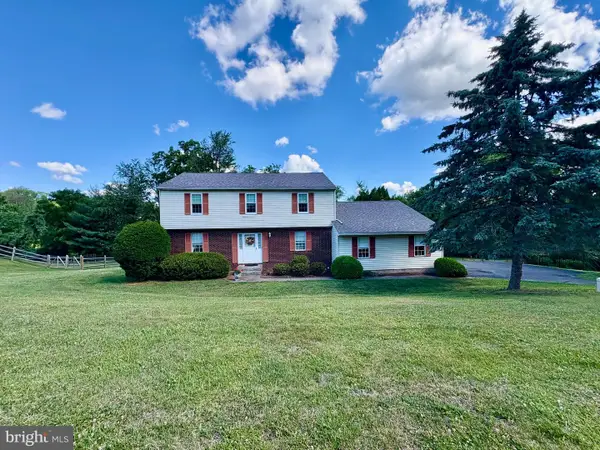 $514,900Pending4 beds 3 baths2,614 sq. ft.
5705 Bel Air Dr, COOPERSBURG, PA 18036
MLS# PALH2016010Listed by: BHHS FOX & ROACH-ALLENTOWN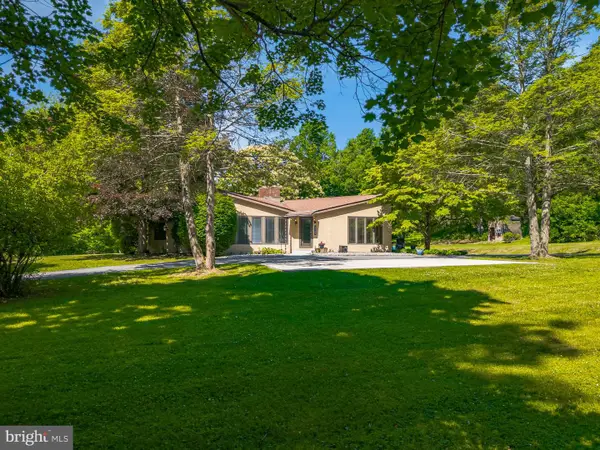 $599,000Pending3 beds 3 baths2,988 sq. ft.
5735 Blue Church Rd, COOPERSBURG, PA 18036
MLS# PALH2015986Listed by: CAROL C DOREY REAL ESTATE


Protect your home and budget from life's surprises with an Assurant Home Warranty, backed by a partner that supports you through every step of homeownership. Explore Plans.
© 2026 Better Homes and Gardens Real Estate LLC. An Anywhere Real Estate company. All rights reserved. Better Homes and Gardens® Real Estate is a registered trademark owned by Meredith Operations Corporation, licensed to Better Homes and Gardens Real Estate LLC and used with permission. Better Homes and Gardens Real Estate LLC fully supports the principles of the Fair Housing Act and the Equal Opportunity Act. Listing information is deemed reliable but is not guaranteed accurate.
Each office is independently owned and operated.
Any services or products provided by third parties are not provided by, affiliated with or related to Better Homes and Gardens Real Estate LLC, or its affiliated companies.