
1730 W Main St, Valley View, PA 17983
Local realty services provided by:Better Homes and Gardens Real Estate Community Realty
Listed by: molly viola westfall, brittany heller
Office: bhhs homesale realty - schuylkill haven
MLS#:PASK2029750
Source:BRIGHTMLS
Price summary
- Price:$259,000
- Price per sq. ft.:$163.1
About this home
Welcome to this beautifully maintained and thoughtfully modernized/updated home. This inviting residence provides a versatile floor plan with plenty of room for everyday living, entertaining, and relaxation. The character, warmth, and charm of the home is apparent and observed from the minute you step foot through the front door. This all provides a move in ready environment.
Let's enter the front of the home into the foyer, noticing the columns and woodworking. Navigate to the left, into the living room, where you can stay nice and cozy by the propane fireplace, which is an added secondary source of heat. You will find an open flow floor plan from the dining room into the kitchen. There are plenty of built ins, cabinetry and a window bench for more storage. An added laundry room and 1/2 bath is ideal for first floor ease and convenience. All appliances will convey with the home.
Travel upstairs where you will find 4, generous sized bedrooms, with closet space in each. A full bath tub/shower combo has been recently renovated and updated. There is access to the attic through one of the bedrooms, offering even more storage space.
Outside, the property continues to impress with a detached one-bay garage and a separate utility shed, providing excellent additional space for parking, hobbies, tools, equipment, and seasonal storage. There is power to the detached garage, and a newly installed garage door opener for ease of entrance. You will find 2 extra parking spots outback, next to the utility shed. For more gathering space, you will be able to entertain on the concrete patio, under the gazebo. You can't forget the inviting front porch, as well as the side and rear porch, for outdoor fresh air and relaxation.
With its generous living space, modernized features, classic appeal, and well-maintained condition, this home offers an exceptional opportunity for buyers seeking comfort, convenience, and character in one inviting package. This home is not stick built- it's block from bottom to top helping to maintain heating and cooling. The roof has been replaced. Come see all this special property has to offer! Showings will start 10/1/2026!...
Contact an agent
Home facts
- Year built:1940
- Subdivision & Development:VALLEY VIEW
- Listing ID #:PASK2029750
- Added:8 day(s) ago
- Updated:October 08, 2026 at 08:47 AM
Rooms and interior
- Bedrooms:4
- Total bathrooms:2
- Full bathrooms:1
- Half bathrooms:1
- Flooring:Carpet, Ceramic Tile, Laminate Plank, Laminated
- Dining Description:Combination Kitchen/Dining, Dining Area
- Kitchen Description:Built-Ins, Cooktop, Exhaust Fan, Microwave, Oven/Range - Gas, Refrigerator
- Basement:Yes
- Basement Description:Full, Interior Access, Outside Entrance, Unfinished
- Living area:1,588 sq. ft.
Heating and cooling
- Cooling:Ceiling Fan(s), Window Unit(s)
- Heating:Baseboard - Electric, Baseboard - Hot Water, Electric, Oil, Propane - Leased
Structure and exterior
- Roof:Shingle
- Year built:1940
- Building area:1,588 sq. ft.
- Lot area:0.28 Acres
- Architectural Style:Traditional
- Construction Materials:Block
- Exterior Features:Outbuilding(s), Porch(es)
- Foundation Description:Block
- Levels:2 1/2 Stories
Schools
- High school:TRI-VALLEY JUNIOR-SENIOR
- Elementary school:HEGINS-HUBLEY
Utilities
- Water:Public
- Sewer:On Site Septic
Finances and disclosures
- Price:$259,000
- Price per sq. ft.:$163.1
- Tax amount:$2,135 (2026)
Features and amenities
- Laundry features:Dryer, Washer
- Amenities:100 Amp Service, Built-Ins, Ceiling Fan(s)
Parking
- Parking description:Additional Storage Area, Detached Garage, Garage - Side Entry, Garage Door Opener, Off Street, Paved Parking
- Garage:Yes
- Garage spaces:1
New listings near 1730 W Main St
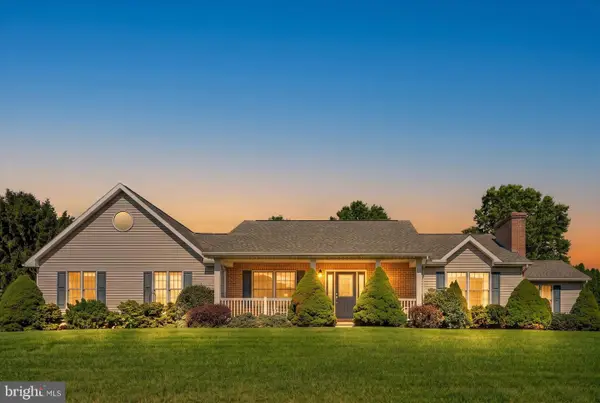 $269,900Pending2 beds 2 baths2,008 sq. ft.
1408 W Maple St, VALLEY VIEW, PA 17983
MLS# PASK2029548Listed by: BHHS HOMESALE REALTY - SCHUYLKILL HAVEN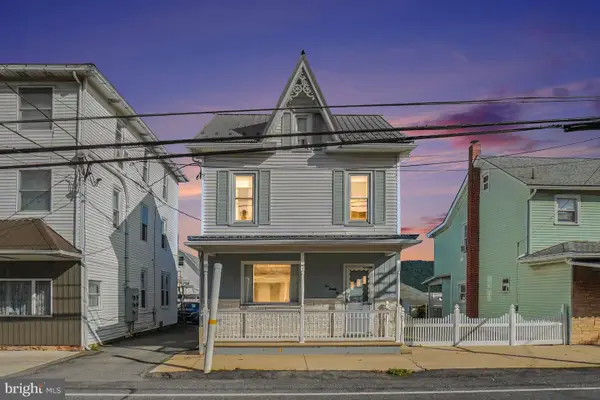 $235,000Active4 beds 2 baths2,366 sq. ft.
1022 W Main St, VALLEY VIEW, PA 17983
MLS# PASK2029552Listed by: IRON VALLEY REAL ESTATE KEYSTONE $269,900Pending3 beds 2 baths1,825 sq. ft.
109 W Maple St, VALLEY VIEW, PA 17983
MLS# PASK2029244Listed by: KELLER WILLIAMS PLATINUM REALTY - WYOMISSING $160,000Active2 beds 1 baths2,221 sq. ft.
708 W Maple St, VALLEY VIEW, PA 17983
MLS# PASK2029200Listed by: BHHS HOMESALE REALTY - SCHUYLKILL HAVEN $174,900Active5 beds -- baths2,288 sq. ft.
154-156 E Main, HEGINS, PA 17938
MLS# PASK2028470Listed by: UNITED COUNTRY MAGNOLIA REALTY SERVICES


Protect your home and budget from life's surprises with an Assurant Home Warranty, backed by a partner that supports you through every step of homeownership. Explore Plans.
© 2026 Better Homes and Gardens Real Estate LLC. An Anywhere Real Estate company. All rights reserved. Better Homes and Gardens® Real Estate is a registered trademark owned by Meredith Operations Corporation, licensed to Better Homes and Gardens Real Estate LLC and used with permission. Better Homes and Gardens Real Estate LLC fully supports the principles of the Fair Housing Act and the Equal Opportunity Act. Listing information is deemed reliable but is not guaranteed accurate.
Each office is independently owned and operated.
Any services or products provided by third parties are not provided by, affiliated with or related to Better Homes and Gardens Real Estate LLC, or its affiliated companies.