
112 Dovecote Ln, Villanova, PA 19085
Local realty services provided by:Better Homes and Gardens Real Estate Cassidon Realty
112 Dovecote Ln,Villanova, PA 19085
$3,450,000
- 5 Beds
- 7 Baths
- - sq. ft.
- Single family
- Coming Soon
Upcoming open houses
- Fri, May 2911:00 am - 01:00 pm
Listed by: debra k quigley, tracey m. frederick
Office: bhhs fox & roach wayne-devon
MLS#:PADE2115162
Source:BRIGHTMLS
Price summary
- Price:$3,450,000
- Monthly HOA dues:$312.5
About this home
Located in prestigious Villanova and tucked along a charming private lane at the end of a cul-de-sac, this exceptional recently constructed residence embodies sophisticated modern living. One of only 8 homes in the neighborhood and anchored in the award-winning Radnor Township School District, this home is a not-to-be missed Main Line gem. Offering 5 bedrooms, 5 full baths and 2 half baths, the home is thoughtfully designed with expansive open-concept spaces and elevated finishes throughout. A dramatic foyer welcomes you, elegantly flanked by a stunning dining room and a refined living room/study with a gas fireplace marble surround. The foyer leads effortlessly to an open concept kitchen and family room offering the perfect setting for both everyday living and entertaining. The kitchen is appointed with premium Thermador appliances, quartz countertops, a large center island, a stylish wet bar/butler pantry. The sunlit breakfast room boasts a vaulted shiplap ceiling with wood beams and opens to a spacious rear deck. Discreetly tucked behind a hidden door, a caterer's kitchen provides privacy and convenience for hosting on any scale. Designed with functionality in mind, the mudroom features a separate entrance, custom built-ins, easy access to a powder room and a back staircase. From the foyer a sweeping curved staircase leads to the luxurious primary suite with a gas fireplace and a spa-inspired bathroom featuring a wet-room layout including an advanced Kohler shower system, oversized glass enclosed shower and freestanding soaking tub. An expansive custom walk-in closet with a large center island offers abundant storage space. Two large bedrooms with private en-suite bathrooms as well as a two-bedroom Jack- and-Jill suite with a shared bath, and a laundry room complete the second level. The fully finished lower level offers an impressive extension of living space, including a family recreation room, custom bar, private office, fitness room, second laundry room, full bathroom, a custom dog shower and abundant storage. A charming children’s playhouse tucked beneath the staircase adds a whimsical touch. Sliding glass doors lead to an expansive patio and resort-inspired saltwater pool, artfully built using dramatic flagstone slabs, cascading waterfalls, and professionally landscaped surroundings with layered privacy plantings and ample backyard lawn for games and family activities. The attached 3 car garage has high ceilings and an organized storage system. Located just minutes from upscale shopping, dining, major highways, the Blue Route, Philadelphia and the PHL airport, this remarkable property offers luxury living in one of the Main Line’s most coveted locations....
Contact an agent
Home facts
- Year built:2021
- Listing ID #:PADE2115162
- Added:3 day(s) ago
- Updated:May 26, 2026 at 10:47 PM
Rooms and interior
- Bedrooms:5
- Total bathrooms:7
- Full bathrooms:5
- Half bathrooms:2
- Dining Description:Dining Room, Formal/Separate Dining Room
- Bathrooms Description:Bathroom 2, Bathroom 3, Full Bath, Primary Bath(s), Primary Bathroom
- Kitchen Description:Breakfast Area, Built-In Microwave, Butlers Pantry, Cooktop, Crown Moldings, Dishwasher, Icemaker, Instant Hot Water, Kitchen - Gourmet, Kitchen - Island, Oven - Single, Pantry, Range Hood, Recessed Lighting, Refrigerator, Upgraded Countertops, Water Heater
- Bedroom Description:Primary Bedroom, Walk In Closet(s)
- Basement:Yes
- Basement Description:Fully Finished
Heating and cooling
- Cooling:Central A/C
- Heating:Forced Air, Natural Gas
Structure and exterior
- Roof:Shake
- Year built:2021
- Architectural Style:Colonial
- Construction Materials:HardiPlank Type, Stone
- Exterior Features:Deck(s), Patio(s), Porch(es), Street Lights
- Foundation Description:Concrete Perimeter
- Levels:3 Story
Schools
- High school:RADNOR H
- Middle school:RADNOR M
- Elementary school:ITHAN
Utilities
- Water:Public
- Sewer:Public Sewer
Finances and disclosures
- Price:$3,450,000
- Tax amount:$56,165 (2025)
Features and amenities
- Laundry features:Dryer, Laundry, Washer - Front Loading
- Amenities:200+ Amp Service, Attic, Crown Moldings, Curved Staircase, Recessed Lighting, Security System
- Pool features:Heated, In Ground, Saltwater
Parking
- Parking description:Additional Storage Area, Asphalt Driveway, Attached Garage, Garage - Side Entry, Inside Access, Oversized
- Garage:Yes
- Garage spaces:3
New listings near 112 Dovecote Ln
- Coming SoonOpen Thu, 5 to 7pm
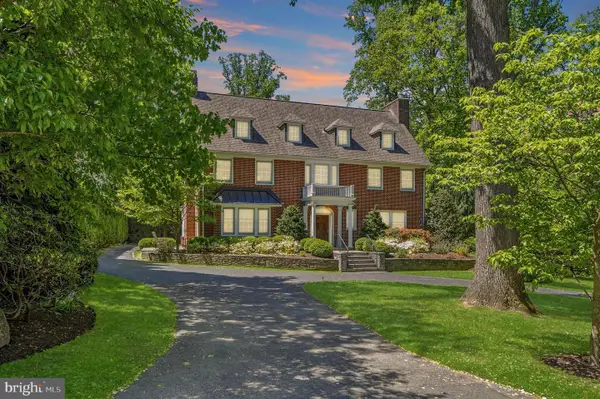 $1,900,000Coming Soon5 beds 5 baths
207 Curwen Rd, BRYN MAWR, PA 19010
MLS# PAMC2179862Listed by: KELLER WILLIAMS REALTY DEVON-WAYNE 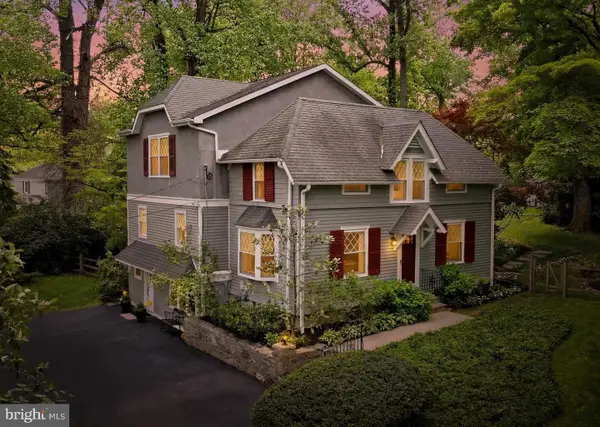 $1,495,000Pending5 beds 3 baths3,716 sq. ft.
211 Comrie Dr, VILLANOVA, PA 19085
MLS# PADE2112584Listed by: COMPASS PENNSYLVANIA, LLC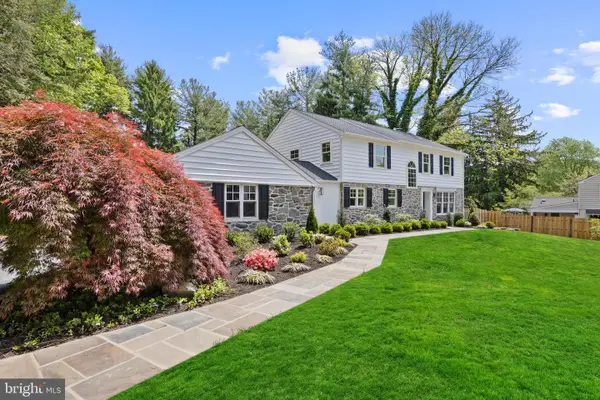 $2,100,000Pending4 beds 5 baths4,177 sq. ft.
1611 Lark Ln, VILLANOVA, PA 19085
MLS# PAMC2177290Listed by: COMPASS PENNSYLVANIA, LLC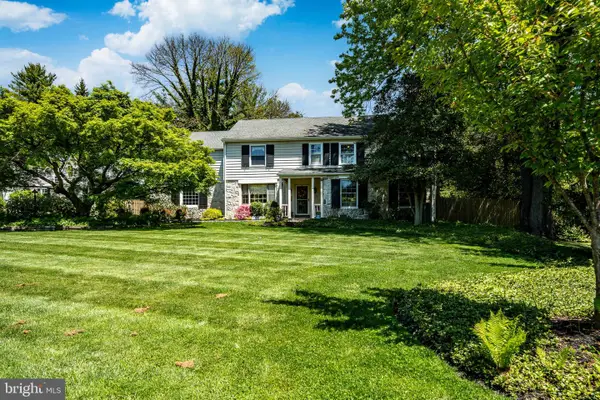 $1,699,000Pending4 beds 4 baths3,630 sq. ft.
1607 Lark Ln, VILLANOVA, PA 19085
MLS# PAMC2178824Listed by: COMPASS PENNSYLVANIA, LLC $1,050,000Pending5 beds 4 baths2,786 sq. ft.
100 Wooded Ln, VILLANOVA, PA 19085
MLS# PADE2111086Listed by: COMPASS PENNSYLVANIA, LLC $3,750,000Pending5 beds 5 baths5,938 sq. ft.
201 S Spring Mill Rd, VILLANOVA, PA 19085
MLS# PADE2108330Listed by: CRESCENT REAL ESTATE $699,999Active0 Acres
711 County Line Rd Aly #1, VILLANOVA, PA 19085
MLS# PADE2107866Listed by: MICHAEL REALTY INC $500,000Active1.23 Acres
1968 W Montgomery Ave, VILLANOVA, PA 19085
MLS# PAMC2158494Listed by: BHHS FOX & ROACH-CHESTNUT HILL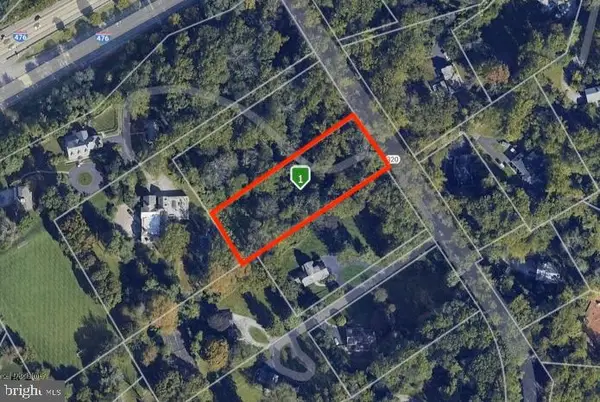 $390,000Active1.3 Acres
1962 Montgomery Ave, VILLANOVA, PA 19085
MLS# PAMC2137770Listed by: KW EMPOWER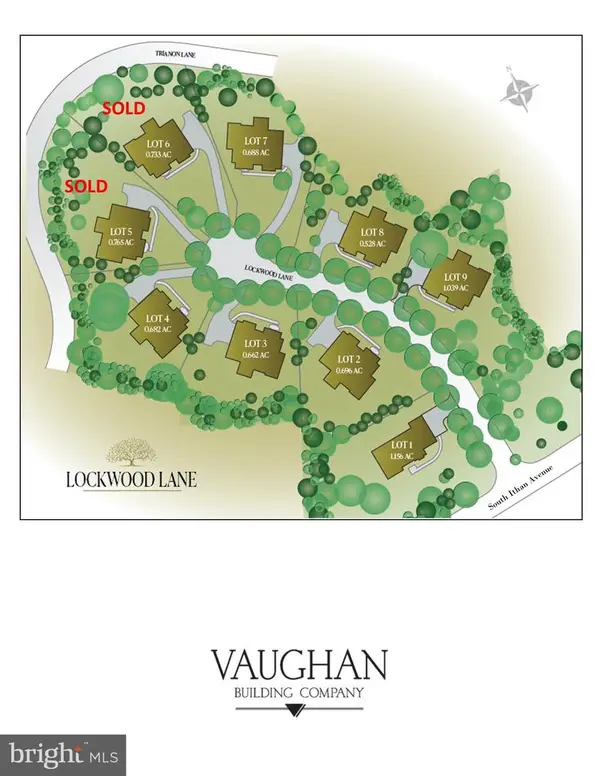 $1,200,000Pending0.7 Acres
7 Lockwood Ln #lot 2, VILLANOVA, PA 19085
MLS# PADE2073804Listed by: BHHS FOX & ROACH-ROSEMONT


Protect your home and budget from life's surprises with an Assurant Home Warranty, backed by a partner that supports you through every step of homeownership. Explore Plans.
© 2026 Better Homes and Gardens Real Estate LLC. An Anywhere Real Estate company. All rights reserved. Better Homes and Gardens® Real Estate is a registered trademark owned by Meredith Operations Corporation, licensed to Better Homes and Gardens Real Estate LLC and used with permission. Better Homes and Gardens Real Estate LLC fully supports the principles of the Fair Housing Act and the Equal Opportunity Act. Listing information is deemed reliable but is not guaranteed accurate.
Each office is independently owned and operated.
Any services or products provided by third parties are not provided by, affiliated with or related to Better Homes and Gardens Real Estate LLC, or its affiliated companies.