
234 Trianon Ln, Villanova, PA 19085
Local realty services provided by:Better Homes and Gardens Real Estate Realty Connect
234 Trianon Ln,Villanova, PA 19085
$1,450,000
- 5 Beds
- 5 Baths
- 4,741 sq. ft.
- Single family
- Pending
Listed by: kerry carr
Office: compass pennsylvania, llc.
MLS#:PADE2122822
Source:BRIGHTMLS
Price summary
- Price:$1,450,000
- Price per sq. ft.:$305.84
- Monthly HOA dues:$81.25
About this home
Few homes in Villanova offer the scale, character, and privacy found at 234 Trianon Lane — a French-inspired residence by Kazanjian Builders, tucked along a peaceful, private cul-de-sac in the heart of the Villanova community. From the moment you arrive, the château-style curb appeal and a dramatic two-story foyer, anchored by a custom chandelier, set the tone for everything that follows. This five-bedroom residence, with two additional flex rooms, offers three full and two half baths across more than 5,000 square feet of exceptionally designed living space, all within the top-rated Radnor Township School District. Off the main foyer, a large windowed office offers a refined space to work from home. The foyer opens beyond to a sun-drenched living room, where hardwood floors and a wood-burning fireplace create an inviting backdrop for entertaining or a quiet evening alone with a book. The living room flows effortlessly into the formal dining room, elevated by oversized windows — a graceful setting for both intimate dinners and grand occasions. On the opposite side of the foyer, the family room commands attention with a floor-to-ceiling brick, gas-burning fireplace flanked by tall windows and an all-glass back wall, opening to a light-filled sunroom. The all-glass ceiling with radiant heated floors create a true four-season retreat overlooking the tree-lined, secluded backyard. The gourmet kitchen is a study in quality, finished with rich cherry wood cabinetry, a granite center island and countertops, and a sunlit breakfast area opening to its own private landing— ideal for grilling, with stairway access to the side and backyard. A half bath, mudroom, and laundry area, tucked conveniently off the two-car garage entrance, complete the main level with understated ease. Upstairs, three full baths serve five generously proportioned bedrooms, led by a primary suite that feels like a private sanctuary — complete with a skylit ensuite bath featuring a walk-in shower and soaking tub, a spacious walk-in closet, and an adjoining flex room ready to become a second home office, private gym, nursery, or additional closet space. The remaining four bedrooms are substantial in scale, each offering ample closet space and sharing two additional full baths. The finished lower level extends the home's living space with three distinct destinations: a great room outfitted for a pool table and media viewing, perfect for game nights and gathering; a dedicated yoga or exercise studio with a full sauna and its own half bath; and a generous flex space suited to a workshop, art studio, or hobby room. In all, the home offers more than 5,000 square feet of living space — room to gather, to unwind, and to live exactly as you choose. With the layout, scale, and craftsmanship already firmly in place, 234 Trianon Lane offers its next owner a wonderful opportunity for buyers to add a few cosmetic, personal touches of their own — an opportunity already thoughtfully reflected in the price. The home has already undergone inspections, with necessary repairs completed and quotes in hand for any remaining items, offering buyers added confidence and a truly move-in-ready foundation. Set within the professionally landscaped Trianon community — where the HOA maintains the common grounds, handles tree care and removal, and oversees the retention pond for a low yearly fee — 234 Trianon Lane pairs effortless, low-maintenance living with an address that is simply hard to match. The SEPTA Norristown High-Speed Line is walkable in under five minutes, with the SEPTA Paoli/Thorndale Line also nearby, and Villanova University, the Refractory Restaurant & Bar, and Villanova Plaza are all within easy walking distance — a rare combination of privacy, polish, and connectivity in the heart of Radnor Township....
Contact an agent
Home facts
- Year built:1986
- Subdivision & Development:TRIANON
- Listing ID #:PADE2122822
- Updated:November 09, 2026 at 08:42 AM
Rooms and interior
- Bedrooms:5
- Total bathrooms:5
- Full bathrooms:3
- Half bathrooms:2
- Rooms Total:21
- Flooring:Carpet, Ceramic Tile, Luxury Vinyl Tile, Wood
- Dining Description:Combination Dining/Living, Dining Area, Dining Room
- Bathrooms Description:Bathroom 2, Bathroom 3, Half Bath, Primary Bath(s), Primary Bathroom
- Kitchen Description:Built-In Microwave, Dishwasher, Disposal, Kitchen - Eat-In, Kitchen - Island, Oven - Double, Oven/Range - Gas, Range Hood, Recessed Lighting, Refrigerator, Stainless Steel Appliances
- Bedroom Description:Primary Bedroom, Walk In Closet(s)
- Basement:Yes
- Basement Description:Fully Finished, Heated, Interior Access, Windows, Workshop
- Living area:4,741 sq. ft.
Heating and cooling
- Cooling:Central A/C
- Heating:Forced Air, Natural Gas
Structure and exterior
- Roof:Pitched
- Year built:1986
- Building area:4,741 sq. ft.
- Lot area:0.32 Acres
- Lot Features:Backs to Trees, Cul-de-sac, Level, Suburban
- Architectural Style:Colonial, French
- Construction Materials:Stucco
- Exterior Features:Deck(s), Exterior Lighting
- Foundation Description:Concrete Perimeter
- Levels:2 Stories
Schools
- High school:RADNOR H
Utilities
- Water:Public
- Sewer:Public Sewer
Finances and disclosures
- Price:$1,450,000
- Price per sq. ft.:$305.84
- Tax amount:$20,174 (2026)
Features and amenities
- Laundry features:Dryer, Laundry, Washer
- Amenities:200+ Amp Service, Attic, Double Hung Windows, Recessed Lighting, Sauna, Skylight(s)
Parking
- Parking description:Additional Storage Area, Asphalt Driveway, Attached Garage, Garage - Side Entry, Garage Door Opener, Inside Access, Oversized
- Garage:Yes
- Garage spaces:2
New listings near 234 Trianon Ln
- New
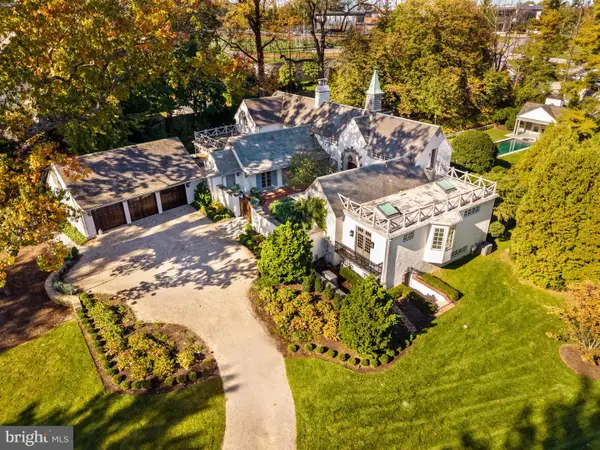 $3,500,000Active5 beds 7 baths7,397 sq. ft.
1850 W Montgomery Ave, VILLANOVA, PA 19085
MLS# PAMC2199542Listed by: BHHS FOX & ROACH-ROSEMONT 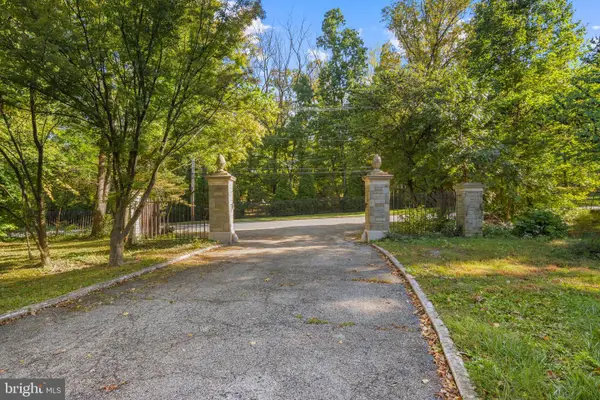 Pending0.77 Acres
1820 Montgomery Ave, VILLANOVA, PA 19085
MLS# PAMC2196648Listed by: COMPASS PENNSYLVANIA, LLC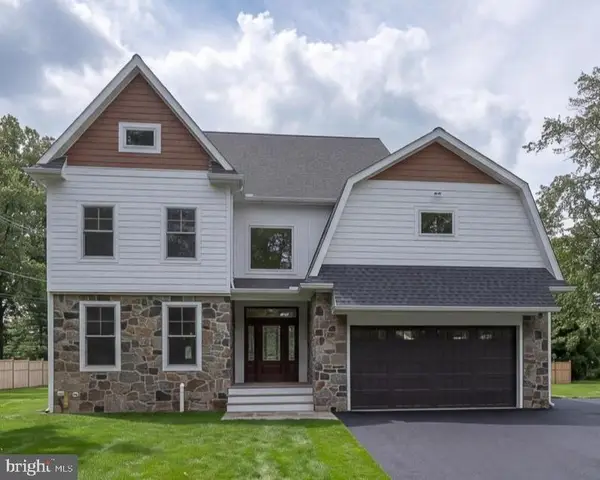 $2,650,000Active5 beds 7 baths6,012 sq. ft.
101 Highfield Rd, VILLANOVA, PA 19085
MLS# PADE2124122Listed by: CRESCENT REAL ESTATE $2,475,000Pending5 beds 6 baths5,842 sq. ft.
189 S Spring Mill Rd, VILLANOVA, PA 19085
MLS# PADE2122360Listed by: COMPASS PENNSYLVANIA, LLC $2,698,880Pending4 beds 5 baths5,112 sq. ft.
168 Woodstock Rd, VILLANOVA, PA 19085
MLS# PADE2121058Listed by: FOXLANE HOMES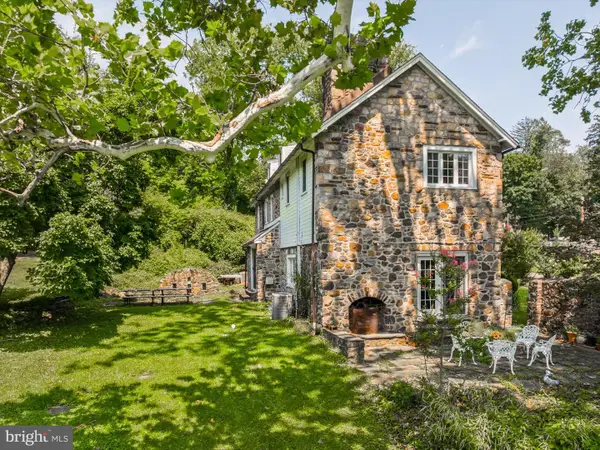 $1,500,000Active4 beds 4 baths3,245 sq. ft.
230 Sproul Rd, VILLANOVA, PA 19085
MLS# PADE2119430Listed by: WEICHERT, REALTORS - CORNERSTONE $599,999Active0 Acres
711 County Line Rd Aly #1, VILLANOVA, PA 19085
MLS# PADE2107866Listed by: MICHAEL REALTY INC $399,000Active1.23 Acres
1968 W Montgomery Ave, VILLANOVA, PA 19085
MLS# PAMC2158494Listed by: BHHS FOX & ROACH-CHESTNUT HILL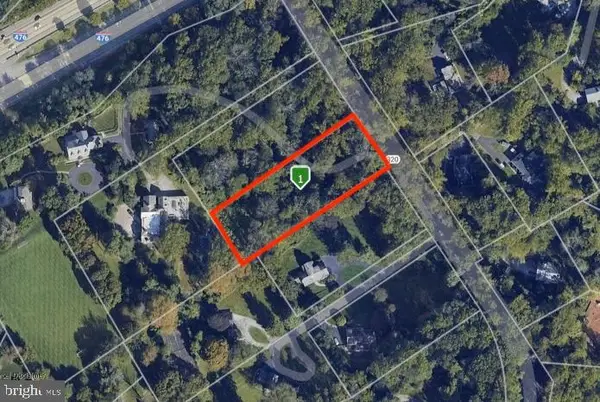 $390,000Pending1.3 Acres
1962 Montgomery Ave, VILLANOVA, PA 19085
MLS# PAMC2137770Listed by: KW EMPOWER


Protect your home and budget from life's surprises with an Assurant Home Warranty, backed by a partner that supports you through every step of homeownership. Explore Plans.
© 2026 Better Homes and Gardens Real Estate LLC. An Anywhere Real Estate company. All rights reserved. Better Homes and Gardens® Real Estate is a registered trademark owned by Meredith Operations Corporation, licensed to Better Homes and Gardens Real Estate LLC and used with permission. Better Homes and Gardens Real Estate LLC fully supports the principles of the Fair Housing Act and the Equal Opportunity Act. Listing information is deemed reliable but is not guaranteed accurate.
Each office is independently owned and operated.
Any services or products provided by third parties are not provided by, affiliated with or related to Better Homes and Gardens Real Estate LLC, or its affiliated companies.