
19 Waterford Way, Wallingford, PA 19086
Local realty services provided by:Better Homes and Gardens Real Estate Valley Partners
19 Waterford Way,Wallingford, PA 19086
$779,000
- 5 Beds
- 3 Baths
- 2,863 sq. ft.
- Single family
- Active
Upcoming open houses
- Sun, May 3112:00 pm - 02:00 pm
Listed by: susan oakley
Office: keller williams real estate - media
MLS#:PADE2115276
Source:BRIGHTMLS
Price summary
- Price:$779,000
- Price per sq. ft.:$272.09
About this home
Welcome to 19 Waterford Way in the award-winning Wallingford-Swarthmore School District, where timeless character, modern updates, and exceptional care shine throughout.
This 5BR, 3BA home offers a spacious layout for living and entertaining. A warm foyer opens to an elegant living room with hardwood floors, oversized windows, and a brick fireplace. The formal dining room flows into the sunny family room with French doors to a covered deck. The updated eat-in kitchen features granite countertops, newer stainless-steel appliances, skylights, a center island, and a double-sided gas fireplace shared with the family room — ideal for entertaining, homework, or play. The first floor also includes an updated full bath, a spacious bedroom, and an accessible laundry area. Upstairs are four additional bedrooms with original oak floors or new carpeting, including a roomy primary suite with a newer step-in shower and dressing room. The partially finished basement adds flexible living, recreation, or storage space.
The beautifully landscaped backyard features lush flowerbeds, mature trees, a covered composite deck, block patio, and plenty of room for kids to play and grow. A 2-car garage (with upgraded electrical service) and a 3-car driveway provide ample parking. Attic A/C, a mini-split heat pump, LeafGuard and LeafFilter gutters, a security system, and a ChargePoint EV charger complete the property.
Come visit this beautifully maintained home in one of Delaware County’s most desirable communities....
Contact an agent
Home facts
- Year built:1975
- Listing ID #:PADE2115276
- Added:3 day(s) ago
- Updated:May 29, 2026 at 01:40 PM
Rooms and interior
- Bedrooms:5
- Total bathrooms:3
- Full bathrooms:3
- Dining Description:Dining Area, Formal/Separate Dining Room
- Bathrooms Description:Primary Bath(s)
- Kitchen Description:Kitchen - Eat-In, Kitchen - Island
- Bedroom Description:Entry Level Bedroom
- Basement:Yes
- Basement Description:Partially Finished
- Living area:2,863 sq. ft.
Heating and cooling
- Cooling:Central A/C
- Heating:Hot Water, Natural Gas
Structure and exterior
- Year built:1975
- Building area:2,863 sq. ft.
- Lot area:0.5 Acres
- Architectural Style:Colonial
- Construction Materials:Frame
- Foundation Description:Slab
- Levels:2 Stories
Utilities
- Water:Public
- Sewer:Public Sewer
Finances and disclosures
- Price:$779,000
- Price per sq. ft.:$272.09
- Tax amount:$16,617 (2025)
Features and amenities
- Amenities:Attic, Ceiling Fan(s), Skylight(s)
Parking
- Parking description:Attached Garage, Garage - Side Entry, Inside Access, On Street
- Garage:Yes
- Garage spaces:2
New listings near 19 Waterford Way
- Open Sat, 12 to 2pmNew
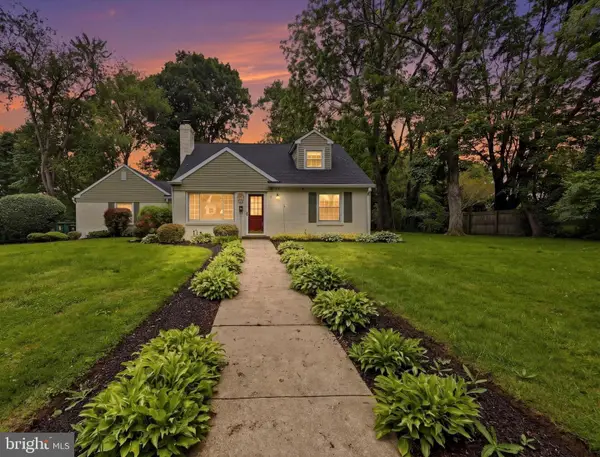 $599,900Active4 beds 2 baths1,946 sq. ft.
308 Henry Ln, WALLINGFORD, PA 19086
MLS# PADE2116260Listed by: COMPASS PENNSYLVANIA, LLC - New
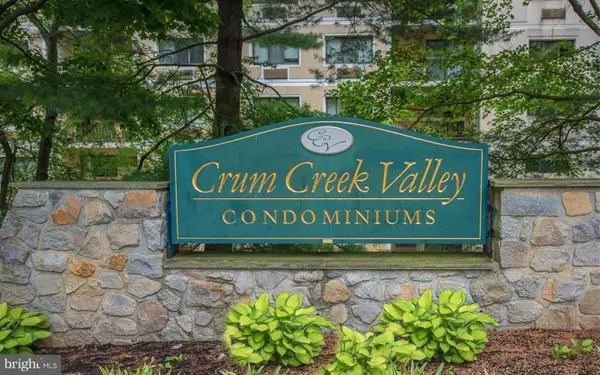 $249,000Active2 beds 2 baths1,078 sq. ft.
800 Avondale Rd #3k, WALLINGFORD, PA 19086
MLS# PADE2115758Listed by: KELLER WILLIAMS REAL ESTATE - MEDIA - Open Sat, 1 to 3pmNew
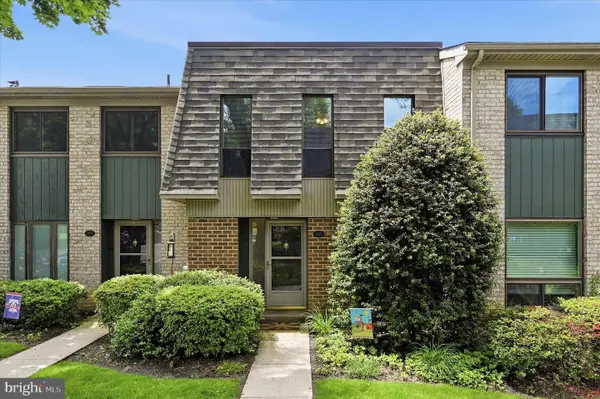 $319,999Active2 beds 3 baths1,512 sq. ft.
1117 Putnam Blvd #34, WALLINGFORD, PA 19086
MLS# PADE2115478Listed by: KW EMPOWER - Coming Soon
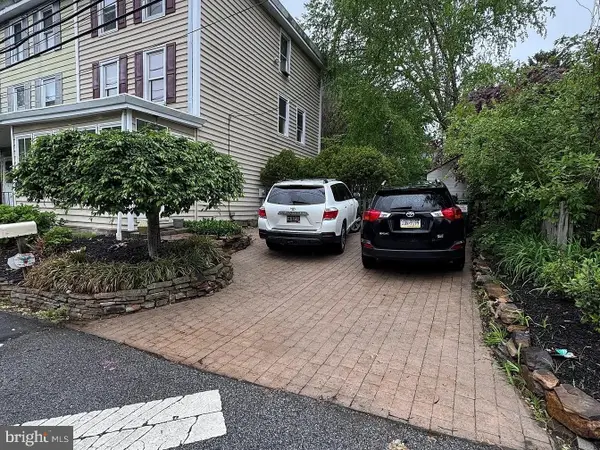 $399,990Coming Soon4 beds 2 baths
113 W Brookhaven Rd, WALLINGFORD, PA 19086
MLS# PADE2115932Listed by: PATTERSON-SCHWARTZ-BRANDYWINE - Coming Soon
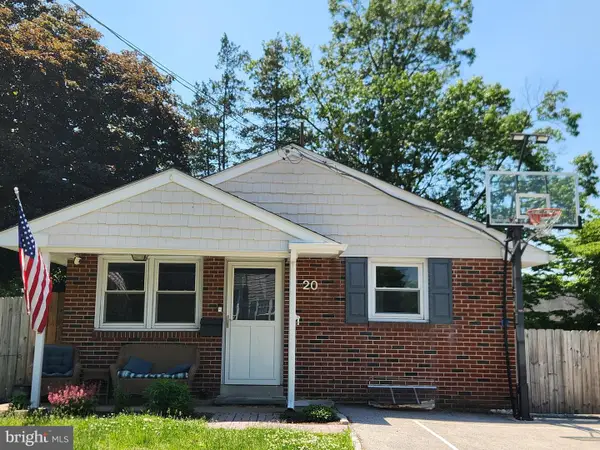 $370,000Coming Soon3 beds 1 baths
20 Cedar Rd, WALLINGFORD, PA 19086
MLS# PADE2111820Listed by: PROPERTY MERCHANTS, LLC 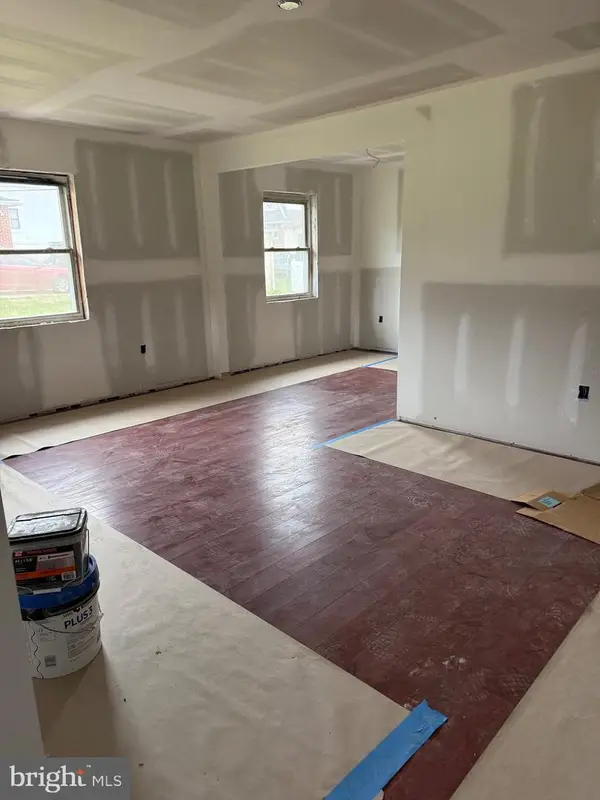 $304,000Active3 beds 1 baths1,114 sq. ft.
17 Ridley Dr, WALLINGFORD, PA 19086
MLS# PADE2115580Listed by: ALAN J HOCHMAN $725,000Active3 beds 2 baths1,908 sq. ft.
213 Fildes Ln, WALLINGFORD, PA 19086
MLS# PADE2115440Listed by: VRA REALTY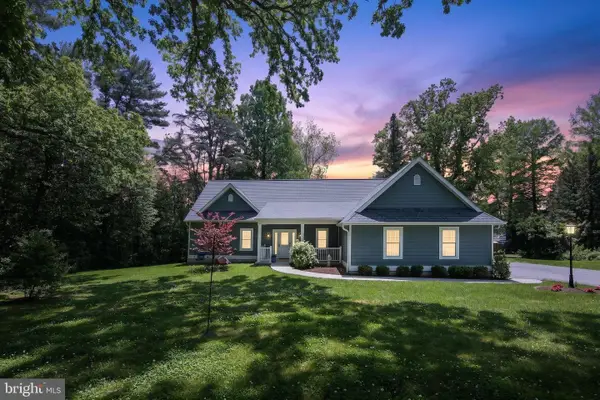 $1,095,000Pending5 beds 5 baths4,332 sq. ft.
10 E Brookhaven Rd, WALLINGFORD, PA 19086
MLS# PADE2115468Listed by: ENGEL & VOLKERS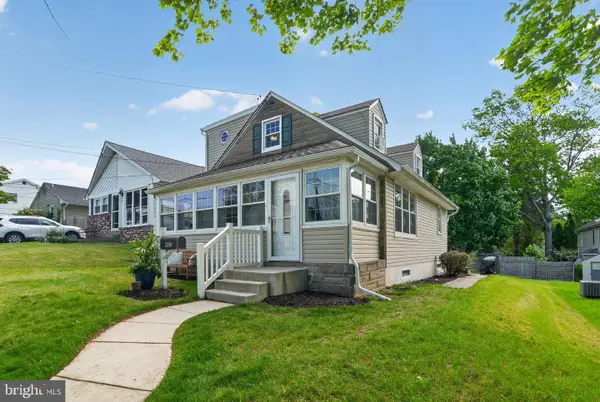 $324,900Pending3 beds 2 baths1,008 sq. ft.
405 Blakeley Rd, WALLINGFORD, PA 19086
MLS# PADE2115456Listed by: COLDWELL BANKER REALTY


Protect your home and budget from life's surprises with an Assurant Home Warranty, backed by a partner that supports you through every step of homeownership. Explore Plans.
© 2026 Better Homes and Gardens Real Estate LLC. An Anywhere Real Estate company. All rights reserved. Better Homes and Gardens® Real Estate is a registered trademark owned by Meredith Operations Corporation, licensed to Better Homes and Gardens Real Estate LLC and used with permission. Better Homes and Gardens Real Estate LLC fully supports the principles of the Fair Housing Act and the Equal Opportunity Act. Listing information is deemed reliable but is not guaranteed accurate.
Each office is independently owned and operated.
Any services or products provided by third parties are not provided by, affiliated with or related to Better Homes and Gardens Real Estate LLC, or its affiliated companies.