
645 Niblick Ln, Wallingford, PA 19086
Local realty services provided by:Better Homes and Gardens Real Estate Reserve
645 Niblick Ln,Wallingford, PA 19086
$350,000
- 3 Beds
- 3 Baths
- - sq. ft.
- Townhouse
- Sold
Listed by: matthew curry
Office: keller williams real estate - media
MLS#:PADE2121244
Source:BRIGHTMLS
Sorry, we are unable to map this address
Price summary
- Price:$350,000
- Monthly HOA dues:$476
About this home
Welcome to 645 Niblick Lane, nestled in the desirable Avondale Springs community and located within the award-winning Wallingford-Swarthmore School District. Overlooking the picturesque fairways of The Springhaven Club, this home offers a rare opportunity to create the home of your dreams in an exceptional setting. Step inside to a welcoming lower-level foyer featuring interior access to the attached garage and a versatile bonus space, perfect for a home office, fitness area, playroom, or additional living space. Upstairs, the sun-filled main level boasts a spacious living room with oversized windows that flood the home with natural light. The adjoining dining area and kitchen feature hardwood flooring, a cozy wood-burning fireplace, and sliding glass doors leading to the rear patio, where breathtaking golf course views provide the perfect backdrop for relaxing or entertaining. A conveniently located powder room just off the kitchen adds functionality to this level for everyday living and guests alike. The upper level is home to the spacious primary suite, complete with an en-suite bathroom and a private deck overlooking the fairway of the 7th hole offering a peaceful retreat to enjoy your morning coffee or unwind at the end of the day. A second generously sized bedroom and a full hall bathroom complete this level, while the top floor offers a large third bedroom, ideal for guests or additional living space. Like many homes in Avondale Springs, this property was designed with space to accommodate the future installation of an elevator, offering added flexibility for long-term living. Lovingly cared for by the same family for decades, this home is ready for its next chapter. Whether you're looking to move right in or update it with your own personal style, the possibilities are endless. Conveniently located near shopping, dining, parks, major highways including I-476 and I-95, and everything the Wallingford area has to offer, this is an opportunity you won't want to miss. Schedule your private showing today!...
Contact an agent
Home facts
- Year built:1986
- Subdivision & Development:AVONDALE SPRINGS
- Listing ID #:PADE2121244
- Added:43 day(s) ago
- Updated:September 18, 2026 at 05:58 AM
Rooms and interior
- Bedrooms:3
- Total bathrooms:3
- Full bathrooms:2
- Half bathrooms:1
- Flooring:Carpet, Hardwood
- Bathrooms Description:Primary Bath(s)
- Kitchen Description:Carpet, Recessed Lighting
- Bedroom Description:Carpet
Heating and cooling
- Cooling:Central A/C
- Heating:Electric, Heat Pump(s)
Structure and exterior
- Roof:Shingle
- Year built:1986
- Architectural Style:Contemporary
- Construction Materials:Stucco
- Exterior Features:Deck(s), Patio(s)
- Foundation Description:Slab
- Levels:3 Story
Schools
- High school:STRATH HAVEN
- Middle school:STRATH HAVEN
Utilities
- Water:Public
- Sewer:Public Sewer
Finances and disclosures
- Price:$350,000
- Tax amount:$10,270 (2026)
Features and amenities
- Amenities:100 Amp Service, Carpet, Recessed Lighting, Skylight(s)
Parking
- Parking description:Attached Garage, Garage - Front Entry, Garage Door Opener, Inside Access, Parking Lot, Paved Driveway
- Garage:Yes
- Garage spaces:1
New listings near 645 Niblick Ln
- Coming Soon
 $220,000Coming Soon1 beds 1 baths796 sq. ft.
800 Avondale Rd #7a, WALLINGFORD, PA 19086
MLS# PADE2123546Listed by: KW GREATER WEST CHESTER - New
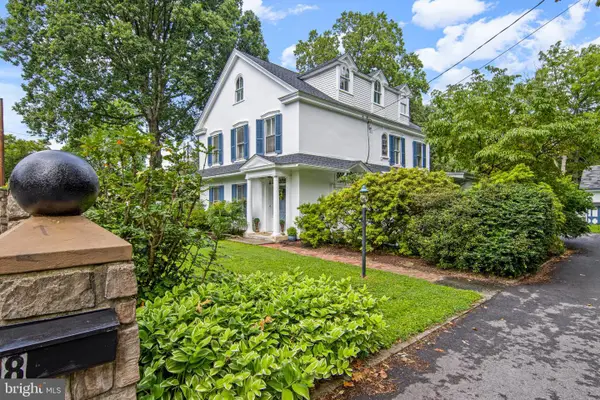 $1,999,000Active6 beds 4 baths4,261 sq. ft.
8 S Providence Rd, WALLINGFORD, PA 19086
MLS# PADE2122498Listed by: COMPASS PENNSYLVANIA, LLC - Open Sat, 10 to 11:30amNew
 $635,000Active3 beds 4 baths3,475 sq. ft.
200 Hillsboro Mills Ln, WALLINGFORD, PA 19086
MLS# PADE2123154Listed by: COLDWELL BANKER REALTY - New
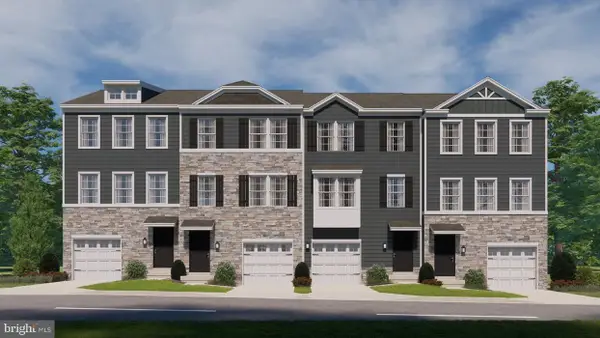 $619,990Active3 beds 3 baths1,969 sq. ft.
400 New Jersey Ave, WALLINGFORD, PA 19086
MLS# PADE2123356Listed by: D.R. HORTON REALTY OF PENNSYLVANIA - Open Sat, 1:30 to 3:30pm
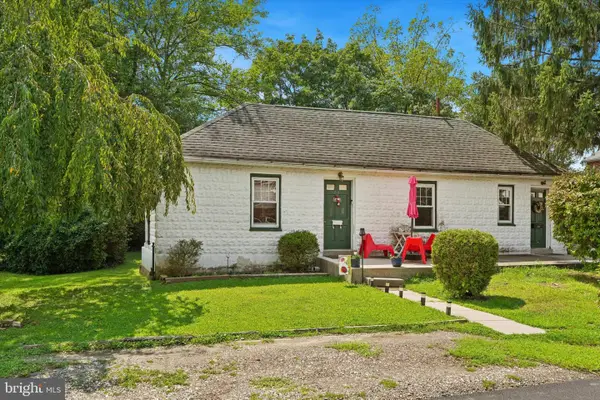 $324,990Active3 beds 1 baths1,813 sq. ft.
214-216 Beech Rd, WALLINGFORD, PA 19086
MLS# PADE2122796Listed by: KELLER WILLIAMS REAL ESTATE -EXTON 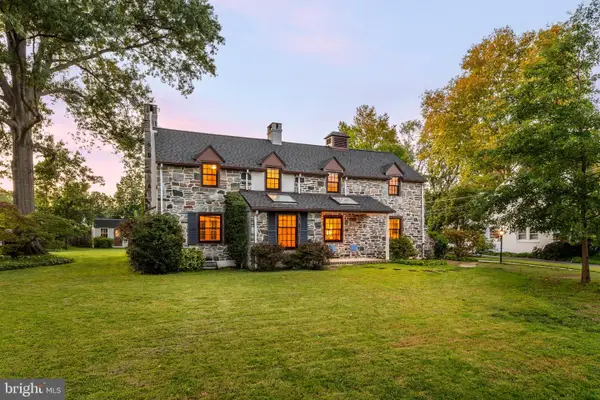 $849,000Pending4 beds 3 baths2,490 sq. ft.
13 Green Valley Rd, WALLINGFORD, PA 19086
MLS# PADE2121722Listed by: BHHS FOX & ROACH-MEDIA- Open Sun, 10am to 12pm
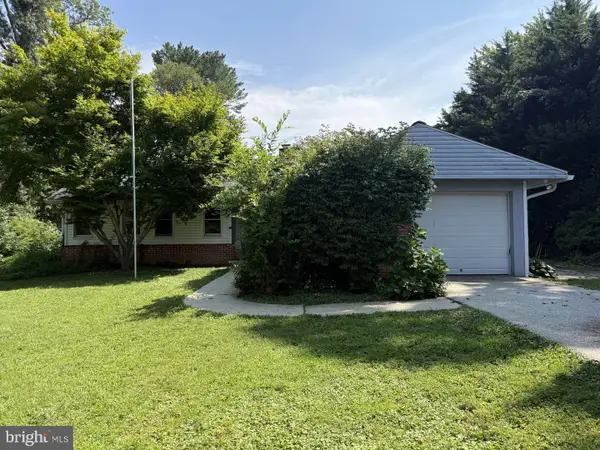 $600,000Active4 beds 3 baths2,362 sq. ft.
308 Copples Ln, WALLINGFORD, PA 19086
MLS# PADE2123038Listed by: LONG & FOSTER REAL ESTATE, INC. 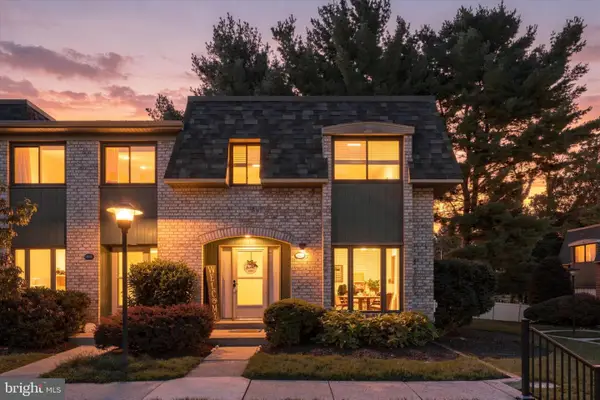 $349,500Pending3 beds 3 baths1,762 sq. ft.
1169 Putnam Blvd, WALLINGFORD, PA 19086
MLS# PADE2122348Listed by: KELLER WILLIAMS REALTY DEVON-WAYNE $249,000Pending2 beds 2 baths1,078 sq. ft.
700 Avondale Rd #6b, WALLINGFORD, PA 19086
MLS# PADE2122332Listed by: KELLER WILLIAMS REALTY DEVON-WAYNE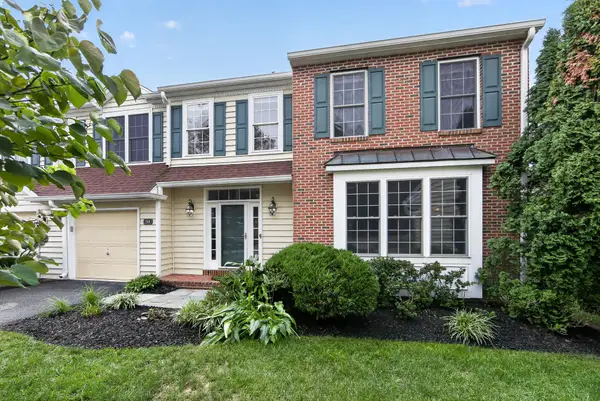 $620,000Pending4 beds 4 baths3,658 sq. ft.
218 Hillsboro Mills Ln, WALLINGFORD, PA 19086
MLS# PADE2120748Listed by: COLDWELL BANKER REALTY


Protect your home and budget from life's surprises with an Assurant Home Warranty, backed by a partner that supports you through every step of homeownership. Explore Plans.
© 2026 Better Homes and Gardens Real Estate LLC. An Anywhere Real Estate company. All rights reserved. Better Homes and Gardens® Real Estate is a registered trademark owned by Meredith Operations Corporation, licensed to Better Homes and Gardens Real Estate LLC and used with permission. Better Homes and Gardens Real Estate LLC fully supports the principles of the Fair Housing Act and the Equal Opportunity Act. Listing information is deemed reliable but is not guaranteed accurate.
Each office is independently owned and operated.
Any services or products provided by third parties are not provided by, affiliated with or related to Better Homes and Gardens Real Estate LLC, or its affiliated companies.