
4322 Wood Drive, Walnutport, PA 18088
Local realty services provided by:Better Homes and Gardens Real Estate Wilkins & Associates
4322 Wood Drive,Walnutport, PA 18088
$499,000
- 3 Beds
- 2 Baths
- 1,557 sq. ft.
- Single family
- Active
Upcoming open houses
- Sun, May 3111:00 am - 03:00 pm
Listed by: melissa sue rosengrant
Office: amantea real estate
MLS#:PM-141536
Source:PA_PMAR
Price summary
- Price:$499,000
- Price per sq. ft.:$211.89
About this home
Must see! Escape to your own private rustic retreat in this stunning 3-bedroom, 2-bathroom log cabin. Authentic log construction with natural finishes. High vaulted ceilings with a majestic floor-to-ceiling stone fireplace. Expansive wrap-around deck perfect for entertaining, watching wildlife, and outdoor dining. Nestled among mature trees, this log cabin offers ultimate privacy while remaining just minutes from town, the PA Turnpike NE Extension, and just 10 minutes from Blue Mountain Resort! The basement walks out to an attached greenhouse that offers endless possibilities for hobbies. The main kitchen and living area are located on the second level. The basement also has its own full kitchen, which is great for anyone who loves to cook, do canning, or use as a guest suite. There are endless possibilities with the 1.46 acres of open, flat property. Detached 2-car garage provides ample room for vehicle parking, a workshop, or outdoor gear storage. The historical working outhouse remains on the property, but was re-sided to match the log cabin house and garage. Join us for the Open House scheduled for Sunday May 31st from 11:00 to 3:00. Showings will start after Open House....
Contact an agent
Home facts
- Year built:1997
- Listing ID #:PM-141536
- Added:2 day(s) ago
- Updated:May 24, 2026 at 02:34 PM
Rooms and interior
- Bedrooms:3
- Total bathrooms:2
- Full bathrooms:2
- Flooring:Concrete, Tile, Wood
- Kitchen Description:Dishwasher, Electric Oven, Kitchen Island, Refrigerator, Second Kitchen
- Basement:Yes
- Living area:1,557 sq. ft.
Heating and cooling
- Cooling:Ceiling Fan(s), Central Air
- Heating:Forced Air, Heating, Oil
- Central air:Yes
Structure and exterior
- Year built:1997
- Building area:1,557 sq. ft.
- Lot area:1.46 Acres
- Lot Features:Cleared, Level
- Architectural Style:Log Home
- Construction Materials:Block
Utilities
- Water:Well
Finances and disclosures
- Price:$499,000
- Price per sq. ft.:$211.89
- Tax amount:$5,945
Features and amenities
- Appliances:Dishwasher, Electric Oven, Refrigerator
- Laundry features:Electric Dryer Hookup, In Basement, Washer Hookup
- Amenities:Ceiling Fan(s), Walk-In Closet(s)
Parking
- Garage:Yes
New listings near 4322 Wood Drive
- New
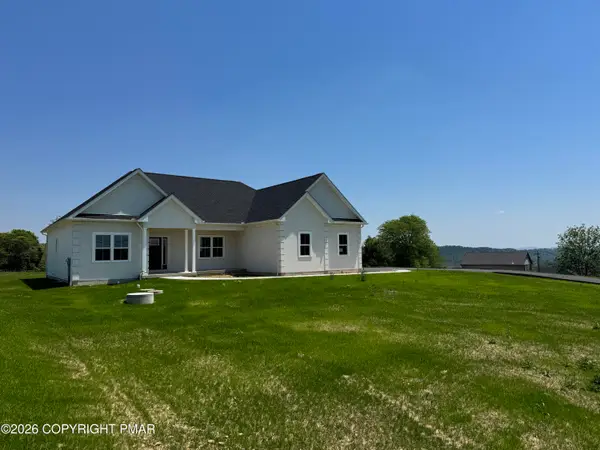 $650,000Active3 beds 2 baths2,200 sq. ft.
448 Long Lane Road, Walnutport, PA 18088
MLS# PM-141335Listed by: KELLER WILLIAMS REAL ESTATE - NORTHAMPTON CO - New
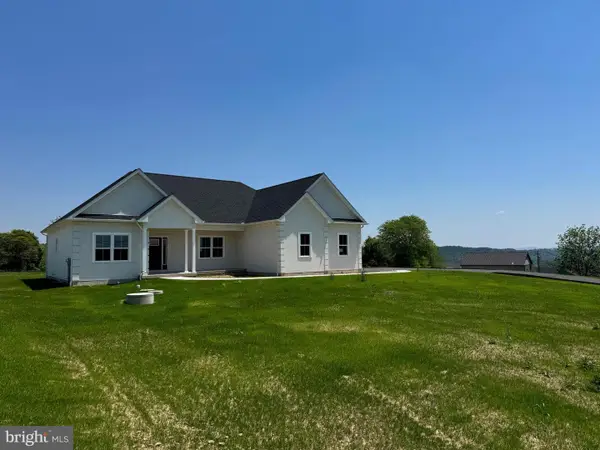 $650,000Active3 beds 2 baths2,200 sq. ft.
448 Long Ln, WALNUTPORT, PA 18088
MLS# PANH2009960Listed by: KELLER WILLIAMS REAL ESTATE - BETHLEHEM - New
 $280,000Active3 beds 2 baths1,456 sq. ft.
3987 Hastings Rd, WALNUTPORT, PA 18088
MLS# PANH2009936Listed by: SERHANT PENNSYLVANIA LLC - New
 $259,900Active3 beds 2 baths1,456 sq. ft.
1410 Heytesbury Rd, WALNUTPORT, PA 18088
MLS# PANH2009932Listed by: SERHANT PENNSYLVANIA LLC  $279,000Pending3 beds 2 baths1,525 sq. ft.
1318 Aylesbury Rd, WALNUTPORT, PA 18088
MLS# PANH2009934Listed by: SERHANT PENNSYLVANIA LLC $315,000Pending3 beds 4 baths1,762 sq. ft.
215 Birch St, WALNUTPORT, PA 18088
MLS# PANH2009836Listed by: EXP REALTY, LLC $750,000Pending4 beds 3 baths2,636 sq. ft.
1135 Myrtle Rd, WALNUTPORT, PA 18088
MLS# PANH2009826Listed by: KELLER WILLIAMS REALTY GROUP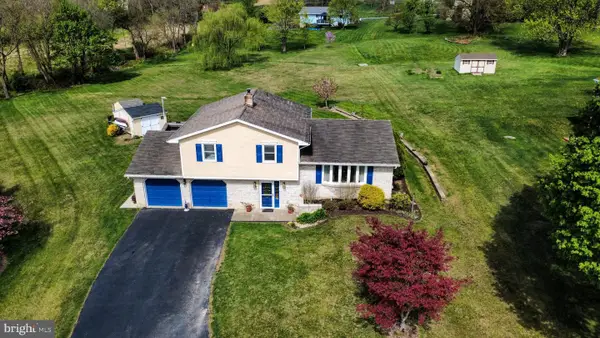 $429,900Pending3 beds 2 baths1,925 sq. ft.
379 Valley Hi Ct, WALNUTPORT, PA 18088
MLS# PANH2009734Listed by: ASSIST 2 SELL BUYERS & SELLERS REALTY, LLC $350,000Pending3 beds 2 baths1,404 sq. ft.
838 S Dogwood Road, Walnutport, PA 18088
MLS# PM-140402Listed by: KELLER WILLIAMS REAL ESTATE - PALMERTON


Protect your home and budget from life's surprises with an Assurant Home Warranty, backed by a partner that supports you through every step of homeownership. Explore Plans.
© 2026 Better Homes and Gardens Real Estate LLC. An Anywhere Real Estate company. All rights reserved. Better Homes and Gardens® Real Estate is a registered trademark owned by Meredith Operations Corporation, licensed to Better Homes and Gardens Real Estate LLC and used with permission. Better Homes and Gardens Real Estate LLC fully supports the principles of the Fair Housing Act and the Equal Opportunity Act. Listing information is deemed reliable but is not guaranteed accurate.
Each office is independently owned and operated.
Any services or products provided by third parties are not provided by, affiliated with or related to Better Homes and Gardens Real Estate LLC, or its affiliated companies.