
11 Witwer Lane, Walnuttown, PA 19522
Local realty services provided by:Better Homes and Gardens Real Estate Cassidon Realty
11 Witwer Lane,Richmond Twp, PA 19522
$350,000
- 2 Beds
- 1 Baths
- 1,510 sq. ft.
- Single family
- Active
Listed by: tina l. moyer
Office: ironvalley re of lehigh valley
MLS#:774869
Source:PA_LVAR
Price summary
- Price:$350,000
- Price per sq. ft.:$231.79
About this home
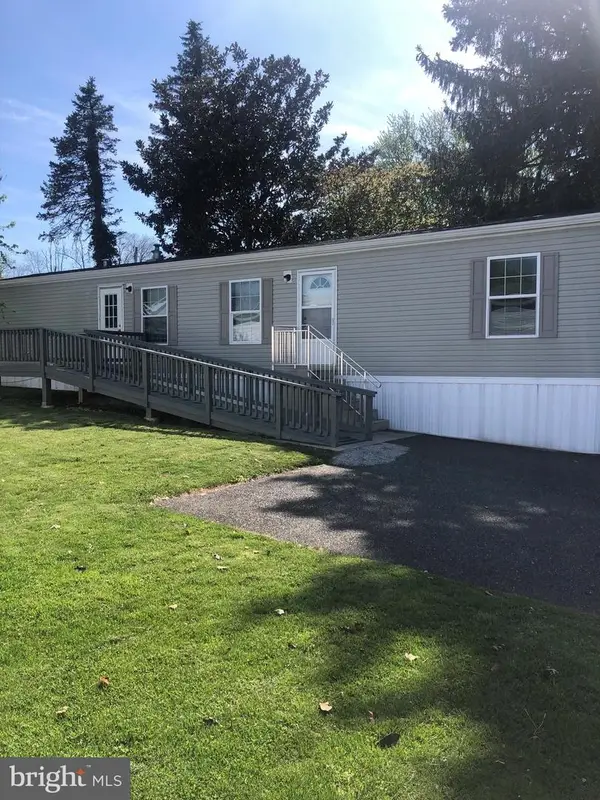
Rare opportunity to own two parcels totaling 1.8 acres in desirable Richmond Township — including the additional 1.36-acre lot (Tax ID 72-5431-17-21-4697), all included in the sale price. Enjoy the value and flexibility that comes with expansive land, private well and septic, and the benefit of low taxes.
This well-maintained 2-bedroom, 1 full bath home offers charm and character throughout. Step into the spacious eat-in kitchen featuring a new refrigerator and range, with a dining area and full bath conveniently located nearby. The large living room provides plenty of space to relax, while two separate stair entrances lead to the bedrooms, adding to the home’s unique layout and appeal.
An enclosed porch opens to the deck, creating a great space to enjoy the peaceful setting and surrounding property. Additional features include a partial basement, detached oversized 2-car garage, covered patio ideal for entertaining, and a storage shed.
With nearly 2 acres, private utilities, low taxes, and endless potential, this property offers the perfect combination of space, privacy, and value....
Contact an agent
Home facts
- Year built:1953
- Listing ID #:774869
- Added:7 day(s) ago
- Updated:May 27, 2026 at 04:45 PM
Rooms and interior
- Bedrooms:2
- Total bathrooms:1
- Full bathrooms:1
- Rooms Total:4
- Flooring:Carpet, Laminate, Resilient
- Dining Description:Dining Area
- Kitchen Description:Gas Oven, Refrigerator
- Basement:Yes
- Basement Description:Partial
- Living area:1,510 sq. ft.
Heating and cooling
- Cooling:Ceiling Fans
- Heating:Baseboard, Oil
Structure and exterior
- Roof:Asphalt, Fiberglass
- Year built:1953
- Building area:1,510 sq. ft.
- Lot area:0.45 Acres
- Lot Features:Flat, Sloped
- Architectural Style:Colonial
- Exterior Features:Covered, Deck, Enclosed, Patio, Porch, Shed
- Levels:1 Story
Utilities
- Water:Well
- Sewer:Septic Tank
Finances and disclosures
- Price:$350,000
- Price per sq. ft.:$231.79
- Tax amount:$3,748
Features and amenities
- Appliances:Electric Water Heater, Gas Oven, Refrigerator, Water Softener - Owned
- Laundry features:Main Level, Washer Hookup
Parking
- Parking description:Driveway, Garage, Garage Door Opener, Off Street
- Garage:Yes
- Garage spaces:2
New listings near 11 Witwer Lane
 $74,900Active2 beds 2 baths840 sq. ft.
12 Valley View Ct, FLEETWOOD, PA 19522
MLS# PABK2071332Listed by: CENTURY 21 GOLD $350,000Active2 beds 1 baths1,510 sq. ft.
11 Witwer Ln, FLEETWOOD, PA 19522
MLS# PABK2070466Listed by: IRON VALLEY REAL ESTATE OF LEHIGH VALLEY $75,000Active3 beds 2 baths980 sq. ft.
4 Walnut Ct, FLEETWOOD, PA 19522
MLS# PABK2069628Listed by: RE/MAX ACE REALTY


Protect your home and budget from life's surprises with an Assurant Home Warranty, backed by a partner that supports you through every step of homeownership. Explore Plans.
© 2026 Better Homes and Gardens Real Estate LLC. An Anywhere Real Estate company. All rights reserved. Better Homes and Gardens® Real Estate is a registered trademark owned by Meredith Operations Corporation, licensed to Better Homes and Gardens Real Estate LLC and used with permission. Better Homes and Gardens Real Estate LLC fully supports the principles of the Fair Housing Act and the Equal Opportunity Act. Listing information is deemed reliable but is not guaranteed accurate.
Each office is independently owned and operated.
Any services or products provided by third parties are not provided by, affiliated with or related to Better Homes and Gardens Real Estate LLC, or its affiliated companies.