
3622 Great Cove Rd, Warfordsburg, PA 17267
Local realty services provided by:Better Homes and Gardens Real Estate Murphy & Co.
3622 Great Cove Rd,Warfordsburg, PA 17267
$284,999
- 3 Beds
- 2 Baths
- 1,947 sq. ft.
- Single family
- Active
Listed by: jewel m palmer
Office: palmer realty
MLS#:PAFU2002154
Source:BRIGHTMLS
Price summary
- Price:$284,999
- Price per sq. ft.:$146.38
About this home
English Cottage Charm on 2.95 Unrestricted Acres! This timeless 3-bedroom, 1.5-bath brick home is full of character and ready for its next chapter. Featuring classic English Cottage-inspired architecture with steep gables, a prominent brick chimney, and charming curb appeal, this home offers solid bones and endless potential to make it your own.
Inside, you’ll find hardwood flooring beneath the carpet throughout much of the home, a cozy breakfast nook off the kitchen, spacious living areas, and the quality craftsmanship often found in older homes. Recent updates include a newer roof and replacement windows, providing peace of mind while preserving the home’s classic appeal.
Outside is where this property truly shines. Situated on 2.95 unrestricted acres with no zoning or deed restrictions, the possibilities are endless. The impressive 5-car detached garage includes an additional workshop, rear lean-to storage, and a partially finished upper level, making it ideal for hobbyists, car enthusiasts, contractors, or anyone needing abundant workspace and storage.
Conveniently located with easy access to nearby amenities while still offering room to spread out, this property is a rare opportunity for those seeking a home-based business, workshop space, or simply the freedom that unrestricted acreage provides.
Bring your vision and personal touches to this charming property and make it truly your own!...
Contact an agent
Home facts
- Year built:1948
- Subdivision & Development:BETHEL TWP
- Listing ID #:PAFU2002154
- Added:54 day(s) ago
- Updated:August 26, 2026 at 10:44 PM
Rooms and interior
- Bedrooms:3
- Total bathrooms:2
- Full bathrooms:1
- Half bathrooms:1
- Basement:Yes
- Basement Description:Connecting Stairway, Full
- Living area:1,947 sq. ft.
Heating and cooling
- Cooling:Central A/C
- Heating:Baseboard - Electric, Electric, Heat Pump(s)
Structure and exterior
- Roof:Architectural Shingle
- Year built:1948
- Building area:1,947 sq. ft.
- Lot area:2.95 Acres
- Construction Materials:Brick
- Foundation Description:Block
- Levels:3 Story
Schools
- High school:SOUTHERN FULTON
- Middle school:SOUTHERN FULTON
- Elementary school:SOUTHERN FULTON
Utilities
- Water:Well
- Sewer:On Site Septic
Finances and disclosures
- Price:$284,999
- Price per sq. ft.:$146.38
- Tax amount:$3,104 (2025)
Features and amenities
- Amenities:200+ Amp Service
Parking
- Parking description:Additional Storage Area, Detached Garage, Garage - Front Entry, Garage Door Opener, Oversized
- Garage:Yes
- Garage spaces:5
New listings near 3622 Great Cove Rd
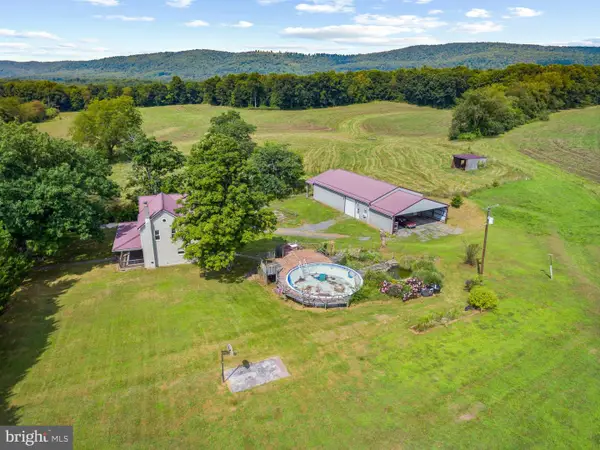 $998,000Active4 beds 2 baths1,952 sq. ft.
3985 Fairview Rd, WARFORDSBURG, PA 17267
MLS# PAFU2002202Listed by: PALMER REALTY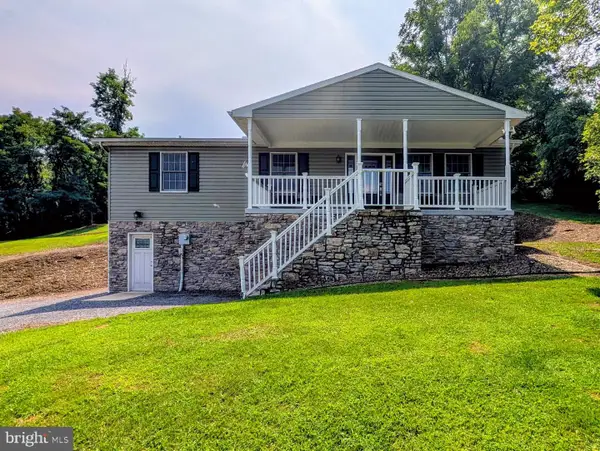 $350,000Pending4 beds 2 baths1,288 sq. ft.
13326 Buck Valley Road, WARFORDSBURG, PA 17267
MLS# PAFU2002192Listed by: COLDWELL BANKER PREMIER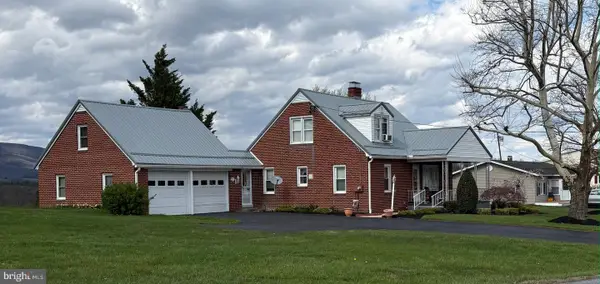 $289,000Active4 beds 2 baths1,611 sq. ft.
111 Barnetts Run Rd, WARFORDSBURG, PA 17267
MLS# PAFU2002176Listed by: TOWN & COUNTRY REAL ESTATE $106,900Active19.1 Acres
19.104+/- Acres Mckees Gap Rd, WARFORDSBURG, PA 17267
MLS# PAFU2002116Listed by: HURLEY REAL ESTATE & AUCTIONS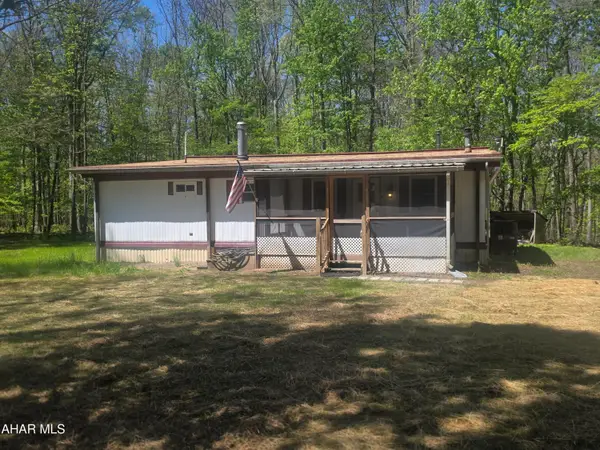 $159,000Pending3 beds 1 baths1,000 sq. ft.
357 Gunsmoke Road, Warfordsburg, PA 17267
MLS# 80156Listed by: PERRY WELLINGTON REALTY, LLC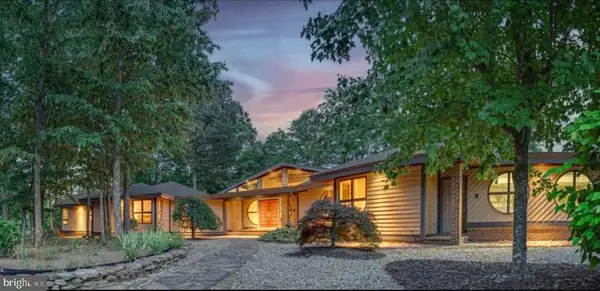 $2,399,500Active6 beds 4 baths4,114 sq. ft.
349 Lucas Rd, WARFORDSBURG, PA 17267
MLS# PAFU2002050Listed by: BARR REALTY INC.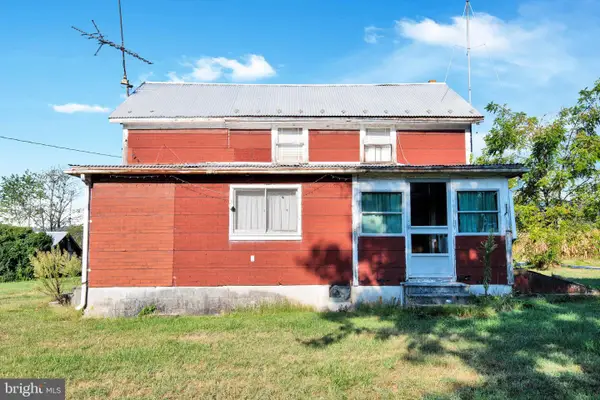 $650,000Active3 beds 1 baths1,022 sq. ft.
4089 Old 126, WARFORDSBURG, PA 17267
MLS# PAFU2001886Listed by: ROGER FAIRBOURN NEXTGEN REALTY $650,000Active82 Acres
4089 Old 126, WARFORDSBURG, PA 17267
MLS# PAFU2001728Listed by: ROGER FAIRBOURN NEXTGEN REALTY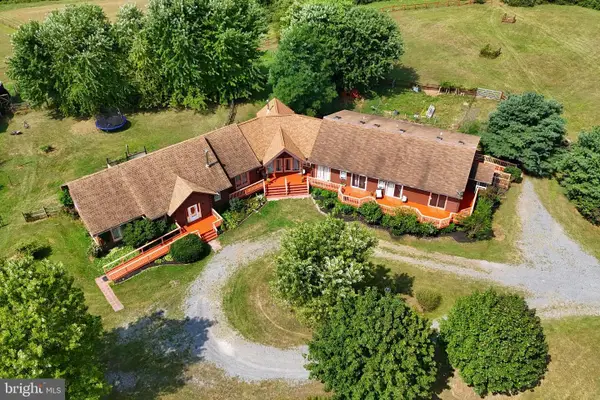 $649,900Pending9 beds 12 baths6,250 sq. ft.
2179 Layton Road, WARFORDSBURG, PA 17267
MLS# PAFU2001678Listed by: COLDWELL BANKER REALTY


Protect your home and budget from life's surprises with an Assurant Home Warranty, backed by a partner that supports you through every step of homeownership. Explore Plans.
© 2026 Better Homes and Gardens Real Estate LLC. An Anywhere Real Estate company. All rights reserved. Better Homes and Gardens® Real Estate is a registered trademark owned by Meredith Operations Corporation, licensed to Better Homes and Gardens Real Estate LLC and used with permission. Better Homes and Gardens Real Estate LLC fully supports the principles of the Fair Housing Act and the Equal Opportunity Act. Listing information is deemed reliable but is not guaranteed accurate.
Each office is independently owned and operated.
Any services or products provided by third parties are not provided by, affiliated with or related to Better Homes and Gardens Real Estate LLC, or its affiliated companies.