
1019 Howard Rd, Warminster, PA 18974
Local realty services provided by:Better Homes and Gardens Real Estate Premier
1019 Howard Rd,Warminster, PA 18974
$616,000
- 4 Beds
- 3 Baths
- 1,700 sq. ft.
- Single family
- Pending
Listed by: stephanie a morinelli
Office: entourage elite real estate-conshohocken
MLS#:PABU2127398
Source:BRIGHTMLS
Price summary
- Price:$616,000
- Price per sq. ft.:$362.35
About this home
Multiple offers received. Highest and best offer to be submitted by Saturday, August 1st at 8pm. Welcome to 1019 Howard Road, where thoughtful design meets effortless living in one of Warminster’s most desirable neighborhoods. Located in the award-winning Centennial School District and just minutes from Archbishop Wood High School, this fully updated 4-bedroom, 2.5-bath home is completely move-in ready—so you can spend less time renovating and more time enjoying your new home. The heart of the home is the stunning open-concept kitchen, designed for both everyday living and entertaining. Featuring luxury appliances, a custom built-in breakfast nook with extra seating and storage, and a seamless flow into the spacious living room, this space is perfect for hosting friends, family dinners, or cozy nights in. The custom stone fireplace with a mantle and electric insert creates a warm, inviting focal point you’ll love year-round.
Upstairs, the spacious primary suite is your personal retreat, complete with a beautifully renovated en-suite bath, a custom walk-in closet, and its own mini-split HVAC system so you can dial in the perfect sleeping temperature. Three additional bedrooms provide flexible space for growing families, guests, remote work, or a home gym.
Step outside and discover what truly sets this home apart. The backyard was built for entertaining, featuring a composite deck, covered patio with a sleek black metal roof, custom outdoor bar, Blackstone griddle, beverage refrigerator, and a brand new 20x12 shed. Whether it’s summer BBQs, football weekends, or quiet evenings under the stars, this outdoor living space is ready for every season.
Modern conveniences continue throughout the home with smart light switches, a tankless water heater, updated powder and laundry rooms, additional attic storage with easy access, professionally designed landscaping, and permanent color-changing exterior lighting that lets you celebrate every holiday with the touch of a button.
If you’ve been searching for a home that combines stylish updates, functional living spaces, smart technology, and an incredible indoor-outdoor lifestyle, 1019 Howard Road delivers it all. Just unpack, settle in, and start making memories....
Contact an agent
Home facts
- Year built:1967
- Subdivision & Development:GLEN VIEW PARK
- Listing ID #:PABU2127398
- Added:10 day(s) ago
- Updated:August 06, 2026 at 08:20 AM
Rooms and interior
- Bedrooms:4
- Total bathrooms:3
- Full bathrooms:2
- Half bathrooms:1
- Living area:1,700 sq. ft.
Heating and cooling
- Cooling:Central A/C
- Heating:Forced Air, Natural Gas
Structure and exterior
- Year built:1967
- Building area:1,700 sq. ft.
- Lot area:0.23 Acres
- Architectural Style:Split Level
- Construction Materials:Frame
- Foundation Description:Block
- Levels:2 Stories
Utilities
- Water:Public
- Sewer:Public Sewer
Finances and disclosures
- Price:$616,000
- Price per sq. ft.:$362.35
- Tax amount:$5,161 (2026)
New listings near 1019 Howard Rd
- Open Sun, 11am to 1pmNew
 $379,900Active2 beds 2 baths1,584 sq. ft.
8204 Centennial Sta, WARMINSTER, PA 18974
MLS# PABU2127882Listed by: FABER REALTY INC - New
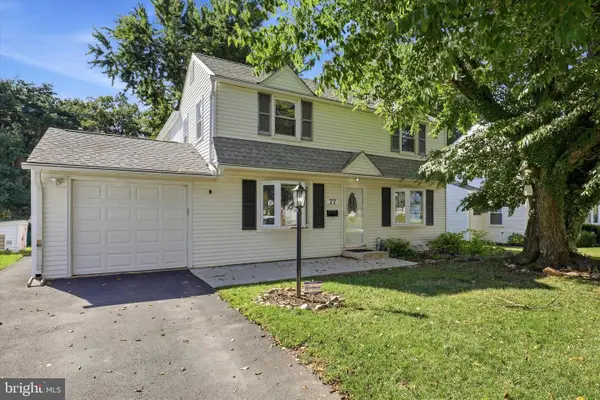 $489,900Active4 beds 3 baths2,040 sq. ft.
77 Woodlawn Rd, WARMINSTER, PA 18974
MLS# PABU2128170Listed by: RE/MAX CENTRE REALTORS - Coming Soon
 $124,900Coming Soon1 beds 1 baths
1575 W Street Rd #819, WARMINSTER, PA 18974
MLS# PABU2128172Listed by: 20/20 REAL ESTATE - BENSALEM - Coming Soon
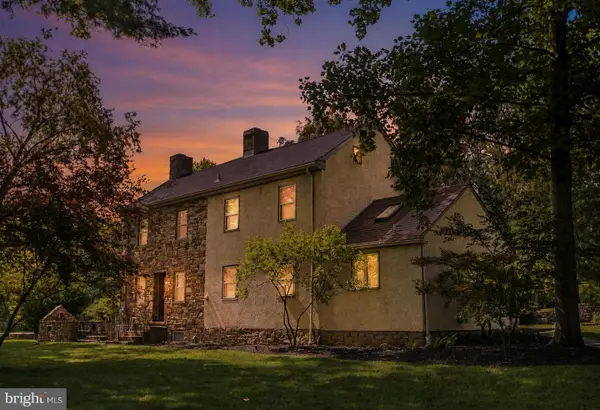 $699,000Coming Soon4 beds 2 baths
657 Jacksonville Rd, WARMINSTER, PA 18974
MLS# PABU2123554Listed by: KELLER WILLIAMS REALTY GROUP - Coming SoonOpen Sun, 1 to 4pm
 $983,000Coming Soon4 beds 4 baths
886 Sackettsford Rd, IVYLAND, PA 18974
MLS# PABU2127830Listed by: RE/MAX PROPERTIES - New
 $325,000Active2 beds 2 baths1,368 sq. ft.
10307 Centennial Sta #103, WARMINSTER, PA 18974
MLS# PABU2126610Listed by: NEW HORIZONS REAL ESTATE, INC. - Coming Soon
 $624,900Coming Soon3 beds 3 baths
503 Evergreen Ave, WARMINSTER, PA 18974
MLS# PABU2128038Listed by: EQUITY PENNSYLVANIA REAL ESTATE - Coming SoonOpen Sat, 12 to 2pm
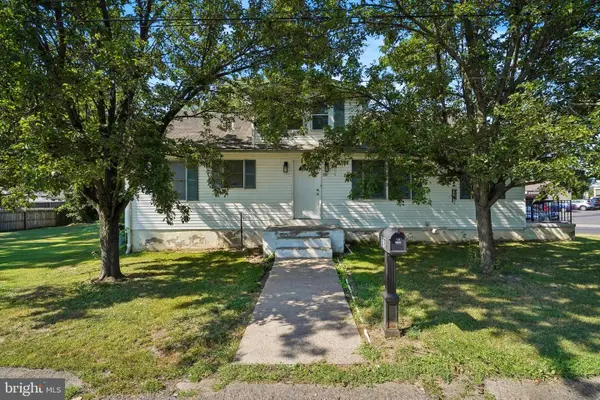 $385,000Coming Soon3 beds 2 baths
378 Beech St, WARMINSTER, PA 18974
MLS# PABU2128000Listed by: RE/MAX CENTRE REALTORS - New
 $305,000Active1 beds 2 baths912 sq. ft.
10105 Centennial Sta, WARMINSTER, PA 18974
MLS# PABU2127954Listed by: FABER REALTY INC - New
 $549,900Active5 beds 3 baths1,887 sq. ft.
349 Rettop Pl, WARMINSTER, PA 18974
MLS# PABU2127928Listed by: EXP REALTY, LLC


Protect your home and budget from life's surprises with an Assurant Home Warranty, backed by a partner that supports you through every step of homeownership. Explore Plans.
© 2026 Better Homes and Gardens Real Estate LLC. An Anywhere Real Estate company. All rights reserved. Better Homes and Gardens® Real Estate is a registered trademark owned by Meredith Operations Corporation, licensed to Better Homes and Gardens Real Estate LLC and used with permission. Better Homes and Gardens Real Estate LLC fully supports the principles of the Fair Housing Act and the Equal Opportunity Act. Listing information is deemed reliable but is not guaranteed accurate.
Each office is independently owned and operated.
Any services or products provided by third parties are not provided by, affiliated with or related to Better Homes and Gardens Real Estate LLC, or its affiliated companies.