
1155 York Rd #j13, Warminster, PA 18974
Local realty services provided by:Better Homes and Gardens Real Estate GSA Realty
1155 York Rd #j13,Warminster, PA 18974
$260,000
- 1 Beds
- 1 Baths
- - sq. ft.
- Townhouse
- Coming Soon
Listed by: robert s beck
Office: century 21 veterans-newtown
MLS#:PABU2129530
Source:BRIGHTMLS
Price summary
- Price:$260,000
About this home
Welcome to easy, one-level living in Saxony Manor Condominiums! This cozy 1-bedroom, 1-bath garden-level condo offers a comfortable open floor plan and, best of all, NO STEPS! Everything is conveniently located on one level. The spacious living room flows into the dining area and remodeled kitchen, featuring natural shaker-style cabinets, granite countertops, stainless steel gas oven, built-in microwave, dishwasher, and a refrigerator. A convenient piggyback washer and dryer are also included. Ceiling fans are found throughout, and the remodeled bathroom adds to the home's move-in-ready appeal. The large bedroom provides plenty of space, while the rear covered patio offers a great spot to relax and enjoy the outdoors. Step outside the front door and you're just steps from the beautiful community pool. Conveniently located minutes from shopping, dining, major roadways, and all that Warminster and the surrounding area have to offer.
Contact an agent
Home facts
- Year built:1970
- Subdivision & Development:SAXONY MANOR
- Listing ID #:PABU2129530
- Updated:August 25, 2026 at 01:38 PM
Rooms and interior
- Bedrooms:1
- Total bathrooms:1
- Full bathrooms:1
- Rooms Total:4
- Dining Description:Combination Kitchen/Dining, Dining Room
- Bathrooms Description:Bathroom 1
- Kitchen Description:Built-In Microwave, Dishwasher, Disposal, Kitchen - Galley, Oven/Range - Gas, Refrigerator
Heating and cooling
- Cooling:Central A/C
- Heating:Forced Air, Natural Gas
Structure and exterior
- Roof:Shingle
- Year built:1970
- Architectural Style:Traditional
- Construction Materials:Frame
- Foundation Description:Slab
- Levels:1 Story
Schools
- High school:WILLIAM TENNENT
- Middle school:LOG COLLEGE
- Elementary school:MCDONALD
Utilities
- Water:Public
- Sewer:Public Sewer
Finances and disclosures
- Price:$260,000
- Tax amount:$2,658 (2026)
Features and amenities
- Laundry features:Washer/Dryer Stacked
- Amenities:100 Amp Service, Ceiling Fan(s), Chair Railings
Parking
- Parking description:Asphalt Driveway, Assigned, Parking Lot
New listings near 1155 York Rd #j13
- Coming SoonOpen Fri, 5:30 to 7:30pm
 $550,000Coming Soon4 beds 2 baths2,090 sq. ft.
783 Hostman Ave, WARMINSTER, PA 18974
MLS# PABU2129576Listed by: REAL OF PENNSYLVANIA - Coming Soon
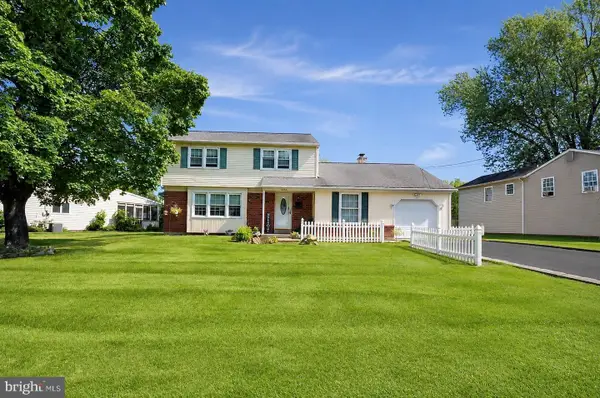 Listed by BHGRE$510,000Coming Soon4 beds 2 baths2,034 sq. ft.
1091 Log College Dr, WARMINSTER, PA 18974
MLS# PABU2129330Listed by: BETTER HOMES AND GARDENS REAL ESTATE - MATURO PA  $319,000Active2 beds 2 baths1,368 sq. ft.
10307 Centennial Sta, WARMINSTER, PA 18974
MLS# PABU2126610Listed by: NEW HORIZONS REAL ESTATE, INC.- New
 $579,000Active4 beds 3 baths2,080 sq. ft.
729 Saint Davids Ave, WARMINSTER, PA 18974
MLS# PABU2129540Listed by: REALTY MARK CITYSCAPE-HUNTINGDON VALLEY - New
 $729,900Active3 beds 3 baths2,258 sq. ft.
126 Fairway Dr #141, WARMINSTER, PA 18974
MLS# PABU2129224Listed by: OPUS ELITE REAL ESTATE - New
 $599,900Active3 beds 4 baths2,800 sq. ft.
Lot 14 Kennedy Way, WARMINSTER, PA 18974
MLS# PABU2129486Listed by: BHHS FOX & ROACH -YARDLEY/NEWTOWN - New
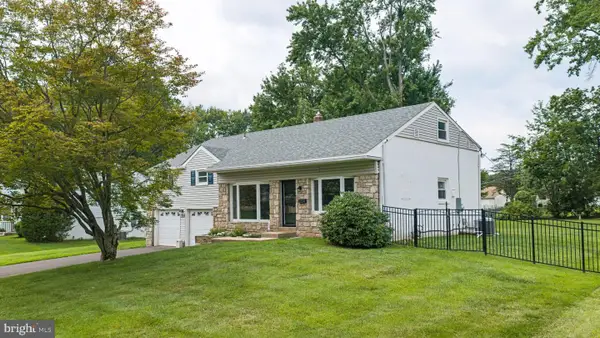 $630,000Active5 beds 3 baths2,400 sq. ft.
178 Willow Dr, WARMINSTER, PA 18974
MLS# PABU2129110Listed by: J. CARROLL MOLLOY REALTOR, LLC  $665,000Active3 beds 3 baths2,046 sq. ft.
41 Spring Mill Rd, IVYLAND, PA 18974
MLS# PABU2122916Listed by: KELLER WILLIAMS REAL ESTATE-LANGHORNE- New
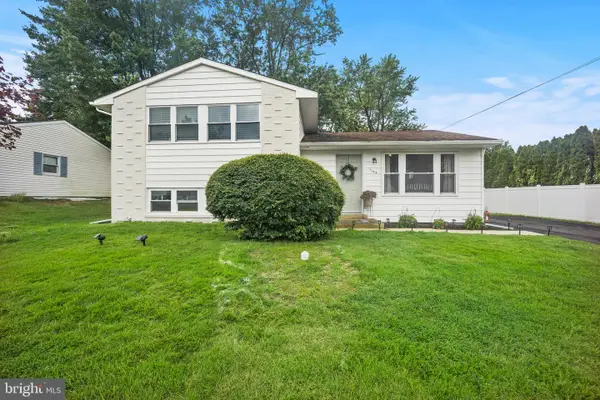 $525,000Active3 beds 2 baths2,120 sq. ft.
1104 Fitch Pl, WARMINSTER, PA 18974
MLS# PABU2129290Listed by: LBC PROPERTY GROUP, LLC


Protect your home and budget from life's surprises with an Assurant Home Warranty, backed by a partner that supports you through every step of homeownership. Explore Plans.
© 2026 Better Homes and Gardens Real Estate LLC. An Anywhere Real Estate company. All rights reserved. Better Homes and Gardens® Real Estate is a registered trademark owned by Meredith Operations Corporation, licensed to Better Homes and Gardens Real Estate LLC and used with permission. Better Homes and Gardens Real Estate LLC fully supports the principles of the Fair Housing Act and the Equal Opportunity Act. Listing information is deemed reliable but is not guaranteed accurate.
Each office is independently owned and operated.
Any services or products provided by third parties are not provided by, affiliated with or related to Better Homes and Gardens Real Estate LLC, or its affiliated companies.