
231 Sweetbriar Dr, Warminster, PA 18974
Local realty services provided by:Better Homes and Gardens Real Estate Cassidon Realty
231 Sweetbriar Dr,Warminster, PA 18974
$1,150,000
- 5 Beds
- 4 Baths
- 3,332 sq. ft.
- Single family
- Active
Listed by: james spaziano, julianne spaziano
Office: jay spaziano real estate
MLS#:PABU2134742
Source:BRIGHTMLS
Price summary
- Price:$1,150,000
- Price per sq. ft.:$345.14
About this home
Immediate Occupancy! Beautifully crafted new construction by MJ Costigan Builders, offering a spacious first-floor primary suite plus four additional bedrooms on the second level. The thoughtfully designed interior features a spectacular kitchen, formal dining room, inviting family room with gas fireplace, three full baths and a powder room. Wood flooring, upgraded bedroom carpeting, a full basement with walk-up stairs, and a premium corner lot complete this exceptional offering. Move right in and enjoy all the benefits of new construction!
Contact an agent
Home facts
- Year built:2026
- Subdivision & Development:CASEY HIGHLANDS
- Listing ID #:PABU2134742
- Updated:November 09, 2026 at 03:41 AM
Rooms and interior
- Bedrooms:5
- Total bathrooms:4
- Full bathrooms:3
- Half bathrooms:1
- Basement:Yes
- Basement Description:Unfinished
- Living area:3,332 sq. ft.
Heating and cooling
- Cooling:Central A/C
- Heating:Forced Air, Propane - Leased
Structure and exterior
- Year built:2026
- Building area:3,332 sq. ft.
- Lot area:0.39 Acres
- Architectural Style:Transitional
- Construction Materials:Frame
- Foundation Description:Concrete Perimeter
- Levels:2 Stories
Utilities
- Water:Public
- Sewer:Public Sewer
Finances and disclosures
- Price:$1,150,000
- Price per sq. ft.:$345.14
- Tax amount:$1,664 (2025)
Parking
- Parking description:Attached Garage, Garage - Side Entry
- Garage:Yes
- Garage spaces:2
New listings near 231 Sweetbriar Dr
- Coming Soon
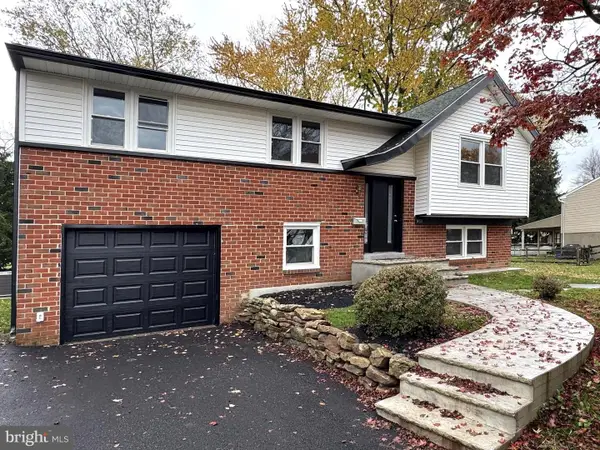 $599,999Coming Soon5 beds 3 baths2,024 sq. ft.
1404 Hampton Ln, WARMINSTER, PA 18974
MLS# PABU2135118Listed by: MARKET FORCE REALTY - Coming Soon
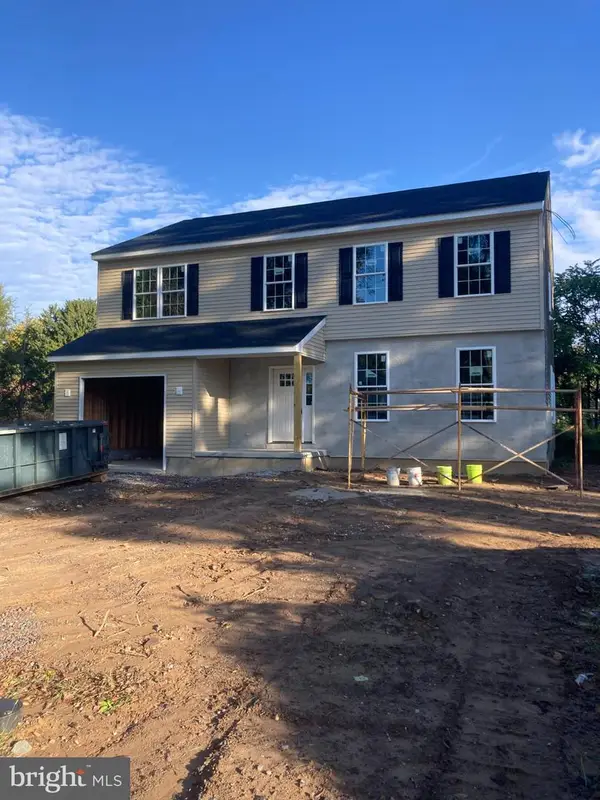 $699,900Coming Soon4 beds 3 baths2,449 sq. ft.
549 6th Ave, WARMINSTER, PA 18974
MLS# PABU2133626Listed by: WALTER STUDLEY REAL ESTATE SALES CORP - Open Sun, 12 to 1pmNew
 $239,995Active2 beds 2 baths1,108 sq. ft.
1575 W Street Rd #437, WARMINSTER, PA 18974
MLS# PABU2135150Listed by: KELLER WILLIAMS REAL ESTATE-LANGHORNE - New
 $735,000Active2 beds 3 baths2,378 sq. ft.
95 Villa Dr #59, WARMINSTER, PA 18974
MLS# PABU2134854Listed by: BHHS FOX & ROACH -YARDLEY/NEWTOWN - New
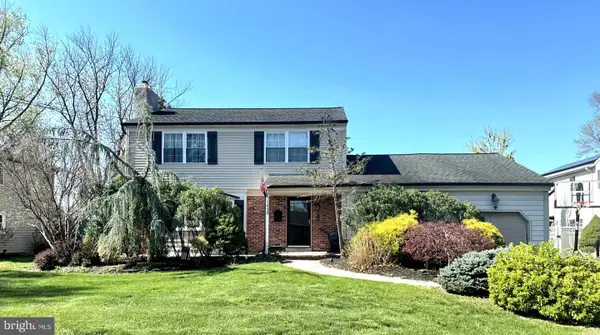 $555,000Active3 beds 3 baths1,926 sq. ft.
1452 Bradley Ln, WARMINSTER, PA 18974
MLS# PABU2135050Listed by: CENTURY 21 ADVANTAGE GOLD-LOWER BUCKS - New
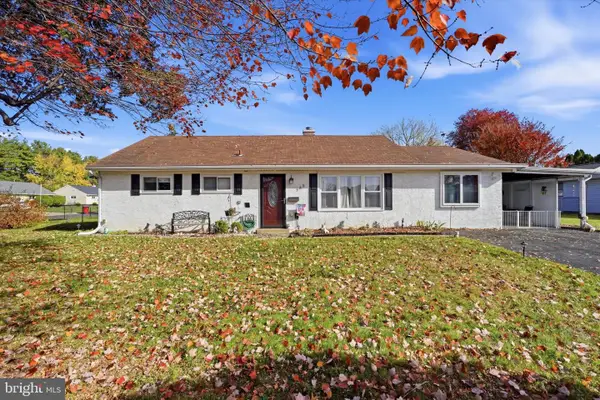 $400,000Active3 beds 1 baths1,326 sq. ft.
755 Henry Ave, WARMINSTER, PA 18974
MLS# PABU2134836Listed by: COMPASS PENNSYLVANIA, LLC - Open Sat, 1 to 3pmNew
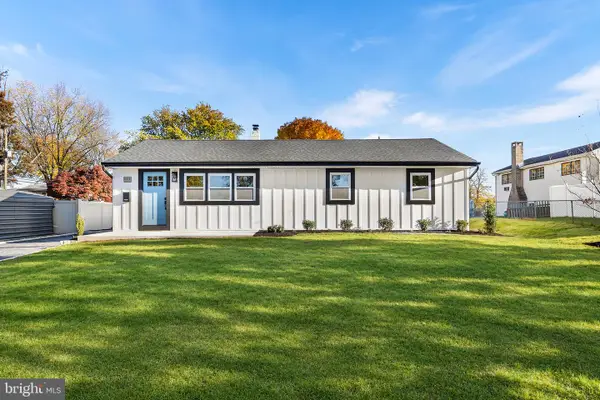 $525,000Active3 beds 2 baths1,456 sq. ft.
201 Barbara Ln, WARMINSTER, PA 18974
MLS# PABU2134952Listed by: REDFIN CORPORATION - New
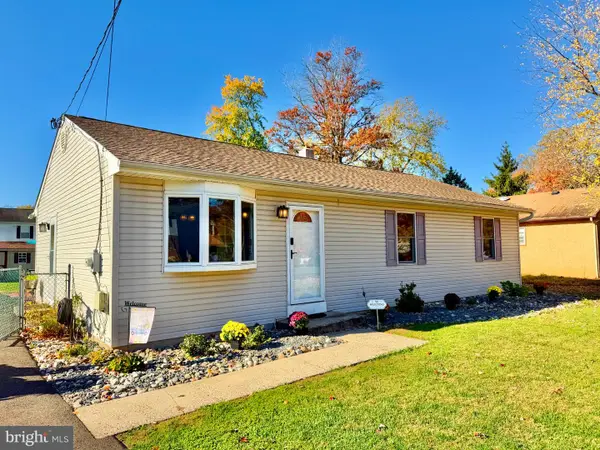 $425,000Active3 beds 2 baths1,232 sq. ft.
386 Hawthorne St, WARMINSTER, PA 18974
MLS# PABU2134766Listed by: KELLER WILLIAMS REAL ESTATE-MONTGOMERYVILLE - New
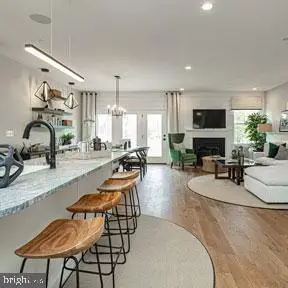 $750,000Active3 beds 4 baths2,680 sq. ft.
11 Spring Dr #lot 14, IVYLAND, PA 18974
MLS# PABU2134944Listed by: DEPAUL REALTY


Protect your home and budget from life's surprises with an Assurant Home Warranty, backed by a partner that supports you through every step of homeownership. Explore Plans.
© 2026 Better Homes and Gardens Real Estate LLC. An Anywhere Real Estate company. All rights reserved. Better Homes and Gardens® Real Estate is a registered trademark owned by Meredith Operations Corporation, licensed to Better Homes and Gardens Real Estate LLC and used with permission. Better Homes and Gardens Real Estate LLC fully supports the principles of the Fair Housing Act and the Equal Opportunity Act. Listing information is deemed reliable but is not guaranteed accurate.
Each office is independently owned and operated.
Any services or products provided by third parties are not provided by, affiliated with or related to Better Homes and Gardens Real Estate LLC, or its affiliated companies.