
972 Windsor Rd, Warminster, PA 18974
Local realty services provided by:Better Homes and Gardens Real Estate Community Realty
972 Windsor Rd,Warminster, PA 18974
$659,900
- 4 Beds
- 3 Baths
- 2,000 sq. ft.
- Single family
- Coming Soon
Listed by: alan arcurio
Office: liberty bell real estate brokerage llc.
MLS#:PABU2133262
Source:BRIGHTMLS
Price summary
- Price:$659,900
- Price per sq. ft.:$329.95
About this home
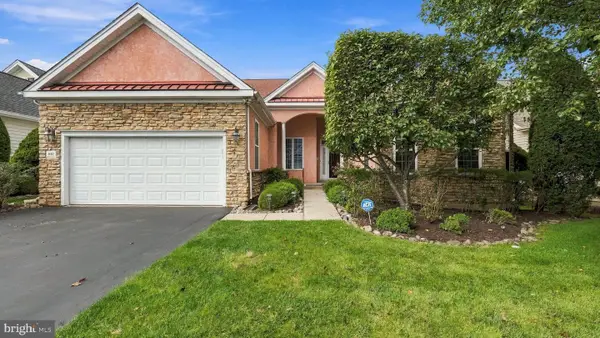
Welcome home to this beautifully renovated Split Level in the community of Rosewood Park. Careful care was taken in restoring this property to its full potential. As you pull up, you'll be greeted by mature landscaping and tons of curb appeal from the Hardi Board and Batten siding and Cedar Plank accents. Enter the Craftsman style front door into the bright and airy living space which is completely opened into the all-new kitchen, dining area. This level features a large closet at entry, new hardwood floors, a completely renovated kitchen with Fabuwood cabinets, all new energy star appliances, gorgeous granite and a large island with a ton of details throughout. Also on this level is a large sliding door to an all-new 16x12 deck that leads to the rear yard. Head downstairs to your entertaining room with large windows and additional overhead lighting and new plank floor, off of this room is the brand-new laundry area setup with overhead cabinets on shiplap with space for hanging and a cubby for small items. Laundry also has a tile floor that runs into a jack & jill half bath, this is where the "additional" room is located. This Additional room is 11x18 and is connected through the half bath but it also has its own exterior entrance. It would make a great 5th bedroom or Office for a small home business or even just a hobby room or reading room. Head up the stairs from the main level and you will find 3 bedrooms with large closets and ceiling fans, at the end of the hallway you will find a fully remodeled tile shower/tub bathroom featuring plenty of lighting, ultra quiet fan a huge niche and all new fixtures. Up to the top level and you will find a massive primary suite which has its own separate HVAC unit that will keep up with the hottest or coldest days without effecting the main levels of the home. The Primary suite also features a Vaulted ceiling, a built-in make up style vanity and has a large walk-in closet. The Primary bath also has vaulted ceilings with a large double window and a skylight which brings natural light to the custom fully tiled shower stall and freestanding soaker tub. With its own linen closet and 72" double vanity you'll have plenty of space for all of your needs. If all of the entertaining space inside the house isn't enough, you can enjoy a night outside on the deck or in the yard with the mature Laurels, Rhododendrons or Ornamental Grasses. This house has had every inch gone over, from roof to basement floor down to the details all you have to do is move in and enjoy all the area has to offer. Its location offers access some of the best local hidden gems for any kind of entertainment and food, it's also a central location for easy access to major roadways/railways that can take you to Philadelphia in 30 minutes or New Hope in 30 minutes. Located on a quiet block with great neighbors, it's a must see....
Contact an agent
Home facts
- Year built:1957
- Subdivision & Development:ROSEWOOD PARK
- Listing ID #:PABU2133262
- Updated:October 10, 2026 at 02:33 AM
Rooms and interior
- Bedrooms:4
- Total bathrooms:3
- Full bathrooms:2
- Half bathrooms:1
- Flooring:Carpet, Ceramic Tile, Engineered Wood, Hardwood
- Dining Description:Dining Area
- Kitchen Description:Carpet, Dishwasher, Disposal, Energy Efficient Appliances, Kitchen - Island, Microwave, Oven/Range - Electric, Recessed Lighting, Stainless Steel Appliances, Upgraded Countertops, Water Heater
- Bedroom Description:Carpet
- Basement:Yes
- Basement Description:Walkout Level
- Living area:2,000 sq. ft.
Heating and cooling
- Cooling:Central A/C, Programmable Thermostat
- Heating:Baseboard - Electric, Central, Electric, Forced Air, Heat Pump - Electric BackUp, Natural Gas, Programmable Thermostat
Structure and exterior
- Roof:Architectural Shingle
- Year built:1957
- Building area:2,000 sq. ft.
- Lot area:0.23 Acres
- Lot Features:Rear Yard
- Architectural Style:Split Level
- Construction Materials:Fiber Cement, Frame, HardiPlank Type, Vinyl Siding
- Exterior Features:Deck(s), Flood Lights
- Foundation Description:Crawl Space, Stone
- Levels:4 Story
Utilities
- Water:Public
- Sewer:Public Sewer
Finances and disclosures
- Price:$659,900
- Price per sq. ft.:$329.95
- Tax amount:$6,242 (2026)
Features and amenities
- Laundry features:Has Laundry, Washer/Dryer Hookups Only
- Amenities:200+ Amp Service, Attic, Carbon Monoxide Detector(s), Carpet, Ceiling Fan(s), Double Hung Windows, Double Pane Windows, Exposed Beams, Recessed Lighting, Replacement Windows, Skylight(s), Sliding Windows, Smoke Detector, Store/Office
Parking
- Parking description:Asphalt Driveway, Detached Garage, Garage - Front Entry, Garage - Side Entry, Garage Door Opener, Off Street
- Garage:Yes
- Garage spaces:1
New listings near 972 Windsor Rd
- Coming Soon
 $465,000Coming Soon3 beds 3 baths1,760 sq. ft.
849 Thoreau Ct, WARMINSTER, PA 18974
MLS# PABU2133022Listed by: RE/MAX CENTRE REALTORS - Coming SoonOpen Sun, 12 to 2pm
 $799,900Coming Soon3 beds 3 baths2,378 sq. ft.
162 Fairway Dr #184, WARMINSTER, PA 18974
MLS# PABU2132706Listed by: REALTY MARK CITYSCAPE - Coming Soon
 $615,000Coming Soon4 beds 3 baths3,213 sq. ft.
473 Sweetbriar Dr, WARMINSTER, PA 18974
MLS# PABU2132202Listed by: KELLER WILLIAMS REAL ESTATE-DOYLESTOWN - Open Sat, 1 to 3pmNew
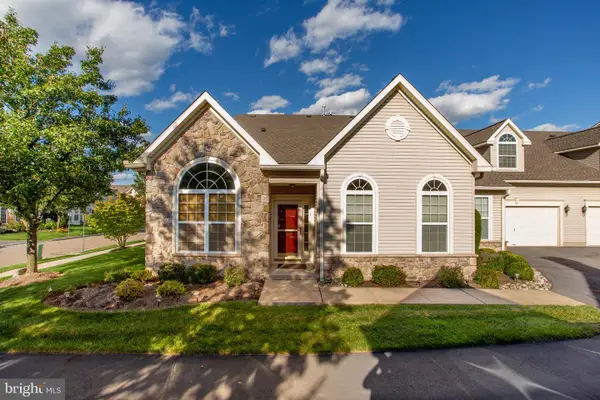 $650,000Active3 beds 3 baths2,384 sq. ft.
168 Fairway Dr, WARMINSTER, PA 18974
MLS# PABU2132816Listed by: REALTY ONE GROUP SUPREME - Open Sat, 12 to 3pmNew
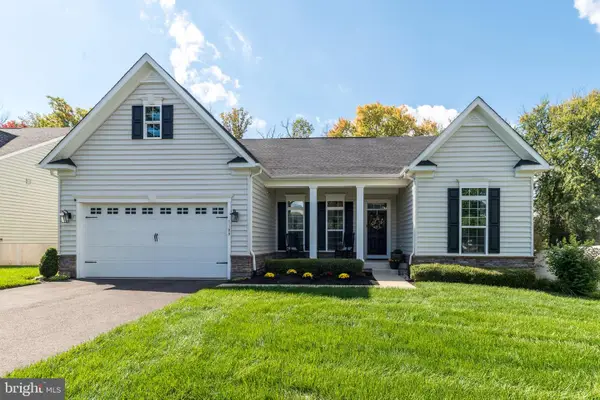 $845,000Active4 beds 3 baths3,462 sq. ft.
1109 Lynch Cir, WARMINSTER, PA 18974
MLS# PABU2133116Listed by: HOWARD HANNA REAL ESTATE SERVICES - Open Sat, 10:30am to 12pmNew
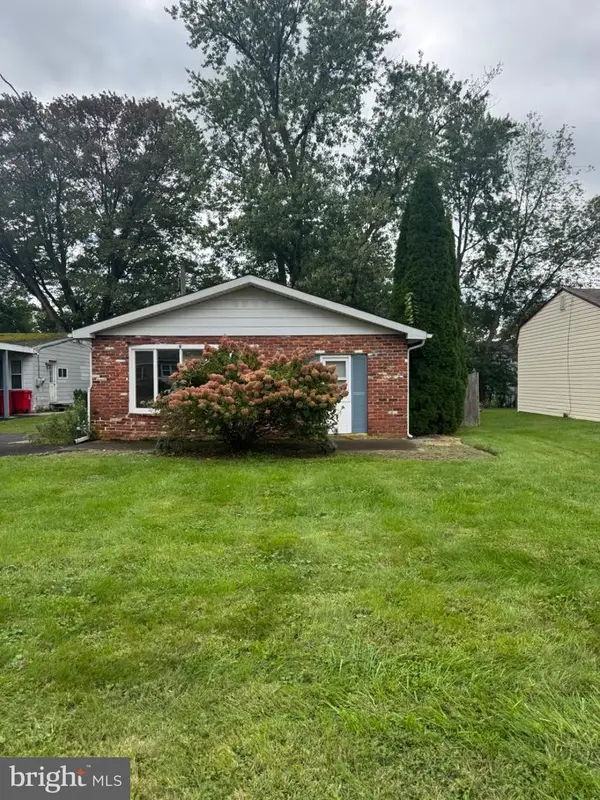 $299,900Active2 beds 1 baths966 sq. ft.
328 Fir St, WARMINSTER, PA 18974
MLS# PABU2133170Listed by: KELLER WILLIAMS REALTY GROUP - New
 $750,000Active3 beds 5 baths4,871 sq. ft.
1162 Maxwell Mnr, WARWICK, PA 18974
MLS# PABU2133094Listed by: KELLER WILLIAMS REAL ESTATE-DOYLESTOWN - New
 $3,199,000Active5 beds 6 baths9,149 sq. ft.
4 Shady Pines Dr, IVYLAND, PA 18974
MLS# PABU2132978Listed by: ELITE REALTY GROUP UNL. INC. - New
 $385,000Active3 beds 2 baths1,080 sq. ft.
423 Sunnemeade Ave, WARMINSTER, PA 18974
MLS# PABU2132808Listed by: OPUS ELITE REAL ESTATE - New
 $499,000Active4 beds 3 baths1,597 sq. ft.
43 Greene Rd, WARMINSTER, PA 18974
MLS# PABU2132786Listed by: RE/MAX CENTRE REALTORS


Protect your home and budget from life's surprises with an Assurant Home Warranty, backed by a partner that supports you through every step of homeownership. Explore Plans.
© 2026 Better Homes and Gardens Real Estate LLC. An Anywhere Real Estate company. All rights reserved. Better Homes and Gardens® Real Estate is a registered trademark owned by Meredith Operations Corporation, licensed to Better Homes and Gardens Real Estate LLC and used with permission. Better Homes and Gardens Real Estate LLC fully supports the principles of the Fair Housing Act and the Equal Opportunity Act. Listing information is deemed reliable but is not guaranteed accurate.
Each office is independently owned and operated.
Any services or products provided by third parties are not provided by, affiliated with or related to Better Homes and Gardens Real Estate LLC, or its affiliated companies.