
2201 Shetland Dr, Warrington, PA 18976
Local realty services provided by:Better Homes and Gardens Real Estate GSA Realty
Listed by: nicholas k. smith, parth ashok patel
Office: coldwell banker hearthside-allentown
MLS#:PABU2129668
Source:BRIGHTMLS
Price summary
- Price:$639,500
- Price per sq. ft.:$285.11
About this home
Welcome to 2201 Shetland Drive, a beautifully maintained 4-bedroom, 2.5-bath center-hall Colonial located in the sought-after Palomino Farms community and within the highly regarded Central Bucks South School District. Situated on a desirable corner lot, this well-cared-for home offers a spacious, traditional floor plan with comfortable living spaces both inside and out. The welcoming foyer opens to the formal living room and dining room, creating an inviting flow for both everyday living and entertaining. The eat-in kitchen connects conveniently to the family room, featuring a masonry stone fireplace with raised hearth that serves as a natural focal point. A powder room and generously sized laundry/mudroom provide added convenience, with direct access to the attached 2-car garage. Upstairs, the spacious primary bedroom features its own private bath with heated floors, while three additional bedrooms share the hall bath. The home also offers a full unfinished basement, providing a generous amount of additional storage and the opportunity for future additional living space. Ample storage throughout the home makes it easy to keep everyday living spaces organized. Outside, the large corner lot and expansive concrete patio provide plenty of room for outdoor entertaining, relaxing, and enjoying the surrounding yard. A brand-new shed provides additional convenient storage for lawn equipment, tools, and outdoor essentials, while the recently finished driveway adds to the home's curb appeal and functionality. The current owner has taken exceptional care of the property, with several important major systems recently updated. The roof was replaced in 2021, the water heater in 2023, and the central air-conditioning system was replaced in 2026. Combined with the home's established layout, spacious rooms, attached garage, and desirable location, 2201 Shetland Drive offers an excellent opportunity to own a well-maintained home in Palomino Farms and the Central Bucks South School District....
Contact an agent
Home facts
- Year built:1963
- Subdivision & Development:PALOMINO FARMS
- Listing ID #:PABU2129668
- Added:47 day(s) ago
- Updated:October 14, 2026 at 02:04 PM
Rooms and interior
- Bedrooms:4
- Total bathrooms:3
- Full bathrooms:2
- Half bathrooms:1
- Dining Description:Dining Room, Formal/Separate Dining Room
- Bathrooms Description:Bathroom 2, Half Bath, Primary Bathroom
- Kitchen Description:Carpet, Crown Moldings, Kitchen - Eat-In, Upgraded Countertops
- Bedroom Description:Carpet, Primary Bedroom
- Basement:Yes
- Basement Description:Full
- Living area:2,243 sq. ft.
Heating and cooling
- Cooling:Central A/C
- Heating:Forced Air, Natural Gas
Structure and exterior
- Roof:Shingle
- Year built:1963
- Building area:2,243 sq. ft.
- Lot area:0.39 Acres
- Architectural Style:Colonial
- Construction Materials:Stucco
- Foundation Description:Concrete Perimeter
- Levels:2 Stories
Schools
- High school:CENTRAL BUCKS HIGH SCHOOL SOUTH
- Middle school:TAMANEND
- Elementary school:BARCLAY
Utilities
- Water:Public
- Sewer:Public Sewer
Finances and disclosures
- Price:$639,500
- Price per sq. ft.:$285.11
- Tax amount:$7,235 (2026)
Features and amenities
- Laundry features:Laundry
- Amenities:Carpet, Ceiling Fan(s), Chair Railings, Crown Moldings
Parking
- Parking description:Attached Garage, Garage - Front Entry, Garage Door Opener, Inside Access
- Garage:Yes
- Garage spaces:2
New listings near 2201 Shetland Dr
- New
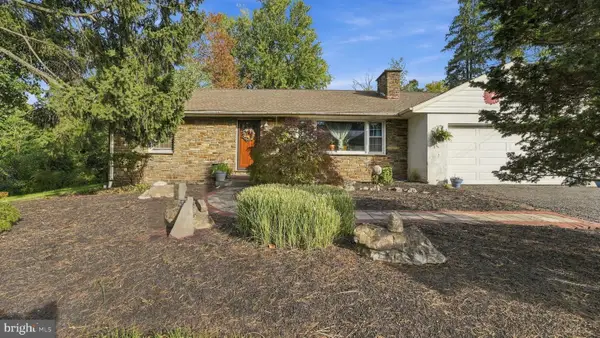 $450,000Active3 beds 2 baths1,612 sq. ft.
1483 Easton Rd, WARRINGTON, PA 18976
MLS# PABU2133308Listed by: KELLER WILLIAMS REAL ESTATE-DOYLESTOWN - New
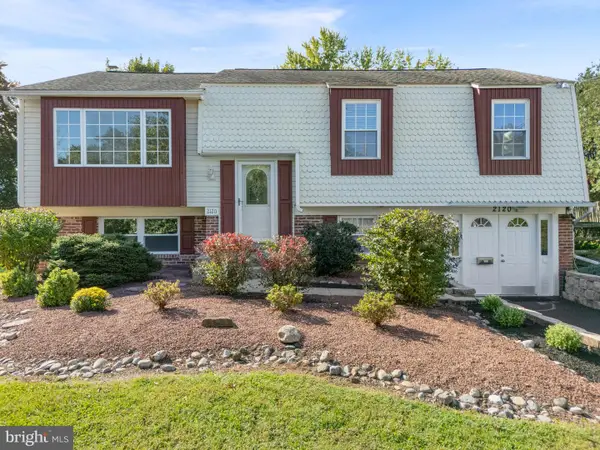 $575,000Active3 beds 3 baths2,478 sq. ft.
2120 Greyhorse Dr, WARRINGTON, PA 18976
MLS# PABU2132790Listed by: BHHS FOX & ROACH-BLUE BELL 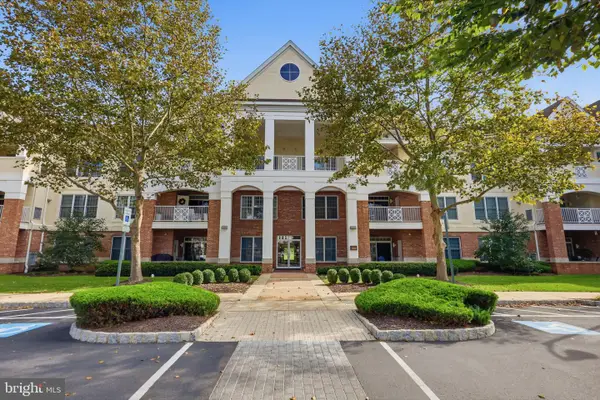 $475,000Pending2 beds 2 baths1,726 sq. ft.
3214 Meridian Blvd #3214, WARRINGTON, PA 18976
MLS# PABU2132642Listed by: KELLER WILLIAMS REAL ESTATE - NEWTOWN $525,000Pending3 beds 3 baths2,164 sq. ft.
1710 Nottingham Ct, WARRINGTON, PA 18976
MLS# PABU2132608Listed by: RE/MAX LEGACY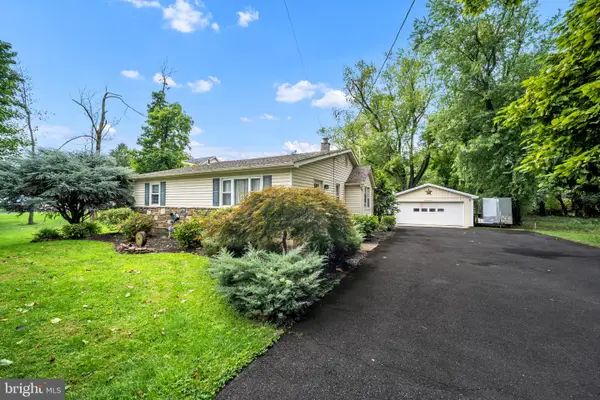 $585,000Active3 beds 2 baths1,350 sq. ft.
2268 Bristol Rd, WARRINGTON, PA 18976
MLS# PABU2132572Listed by: OPUS ELITE REAL ESTATE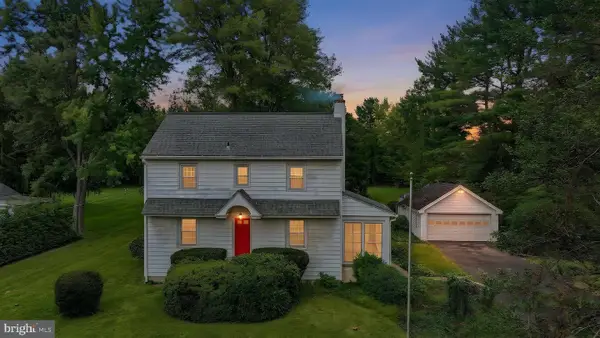 $475,000Pending3 beds 2 baths2,208 sq. ft.
2445 Park Rd, WARRINGTON, PA 18976
MLS# PABU2132196Listed by: COMPASS PENNSYLVANIA, LLC- Open Sat, 2 to 4pm
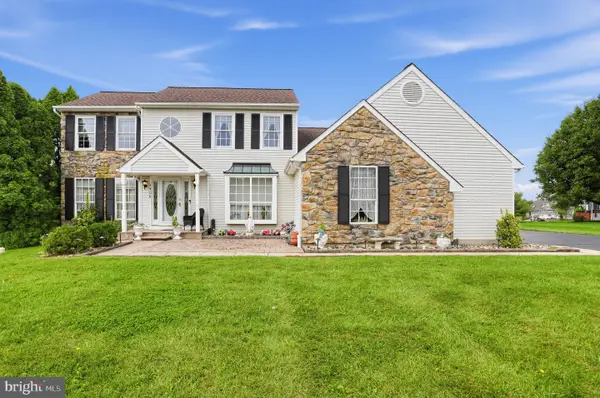 $775,000Active3 beds 3 baths2,834 sq. ft.
1406 Bentley Dr, WARRINGTON, PA 18976
MLS# PABU2132258Listed by: HOMESTARR REALTY 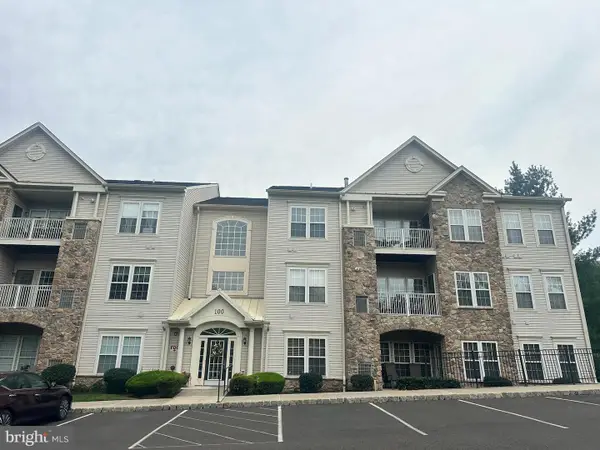 $375,000Active2 beds 2 baths1,837 sq. ft.
100 Ginko St #304, WARRINGTON, PA 18976
MLS# PABU2132450Listed by: MARKET FORCE REALTY- Open Thu, 10am to 4pm
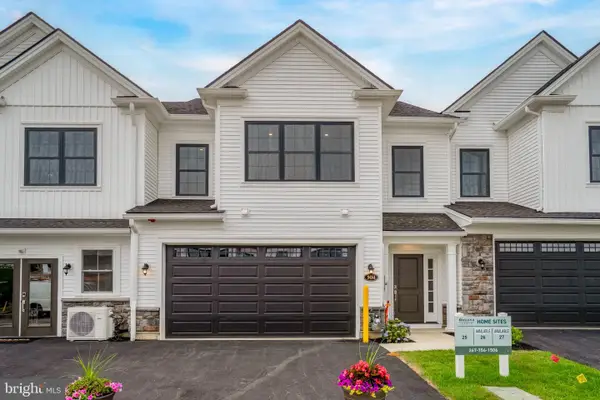 $749,000Active3 beds 3 baths2,400 sq. ft.
504 Fullerton Farm Ct #23, CHALFONT, PA 18914
MLS# PABU2132394Listed by: KW EMPOWER  $325,000Active2 beds 2 baths1,050 sq. ft.
193 Hackberry Ct, WARRINGTON, PA 18976
MLS# PABU2132318Listed by: COMPASS PENNSYLVANIA, LLC


Protect your home and budget from life's surprises with an Assurant Home Warranty, backed by a partner that supports you through every step of homeownership. Explore Plans.
© 2026 Better Homes and Gardens Real Estate LLC. An Anywhere Real Estate company. All rights reserved. Better Homes and Gardens® Real Estate is a registered trademark owned by Meredith Operations Corporation, licensed to Better Homes and Gardens Real Estate LLC and used with permission. Better Homes and Gardens Real Estate LLC fully supports the principles of the Fair Housing Act and the Equal Opportunity Act. Listing information is deemed reliable but is not guaranteed accurate.
Each office is independently owned and operated.
Any services or products provided by third parties are not provided by, affiliated with or related to Better Homes and Gardens Real Estate LLC, or its affiliated companies.