
2246 Street Rd, Warrington, PA 18976
Local realty services provided by:Better Homes and Gardens Real Estate GSA Realty
2246 Street Rd,Warrington, PA 18976
$499,999
- 3 Beds
- 3 Baths
- 1,613 sq. ft.
- Single family
- Active
Listed by: diane r cardano-casacio, robert a cardano jr.
Office: cardano realtors
MLS#:PABU2134098
Source:BRIGHTMLS
Price summary
- Price:$499,999
- Price per sq. ft.:$309.98
About this home
Fantastic, Updated, Move-In, Beautifully Maintained Warrington Township Home Located in the Highly Regarded Central Bucks School District! Situated on Almost a Half Acre Lot, Very Private and Ideally Situated on the Quieter End of Street Road, Offers the Convenience of Being Just Minutes From Shopping, Dining, Parks, and Everyday Amenities While Still Enjoying the Space and Comfort of a Generous Residential Lot; Large, Expanded Driveway, Easy to Turn Car Around and Fits 6 to 8 Cars; Attached One-Car Garage, Freshly Painted; Enjoy Entertaining on the Deck Off of Kitchen Overlooking the Large Backyard, Great For Parties and Barbecuing; Side of Home Has a Large Sand Pit for Sports Such as Bocci, Corn Haul, Horseshoes and Many Other Games; Welcoming Foyer Invites You Inside to Discover Beautiful Oak Hardwood Flooring That Flows Seamlessly Through the Living and Dining Rooms; The Spacious Eat-In Kitchen with Tons of Cabinets and Counter Space, Immaculate Tile Floors, a Convenient Pantry, and Appliances All Less Than Five Years Old; Sliding Glass Doors Lead Directly to the Expansive Rear Deck, Creating The Perfect Setting For Outdoor Dining, Entertaining, or Simply Relaxing While Overlooking the Beautifully Maintained Backyard; The Shadowbox Fencing Fully Encloses the Entire Rear Yard Which Offers Plenty of Space For Outdoor Activities and Features Mature Trees That Add Natural Beauty And Privacy; A Convenient First-Floor Powder Room Completes The Main Level; Upstairs, Retreat to the Generously Sized Primary Bedroom Featuring Plush Carpeting and a Spacious Walk-In Closet; The Private Primary Bathroom is Completely Updated with a Double Granite Vanity and Clear Glass-Enclosed Stall Shower; Two Additional Nicely Sized Bedrooms Offer Comfortable Carpeting and Generous Closet Space, While the Updated Hall Bathroom Features a New Tub and Shower; Adding to the Home’s Everyday Convenience is a Dedicated Second-Floor Laundry Room with Additional Storage Space! The Completely Dry Basement Provides an Abundance of Storage and Endless Possibilities For Future Use, Complete with a Sump Pump, French Drain System, and Updated Basement Windows; This Home Has Been Thoughtfully Maintained with Numerous Valuable Improvements Including Updated HVAC- Only 9 Years Old, Updated Electrical Systems, a Newer 80-Gallon Bradford White Water Heater Installed in 2025, Roof About 8 Years Old and a New Electrical Panel in the Garage; With its Desirable Location, Spacious Layout, Beautiful Outdoor Setting, and Numerous Updates, This Warrington Township Home Truly Offers The Best Of Comfortable and Convenient Living. Don’t Miss Your Opportunity to Make this Wonderful Property Your New Home. Schedule Your Private Showing Today! The Home is Priced to Sell and Will Not Last!!! Certified Pre-Owned Home Has Been Pre-Inspected, Report Available in MLS Downloads, See What Repairs Have Been Made!...
Contact an agent
Home facts
- Year built:1994
- Subdivision & Development:NONE AVAILABLE
- Listing ID #:PABU2134098
- Updated:November 10, 2026 at 03:42 AM
Rooms and interior
- Bedrooms:3
- Total bathrooms:3
- Full bathrooms:2
- Half bathrooms:1
- Flooring:Ceramic Tile, Hardwood
- Dining Description:Dining Room
- Bathrooms Description:Bathroom 2, Half Bath, Primary Bathroom
- Kitchen Description:Carpet, Dishwasher, Disposal, Exhaust Fan, Kitchen - Table Space, Oven/Range - Electric, Refrigerator
- Bedroom Description:Carpet, Primary Bedroom, Walk In Closet(s)
- Basement:Yes
- Basement Description:Full, Unfinished, Water Proofing System, Windows
- Living area:1,613 sq. ft.
Heating and cooling
- Cooling:Central A/C
- Heating:Electric, Forced Air
Structure and exterior
- Roof:Pitched, Shingle
- Year built:1994
- Building area:1,613 sq. ft.
- Lot area:0.47 Acres
- Lot Features:Front Yard, Level, Rear Yard, Trees/Wooded
- Architectural Style:Colonial
- Construction Materials:Vinyl Siding
- Exterior Features:Deck(s)
- Foundation Description:Block
- Levels:2 Stories
Schools
- High school:CENTRAL BUCKS HIGH SCHOOL SOUTH
Utilities
- Water:Public
- Sewer:Public Sewer
Finances and disclosures
- Price:$499,999
- Price per sq. ft.:$309.98
- Tax amount:$5,965 (2026)
Features and amenities
- Laundry features:Dryer, Laundry, Washer
- Amenities:200+ Amp Service, Attic, Carbon Monoxide Detector(s), Carpet, Sprinkler System, Sprinkler System - Indoor
Parking
- Parking description:Asphalt Driveway, Attached Garage, Garage - Front Entry, Inside Access
- Garage:Yes
- Garage spaces:1
New listings near 2246 Street Rd
- New
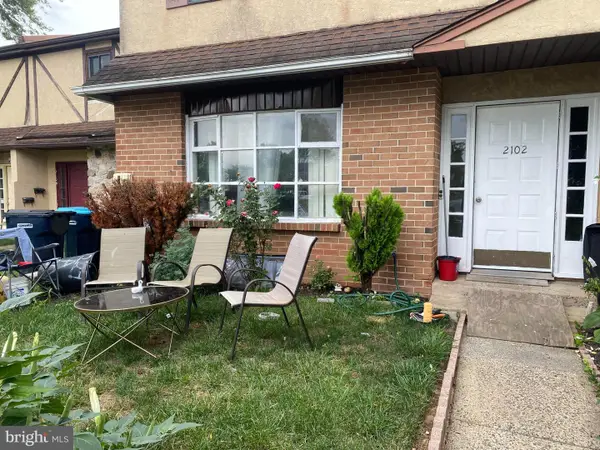 $550,000Active2 beds 2 baths2,116 sq. ft.
2102 Ted Jim Dr, WARRINGTON, PA 18976
MLS# PABU2135268Listed by: BEYCOME BROKERAGE REALTY LLC - New
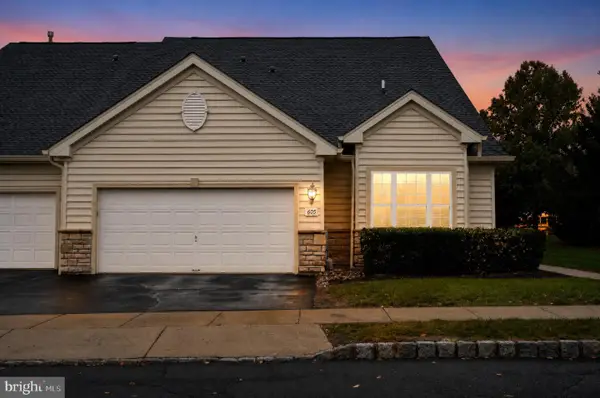 $495,000Active2 beds 2 baths1,706 sq. ft.
605 Salford Ct #1, WARRINGTON, PA 18976
MLS# PABU2135092Listed by: KB REAL ESTATE TEAM - New
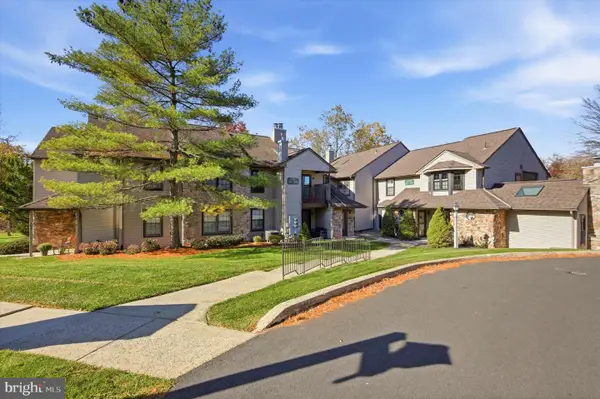 $305,000Active2 beds 2 baths1,050 sq. ft.
403 Redbud Ct, WARRINGTON, PA 18976
MLS# PABU2134288Listed by: KELLER WILLIAMS REAL ESTATE-HORSHAM - New
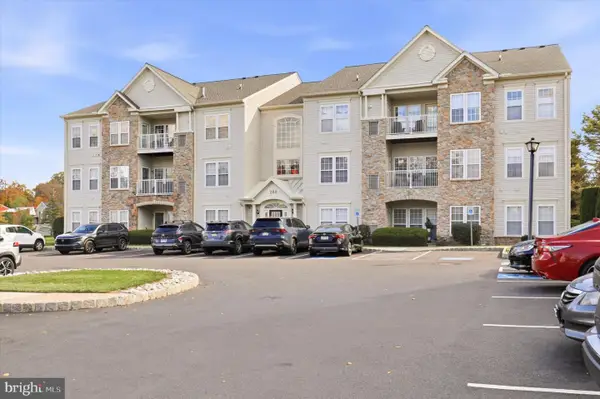 $360,000Active2 beds 2 baths1,519 sq. ft.
200-apt #304 Beech Blvd, WARRINGTON, PA 18976
MLS# PABU2134888Listed by: KELLER WILLIAMS REALTY DEVON-WAYNE - New
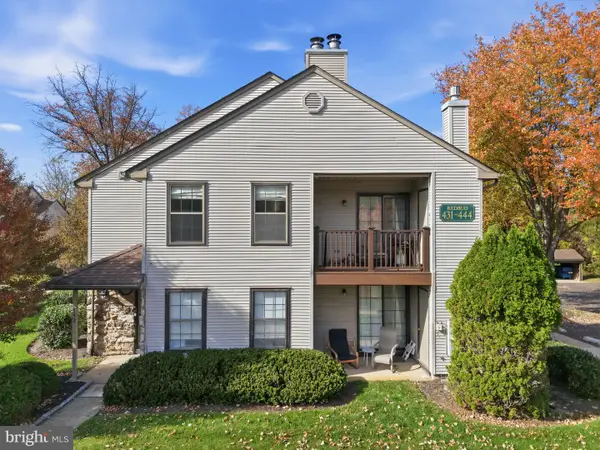 $374,999Active2 beds 2 baths1,699 sq. ft.
442 Redbud Ct, WARRINGTON, PA 18976
MLS# PABU2133890Listed by: KELLER WILLIAMS REAL ESTATE - NEWTOWN - New
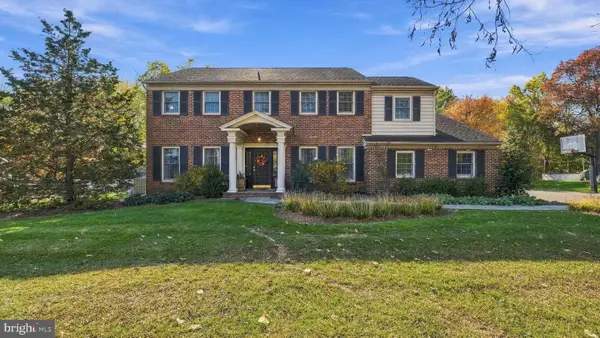 $899,000Active4 beds 3 baths3,041 sq. ft.
2467 Greensward South, WARRINGTON, PA 18976
MLS# PABU2134796Listed by: RE/MAX SIGNATURE 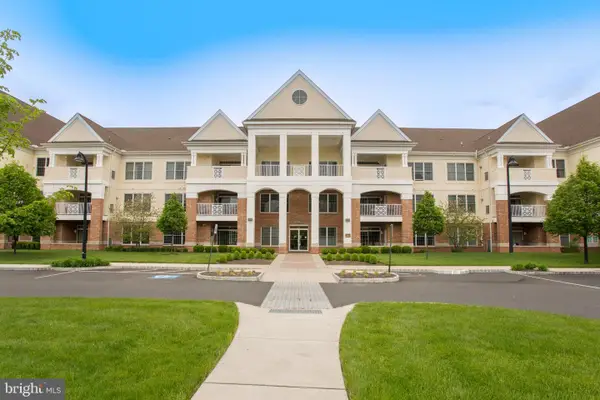 $569,900Pending2 beds 2 baths2,074 sq. ft.
4327 Meridian Blvd #4327, WARRINGTON, PA 18976
MLS# PABU2134674Listed by: BHHS FOX & ROACH-DOYLESTOWN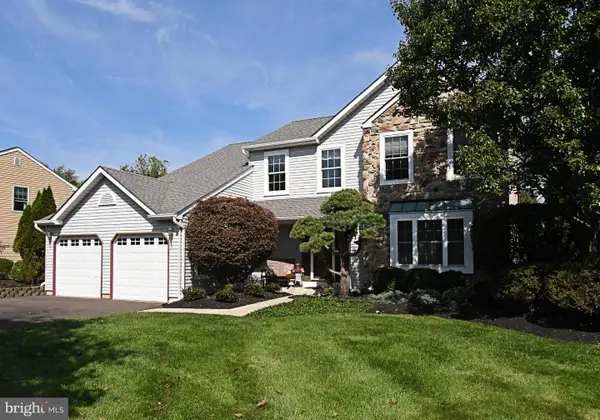 $725,000Pending4 beds 3 baths3,090 sq. ft.
2147 Robin Dr, WARRINGTON, PA 18976
MLS# PABU2134596Listed by: HIGGINS & WELCH REAL ESTATE, INC.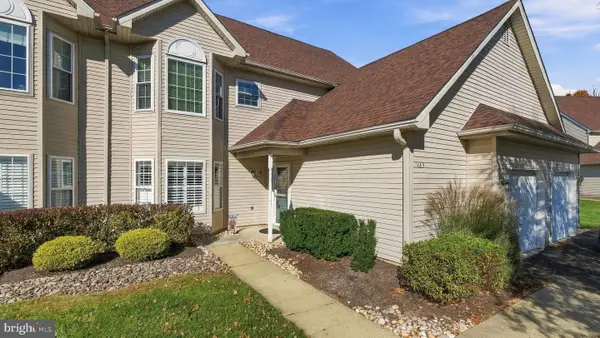 $399,900Active2 beds 2 baths1,350 sq. ft.
1665 Peach Tree Ln #65, WARRINGTON, PA 18976
MLS# PABU2134546Listed by: RE/MAX SIGNATURE


Protect your home and budget from life's surprises with an Assurant Home Warranty, backed by a partner that supports you through every step of homeownership. Explore Plans.
© 2026 Better Homes and Gardens Real Estate LLC. An Anywhere Real Estate company. All rights reserved. Better Homes and Gardens® Real Estate is a registered trademark owned by Meredith Operations Corporation, licensed to Better Homes and Gardens Real Estate LLC and used with permission. Better Homes and Gardens Real Estate LLC fully supports the principles of the Fair Housing Act and the Equal Opportunity Act. Listing information is deemed reliable but is not guaranteed accurate.
Each office is independently owned and operated.
Any services or products provided by third parties are not provided by, affiliated with or related to Better Homes and Gardens Real Estate LLC, or its affiliated companies.