
1098 Little Rd, Washington Crossing, PA 18977
Local realty services provided by:Better Homes and Gardens Real Estate Community Realty
1098 Little Rd,Washington Crossing, PA 18977
$679,000
- 4 Beds
- 3 Baths
- 2,284 sq. ft.
- Single family
- Active
Listed by: lisa m depamphilis
Office: bhhs fox & roach-new hope
MLS#:PABU2135006
Source:BRIGHTMLS
Price summary
- Price:$679,000
- Price per sq. ft.:$297.29
About this home
Within walking distance to the Delaware River and Washington Crossing State Parks on both the PA and NJ sides, and a hop-skip and a jump to New Hope, Yardley, and Newtown lies this fabulous Village Commercially zoned home with attached office space with it's own separate entrance. High visibility, yet perched high on the hill for privacy, you will enjoy the best of all worlds. This home has been COMPLETELY renovated over the past few years. The kitchen and all three full baths were completely renovated in 2018, New HVAC (2018) New Well pump (2022) New Roof (2025) Exterior painting (2025) New Oil Tank (2025) New Water Heater (2026) New Flooring, exterior doors, painting, and so much more! One level living at it's finest, with the bonus space that could be used as an office, in home occupation or simply as a two family or multi generational living space in the heart of historic Washington Crossing, PA in bucolic Bucks County, PA. Entertain on your large rear deck. Two minutes to NJ, and an easy commute via I-295 to Philadelphia, NY, Princeton. Top Rated Council Rock schools, and CHECK OUT THE LOW TAXES!!!...
Contact an agent
Home facts
- Year built:1958
- Subdivision & Development:000
- Listing ID #:PABU2135006
- Updated:November 08, 2026 at 12:42 AM
Rooms and interior
- Bedrooms:4
- Total bathrooms:3
- Full bathrooms:3
- Kitchen Description:Kitchen - Eat-In
- Basement:Yes
- Basement Description:Full, Unfinished
- Living area:2,284 sq. ft.
Heating and cooling
- Cooling:Central A/C
- Heating:90% Forced Air, Electric, Oil
Structure and exterior
- Roof:Shingle
- Year built:1958
- Building area:2,284 sq. ft.
- Lot area:0.75 Acres
- Architectural Style:Ranch/Rambler
- Construction Materials:Frame
- Exterior Features:Deck(s)
- Foundation Description:Block
- Levels:1 Story
Schools
- High school:COUNCIL ROCK HIGH SCHOOL NORTH
- Middle school:NEWTOWN
- Elementary school:SOL FEINSTONE
Utilities
- Water:Well
- Sewer:On Site Septic
Finances and disclosures
- Price:$679,000
- Price per sq. ft.:$297.29
- Tax amount:$5,879 (2026)
Features and amenities
- Amenities:Cable TV
Parking
- Parking description:Asphalt Driveway, Paved Driveway, Paved Parking, Private
New listings near 1098 Little Rd
- New
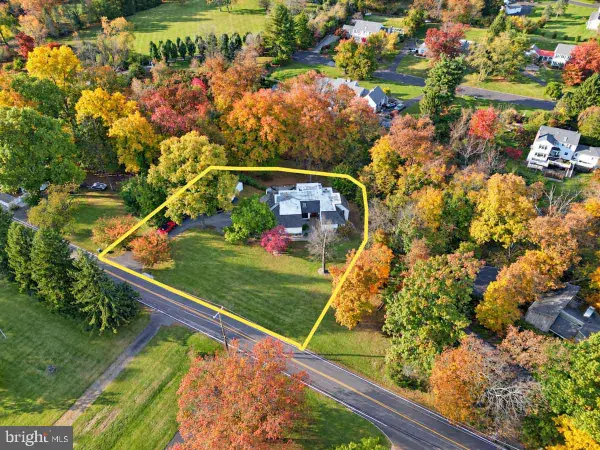 $999,000Active5 beds 4 baths3,797 sq. ft.
971 Mount Eyre Rd, WASHINGTON CROSSING, PA 18977
MLS# PABU2134646Listed by: H.K. KELLER - New
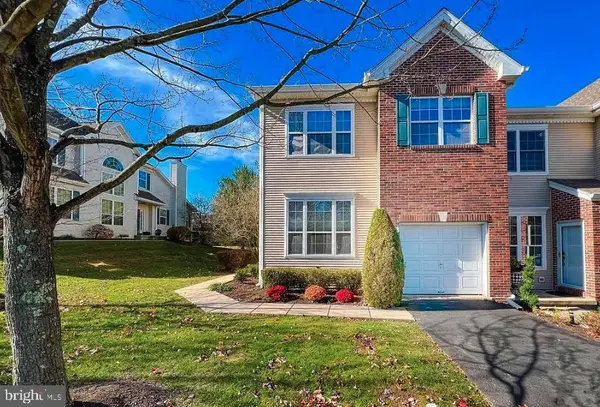 $679,900Active3 beds 3 baths2,108 sq. ft.
16 Dispatch Dr, WASHINGTON CROSSING, PA 18977
MLS# PABU2134562Listed by: KELLER WILLIAMS REAL ESTATE-LANGHORNE - Open Sun, 11am to 1pm
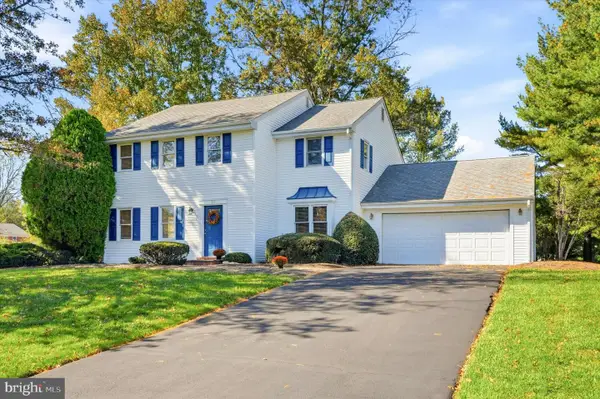 $765,000Active4 beds 3 baths2,752 sq. ft.
18 Averstone Dr E #e, WASHINGTON CROSSING, PA 18977
MLS# PABU2134036Listed by: KELLER WILLIAMS REAL ESTATE -EXTON 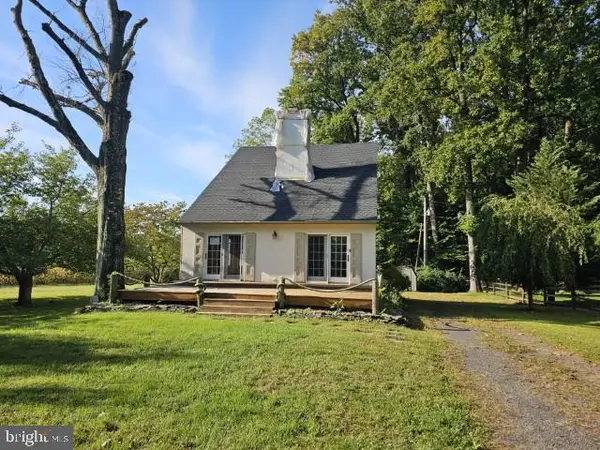 $625,000Pending3 beds 2 baths1,470 sq. ft.
1215 River Rd, WASHINGTON CROSSING, PA 18977
MLS# PABU2133710Listed by: MLS DIRECT $649,900Pending3 beds 4 baths2,061 sq. ft.
84 Dispatch, WASHINGTON CROSSING, PA 18977
MLS# PABU2132366Listed by: BHHS FOX & ROACH -YARDLEY/NEWTOWN $949,999Active6 beds 4 baths3,729 sq. ft.
113 Glenwood Dr, WASHINGTON CROSSING, PA 18977
MLS# PABU2132036Listed by: OPUS ELITE REAL ESTATE $1,499,000Pending3 beds 5 baths4,200 sq. ft.
1217 River Rd, WASHINGTON CROSSING, PA 18977
MLS# PABU2131890Listed by: GINA SPAZIANO REAL ESTATE & CONCIERGE SERVICES $1,925,000Pending6 beds 7 baths5,780 sq. ft.
31 Timber Knoll Dr, WASHINGTON CROSSING, PA 18977
MLS# PABU2131618Listed by: COLDWELL BANKER HEARTHSIDE $699,900Pending3 beds 3 baths2,064 sq. ft.
28 Heritage Hills Dr, WASHINGTON CROSSING, PA 18977
MLS# PABU2127206Listed by: ADDISON WOLFE REAL ESTATE


Protect your home and budget from life's surprises with an Assurant Home Warranty, backed by a partner that supports you through every step of homeownership. Explore Plans.
© 2026 Better Homes and Gardens Real Estate LLC. An Anywhere Real Estate company. All rights reserved. Better Homes and Gardens® Real Estate is a registered trademark owned by Meredith Operations Corporation, licensed to Better Homes and Gardens Real Estate LLC and used with permission. Better Homes and Gardens Real Estate LLC fully supports the principles of the Fair Housing Act and the Equal Opportunity Act. Listing information is deemed reliable but is not guaranteed accurate.
Each office is independently owned and operated.
Any services or products provided by third parties are not provided by, affiliated with or related to Better Homes and Gardens Real Estate LLC, or its affiliated companies.