
7 Averstone Dr E, Washington Crossing, PA 18977
Local realty services provided by:Better Homes and Gardens Real Estate Cassidon Realty
7 Averstone Dr E,Washington Crossing, PA 18977
$769,000
- 4 Beds
- 3 Baths
- 2,764 sq. ft.
- Single family
- Active
Upcoming open houses
- Sat, Sep 2611:00 am - 01:00 pm
Listed by: eileen cox
Office: long & foster real estate, inc.
MLS#:PABU2131308
Source:BRIGHTMLS
Price summary
- Price:$769,000
- Price per sq. ft.:$278.22
- Monthly HOA dues:$41.67
About this home
Welcome to 7 Averstone Drive East in Upper Makefield Township, where timeless Colonial charm, generous living areas and an exceptional Washington Crossing location come together.
Located in the desirable Shires Crossing community within the highly regarded Council Rock School District, this spacious 4-bedroom, 2.5-bath home presents a wonderful opportunity to make it your own.
Conveniently located for commuting and enjoying the region, with easy access to Philadelphia, Princeton, New Hope and Lambertville, as well as New Jersey Transit for travel to New York City. This home is move-in ready and thoughtfully maintained while offering tremendous potential for future updates and personalization.
Enter through a welcoming foyer with beautiful hardwood floors. The sun-filled family room overlooks the landscaped grounds and features a wood-burning fireplace, creating a warm and inviting setting for everyday living. The custom kitchen features cherry cabinetry, abundant storage and a generous layout with tile flooring, providing plenty of room for meals and conversation.
A separate formal dining room creates an elegant setting for family gatherings and celebrations, while the generously sized formal sitting room offers a comfortable place to relax and entertain. An inviting Florida room extends the living area and creates a seamless connection to the outdoors, perfect for morning coffee, casual gatherings or enjoying the changing seasons.
Located on the first level, the laundry area adds everyday ease without the need to carry laundry to and from the basement.
The second level features four bedrooms and two full baths. The spacious primary bedroom includes ample closet space and the potential to create a private retreat tailored to your own style and needs. Three additional bedrooms provide flexibility for family, guests or personal use, with the fourth bedroom offering an ideal setting for a home office, gym or guest room.
The large unfinished basement offers abundant storage and future possibilities, and a new generator provides valuable backup power. The attached two-car garage allows you to enter directly into the home without having to step outside and includes additional room for lawn equipment, yard tools and other storage needs.
Outside, the beautifully landscaped grounds create a private and welcoming setting. Adding to the appeal, the home is located directly across from the community tennis courts. Residents of Shires Crossing enjoy tennis and convenient access to Washington Crossing Park, with its scenic surroundings and historic charm. The community's established setting creates a distinctive sense of place that is increasingly difficult to find.
Set in historic Washington Crossing, the location offers the opportunity to enjoy both the tranquility of the community and the many destinations nearby. Whether commuting, exploring the region or simply enjoying life at home, 7 Averstone Drive East combines generous proportions, an enviable setting and the opportunity to create something truly your own.
Homes in Shires Crossing do not come to market often. Come experience the setting, the possibilities and the unique character of this special community for yourself....
Contact an agent
Home facts
- Year built:1974
- Subdivision & Development:SHIRES CROSSING
- Listing ID #:PABU2131308
- Added:2 day(s) ago
- Updated:September 23, 2026 at 04:05 PM
Rooms and interior
- Bedrooms:4
- Total bathrooms:3
- Full bathrooms:2
- Half bathrooms:1
- Dining Description:Dining Area, Formal/Separate Dining Room
- Bathrooms Description:Primary Bath(s)
- Kitchen Description:Built-In Microwave, Built-In Range, Carpet, Dishwasher, Disposal, Kitchen - Eat-In, Microwave, Stainless Steel Appliances
- Bedroom Description:Carpet
- Basement:Yes
- Basement Description:Full, Sump Pump, Windows
- Living area:2,764 sq. ft.
Heating and cooling
- Cooling:Central A/C
- Heating:Forced Air, Oil
Structure and exterior
- Year built:1974
- Building area:2,764 sq. ft.
- Lot area:0.53 Acres
- Architectural Style:Colonial
- Construction Materials:Frame
- Foundation Description:Slab
- Levels:2 Stories
Schools
- High school:COUCIL RK
Utilities
- Water:Well
- Sewer:On Site Septic
Finances and disclosures
- Price:$769,000
- Price per sq. ft.:$278.22
- Tax amount:$8,931 (2026)
Features and amenities
- Laundry features:Dryer - Front Loading, Washer
- Amenities:Attic, Carpet
Parking
- Parking description:Additional Storage Area, Attached Garage, Built In, Covered Parking, Garage - Side Entry, Garage Door Opener, Inside Access
- Garage:Yes
- Garage spaces:2
New listings near 7 Averstone Dr E
- New
 $1,499,000Active3 beds 5 baths4,200 sq. ft.
1217 River Rd, WASHINGTON CROSSING, PA 18977
MLS# PABU2131890Listed by: GINA SPAZIANO REAL ESTATE & CONCIERGE SERVICES - New
 $1,925,000Active6 beds 7 baths5,780 sq. ft.
31 Timber Knoll Dr, WASHINGTON CROSSING, PA 18977
MLS# PABU2131618Listed by: COLDWELL BANKER HEARTHSIDE - Open Sun, 12 to 2pmNew
 $729,900Active3 beds 3 baths2,064 sq. ft.
28 Heritage Hills Dr, WASHINGTON CROSSING, PA 18977
MLS# PABU2127206Listed by: ADDISON WOLFE REAL ESTATE  $1,050,000Active4 beds 4 baths3,201 sq. ft.
64 Canal Run W, WASHINGTON CROSSING, PA 18977
MLS# PABU2130954Listed by: EXP REALTY, LLC $1,049,000Pending4 beds 3 baths2,687 sq. ft.
30 Dunkin Dr, WASHINGTON CROSSING, PA 18977
MLS# PABU2130186Listed by: COLDWELL BANKER HEARTHSIDE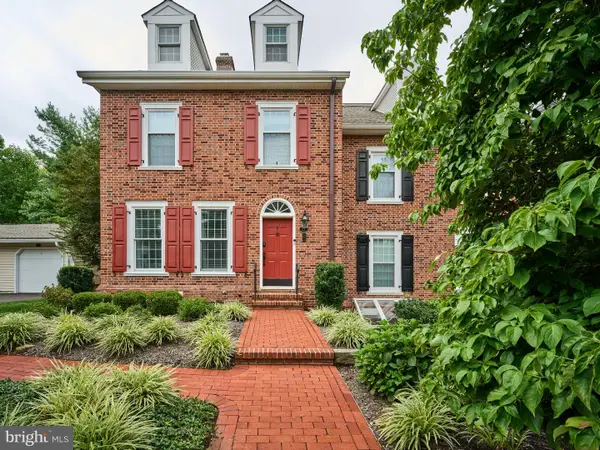 $809,000Pending3 beds 4 baths3,050 sq. ft.
27 Sentinel Rd #139, WASHINGTON CROSSING, PA 18977
MLS# PABU2129174Listed by: ADDISON WOLFE REAL ESTATE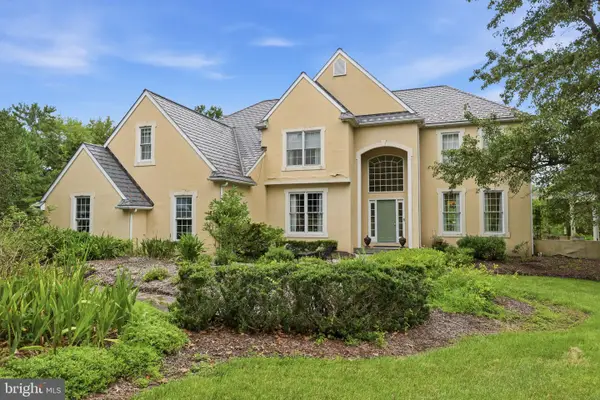 $1,200,000Pending5 beds 5 baths4,147 sq. ft.
17 Davis Dr, WASHINGTON CROSSING, PA 18977
MLS# PABU2129630Listed by: ROC HOUS REAL ESTATE LLC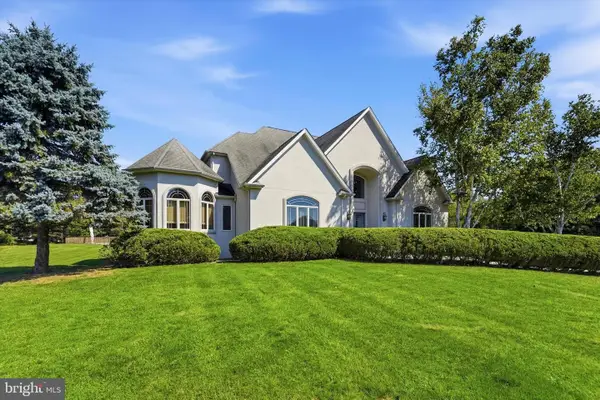 $1,900,000Active4 beds 4 baths4,958 sq. ft.
7 Longmeadow St, NEWTOWN, PA 18940
MLS# PABU2128268Listed by: KELLER WILLIAMS REAL ESTATE -EXTON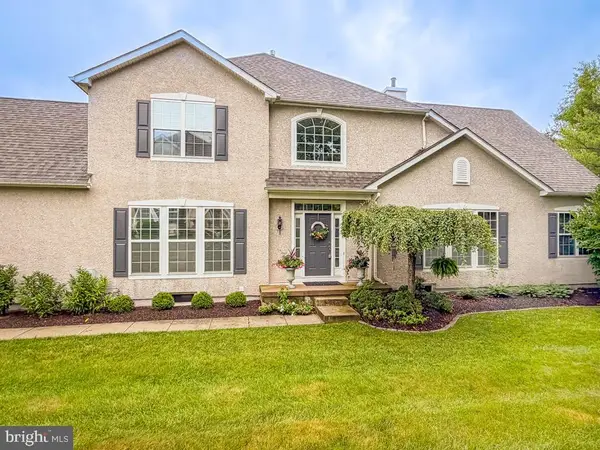 $884,900Pending2 beds 3 baths2,774 sq. ft.
3 Bartons Mill Dr, WASHINGTON CROSSING, PA 18977
MLS# PABU2128174Listed by: ROYALE HOMES


Protect your home and budget from life's surprises with an Assurant Home Warranty, backed by a partner that supports you through every step of homeownership. Explore Plans.
© 2026 Better Homes and Gardens Real Estate LLC. An Anywhere Real Estate company. All rights reserved. Better Homes and Gardens® Real Estate is a registered trademark owned by Meredith Operations Corporation, licensed to Better Homes and Gardens Real Estate LLC and used with permission. Better Homes and Gardens Real Estate LLC fully supports the principles of the Fair Housing Act and the Equal Opportunity Act. Listing information is deemed reliable but is not guaranteed accurate.
Each office is independently owned and operated.
Any services or products provided by third parties are not provided by, affiliated with or related to Better Homes and Gardens Real Estate LLC, or its affiliated companies.