
254 Delaware Dr, Watsontown, PA 17777
Local realty services provided by:Better Homes and Gardens Real Estate Community Realty
254 Delaware Dr,Watsontown, PA 17777
$339,900
- 3 Beds
- 3 Baths
- 2,468 sq. ft.
- Single family
- Active
Listed by: wendy knorr
Office: realty world-we get results
MLS#:PANU2003568
Source:BRIGHTMLS
Price summary
- Price:$339,900
- Price per sq. ft.:$137.72
About this home
This charming, traditional home offers a perfect blend of comfort and functionality in the sought-after Delaware Heights development. With three spacious bedrooms and two and a half bathrooms, it's designed for both relaxation and entertaining. The heart of the home features a family room that flows seamlessly into the kitchen, ideal for casual meals or gatherings. The appliances, including an electric oven/range, refrigerator, dishwasher, and washer/dryer are all thoughtfully placed for ease of use. Natural light fills the home through double-pane windows, while ceiling fans and central air add a touch of comfort throughout. The interior showcases a mix of carpet, laminate, and vinyl flooring that enhances its warm ambiance. Family room flooring was just replaced.
An unfinished basement offers potential for customization, whether for storage or future living space. Set on a generous 0.3-acre lot, the property features a lovely front yard, side yards, and a spacious rear yard, complete with an 8' x 12' storage shed. The level yard is perfect for outdoor activities or gardening. Enjoy peace of mind with a whole-house propane-powered Generac generator.
Additional features include a maintenance-free 14' x 16' deck just off the kitchen. The attached garage and driveway provide ample parking for residents and guests.
The welcoming community makes it an ideal spot for those seeking a vibrant neighborhood, while close enough to other areas and conveniences. It's only 20 minutes to Williamsport, 20 minutes to Lewisburg (UPMC, Bucknell University, WaWa) and 30 minutes to Danville (Geisinger).
Seller is motivated, so come take a look!...
Contact an agent
Home facts
- Year built:1999
- Subdivision & Development:NONE AVAILABLE
- Listing ID #:PANU2003568
- Added:47 day(s) ago
- Updated:September 23, 2026 at 01:57 PM
Rooms and interior
- Bedrooms:3
- Total bathrooms:3
- Full bathrooms:2
- Half bathrooms:1
- Flooring:Carpet, Laminated, Vinyl
- Dining Description:Dining Room
- Bathrooms Description:Half Bath, Primary Bathroom
- Kitchen Description:Dishwasher, Kitchen - Island, Oven/Range - Electric, Refrigerator
- Bedroom Description:Primary Bedroom
- Basement:Yes
- Basement Description:Interior Access, Unfinished
- Living area:2,468 sq. ft.
Heating and cooling
- Cooling:Ceiling Fan(s), Central A/C
- Heating:Baseboard - Electric, Central, Electric, Forced Air, Heat Pump(s)
Structure and exterior
- Roof:Shingle
- Year built:1999
- Building area:2,468 sq. ft.
- Lot area:0.3 Acres
- Lot Features:Front Yard, Rear Yard, SideYard(s)
- Architectural Style:Traditional
- Construction Materials:Frame, Vinyl Siding
- Exterior Features:Deck(s), Outbuilding(s), Porch(es)
- Foundation Description:Block, Permanent
- Levels:2 Stories
Schools
- High school:WARRIOR RUN
Utilities
- Water:Public
- Sewer:Public Sewer
Finances and disclosures
- Price:$339,900
- Price per sq. ft.:$137.72
- Tax amount:$4,564 (2026)
Features and amenities
- Laundry features:Dryer - Electric, Laundry, Washer
- Amenities:200+ Amp Service, Ceiling Fan(s), Double Pane Windows, Natural Gas Available, Window Treatments
Parking
- Parking description:Attached Garage, Built In, Concrete Driveway, Garage - Front Entry, Garage Door Opener, Inside Access
- Garage:Yes
- Garage spaces:2
New listings near 254 Delaware Dr
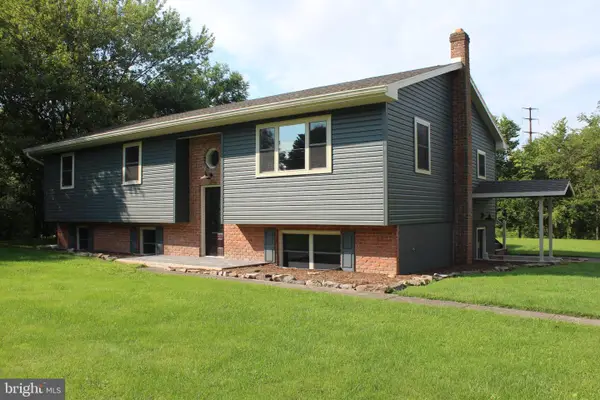 $550,000Active4 beds 3 baths2,157 sq. ft.
7720 State Route 44, WATSONTOWN, PA 17777
MLS# PANU2003644Listed by: RE/MAX BRIDGES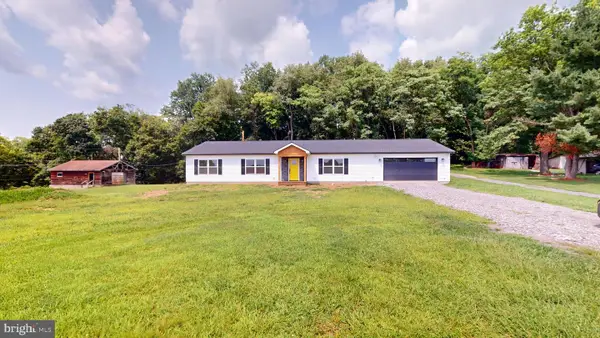 $399,000Active3 beds 3 baths1,920 sq. ft.
78 Dans Ln, WATSONTOWN, PA 17777
MLS# PANU2003600Listed by: IRON VALLEY REAL ESTATE NORTH CENTRAL PA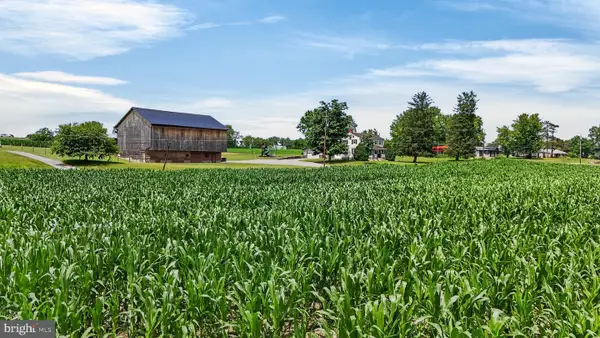 $325,000Active4 beds 2 baths2,295 sq. ft.
3955 Susquehanna Trl, WATSONTOWN, PA 17777
MLS# PANU2003560Listed by: WILLIAM PENN REAL ESTATE ASSOC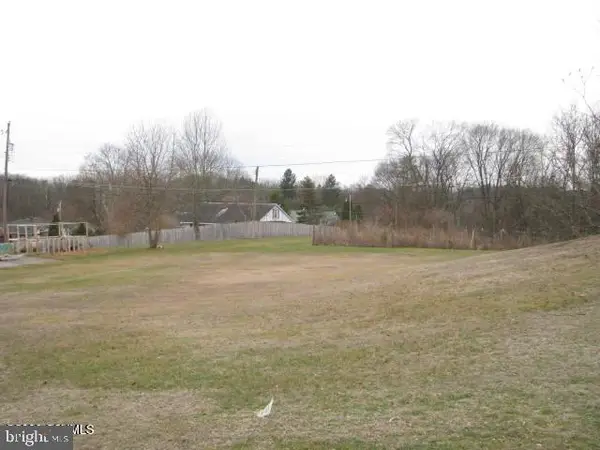 $59,900Active0.57 Acres
0003 Harmon Lane, WATSONTOWN, PA 17777
MLS# PANU2002932Listed by: CENTURY 21 MERTZ & ASSOCIATES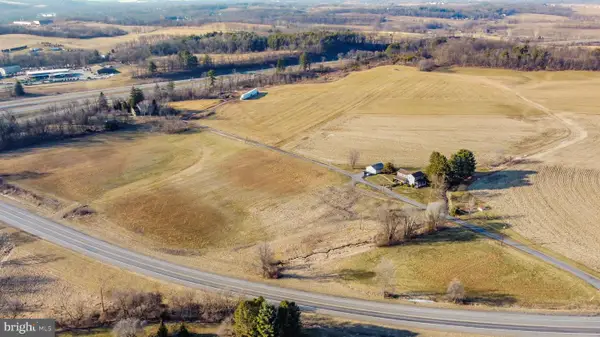 $1,890,000Active26.89 Acres
Parcel 038 Voris Lane, WATSONTOWN, PA 17777
MLS# PANU2003196Listed by: FISH REAL ESTATE, INC.


Protect your home and budget from life's surprises with an Assurant Home Warranty, backed by a partner that supports you through every step of homeownership. Explore Plans.
© 2026 Better Homes and Gardens Real Estate LLC. An Anywhere Real Estate company. All rights reserved. Better Homes and Gardens® Real Estate is a registered trademark owned by Meredith Operations Corporation, licensed to Better Homes and Gardens Real Estate LLC and used with permission. Better Homes and Gardens Real Estate LLC fully supports the principles of the Fair Housing Act and the Equal Opportunity Act. Listing information is deemed reliable but is not guaranteed accurate.
Each office is independently owned and operated.
Any services or products provided by third parties are not provided by, affiliated with or related to Better Homes and Gardens Real Estate LLC, or its affiliated companies.