
1312 N Abington Road, Waverly, PA 18414
Local realty services provided by:Better Homes and Gardens Real Estate Cassidon Realty
Listed by: kimberly a stevens
Office: berkshire hathaway homeservices pocono real estate - hawley
MLS#:PM-145717
Source:PA_PMAR
Price summary
- Price:$835,000
- Price per sq. ft.:$170.76
About this home
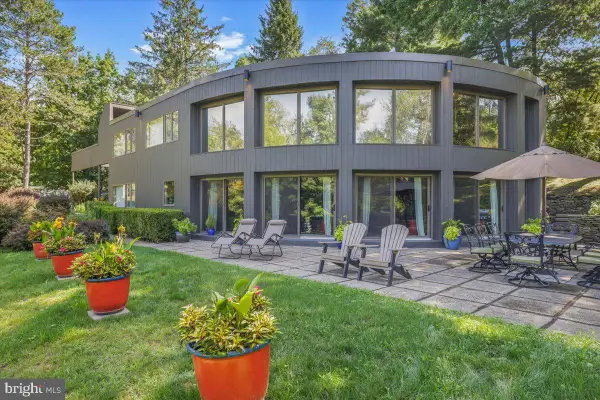
Waverly Woods | Effortlessly Iconic Every now and then, a home comes along with that certain something. The architecture. The setting. The unmistakable sense of style. Quietly tucked away yet impossible to overlook, 1312 N. Abington brings a touch of old Hollywood cool to a beautifully landscaped acre in Waverly. Confident lines and expansive glass give this contemporary a presence that transcends trends. And behind the glamour? A home that's wonderfully easy to live in. Inside, over 4000 square feet unfold with soaring ceilings, unexpected angles and windows that frame the trees like artwork. The light changes throughout the day; the view changes with the seasons. Two fireplaces warm the generous living spaces, which feel just as right for a quiet night in as for a house full of friends. There's a wet bar for entertaining & a natural stone patio for taking the gathering outdoors. The current owner has brought fresh life to the property without losing what makes it special. Improvements include a remodeled kitchen & baths, new hardwood floors and carpeting, sliding doors, updated windows in several rooms, designer lighting, interior & exterior painting, and two new flat roofs. New stone walls, paving, outdoor lighting & more than 40 planted trees further enrich the grounds. Four bedrooms include two primary suites, one on the main level & another upstairs, plus room for guests, work or creative pursuits. There's generous storage and whole-home generator. Outside, a treehouse adds a playful surprise and magic to the private yard. Perhaps the greatest luxury is the location: the peace of a tucked-away property with Waverly Community House, its playground & the restaurants and shops of Clarks Summit close by. Ask the sellers what they'll miss most & they'll tell you: the quiet, the privacy, and feeling connected to nature without giving up convenience. A home with unmistakable character, and a life here that's as comfortable as it is beautiful....
Contact an agent
Home facts
- Year built:1980
- Subdivision & Development:None
- Listing ID #:PM-145717
- Added:19 day(s) ago
- Updated:November 04, 2026 at 05:53 PM
Rooms and interior
- Bedrooms:4
- Total bathrooms:4
- Full bathrooms:3
- Half bathrooms:1
- Flooring:Carpet, Concrete, Tile, Wood
- Kitchen Description:Dishwasher, Electric Oven, Microwave, Range
- Living area:3,881 sq. ft.
Heating and cooling
- Cooling:Central Air
- Heating:Forced Air, Heating, Natural Gas
- Central air:Yes
Structure and exterior
- Year built:1980
- Building area:3,881 sq. ft.
- Lot area:1 Acres
- Architectural Style:Contemporary
- Construction Materials:Block, Wood Siding
Utilities
- Water:Well
- Sewer:Public Sewer
Finances and disclosures
- Price:$835,000
- Price per sq. ft.:$170.76
- Tax amount:$10,493
Features and amenities
- Appliances:Dishwasher, Dryer, Electric Oven, Microwave, Range, Washer
- Laundry features:Dryer, Washer
- Amenities:Storage, Wet Bar
Parking
- Parking description:Attached Garage
- Garage:Yes
New listings near 1312 N Abington Road
- New
 $835,000Active4 beds 4 baths3,651 sq. ft.
1312 N Abington Rd, WAVERLY, PA 18471
MLS# PALW2000944Listed by: BERKSHIRE HATHAWAY HOME SERVICES POCONO REAL ESTATE  $2,999,900Pending5 beds 7 baths10,067 sq. ft.
120 Miller Rd, WAVERLY TOWNSHIP, PA 18411
MLS# PALW2000900Listed by: LUSK & ASSOCIATES SOTHEBY'S INTERNATIONAL REALTY


Protect your home and budget from life's surprises with an Assurant Home Warranty, backed by a partner that supports you through every step of homeownership. Explore Plans.
© 2026 Better Homes and Gardens Real Estate LLC. An Anywhere Real Estate company. All rights reserved. Better Homes and Gardens® Real Estate is a registered trademark owned by Meredith Operations Corporation, licensed to Better Homes and Gardens Real Estate LLC and used with permission. Better Homes and Gardens Real Estate LLC fully supports the principles of the Fair Housing Act and the Equal Opportunity Act. Listing information is deemed reliable but is not guaranteed accurate.
Each office is independently owned and operated.
Any services or products provided by third parties are not provided by, affiliated with or related to Better Homes and Gardens Real Estate LLC, or its affiliated companies.