
17 Silhouette Lane, Waymart, PA 18472
Local realty services provided by:
17 Silhouette Lane,Waymart, PA 18472
$460,000
- 3 Beds
- 3 Baths
- 1,599 sq. ft.
- Single family
- Active
Listed by: jennifer miller
Office: davis r. chant - lake wallenpaupack
MLS#:PW262772
Source:PA_PWAR
Price summary
- Price:$460,000
- Price per sq. ft.:$143.84
About this home
Private Ranch Retreat on 4+ Acres! Enjoy the peace and privacy of this charming ranch-style home nestled on over 4 acres, offering plenty of room to relax, garden, entertain, and enjoy the outdoors. The cleared yard provides a wonderful space for gardens, outdoor games, gatherings, or simply taking in the surrounding nature. Inside, you'll find convenient one-floor living with 3 bedrooms, 2.5 baths, a spacious living room, and a large dining room perfect for entertaining family and friends. A 2-car garage provides plenty of parking and storage, while the full basement offers an abundance of additional space and features Bilco doors for easy access to the outdoors. Take in the beautiful pond views from the property (the pond is not part of the property) adding to the serene and picturesque setting. A wonderful opportunity for those seeking space, privacy, and the freedom to enjoy the outdoors!
Contact an agent
Home facts
- Year built:1994
- Subdivision & Development:None
- Listing ID #:PW262772
- Added:1 day(s) ago
- Updated:August 13, 2026 at 09:04 PM
Rooms and interior
- Bedrooms:3
- Total bathrooms:3
- Full bathrooms:2
- Half bathrooms:1
- Rooms Total:6
- Flooring:Carpet, Laminate
- Kitchen Description:Dishwasher, Electric Range, Microwave, Refrigerator
- Basement:Yes
- Basement Description:Full, Walk-Out Access
- Living area:1,599 sq. ft.
Heating and cooling
- Cooling:Ceiling Fan(S)
- Heating:Oil, Wood Stove
Structure and exterior
- Roof:Asphalt
- Year built:1994
- Building area:1,599 sq. ft.
- Lot area:4.12 Acres
- Lot Features:Cleared, Level, Views, Wooded Lot
- Architectural Style:Ranch
- Exterior Features:Covered
Utilities
- Water:Well
Finances and disclosures
- Price:$460,000
- Price per sq. ft.:$143.84
- Tax amount:$5,686
Features and amenities
- Appliances:Dishwasher, Dryer, Electric Range, Microwave, Refrigerator
- Laundry features:Dryer
- Amenities:Entrance Foyer
Parking
- Parking description:Driveway
- Garage:Yes
- Garage spaces:2
New listings near 17 Silhouette Lane
 $39,900Active1.17 Acres
2564 Easton Turnpike, Waymart, PA 18472
MLS# PW262497Listed by: KELLER WILLIAMS RE HAWLEY $389,000Active3 beds 2 baths1,499 sq. ft.
386 Belmont Street, Waymart, PA 18472
MLS# PW262347Listed by: KELLER WILLIAMS RE HAWLEY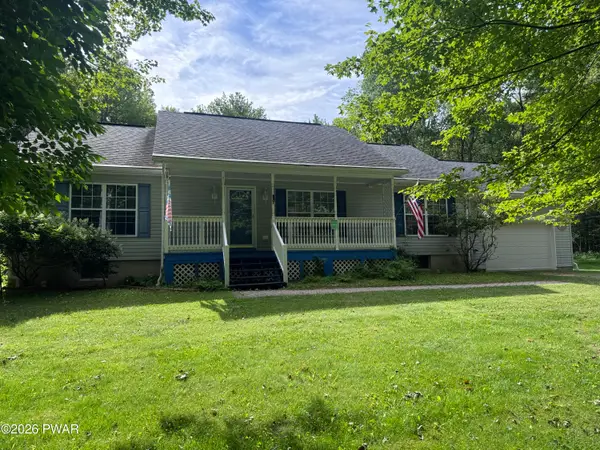 $379,000Pending2 beds 2 baths1,560 sq. ft.
710 Hemlock Road, Waymart, PA 18472
MLS# PW262094Listed by: RE/MAX WAYNE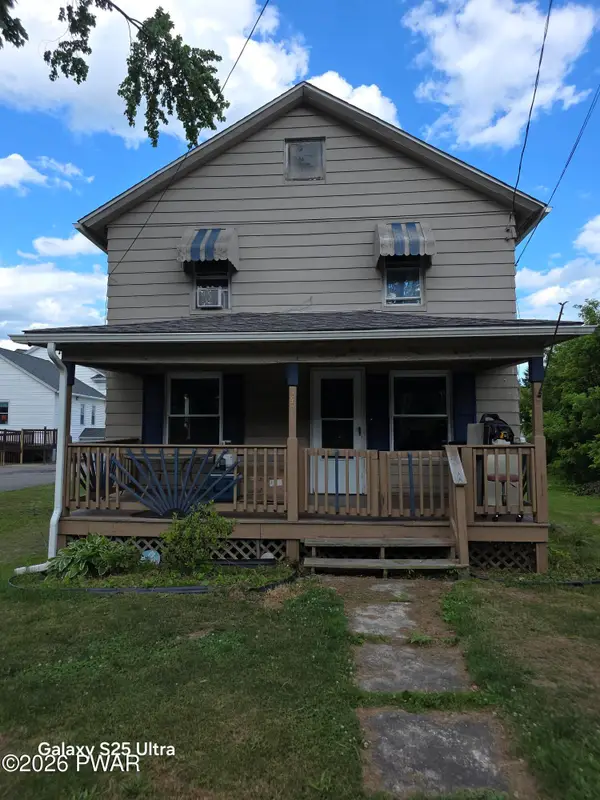 $159,900Active3 beds 1 baths1,346 sq. ft.
142 Center Street, Waymart, PA 18472
MLS# PW262039Listed by: POCONO MOUNTAIN LAKES REALTY $549,900Active3 beds 2 baths1,406 sq. ft.
344 Burns Road, Waymart, PA 18472
MLS# PW261806Listed by: LEWITH & FREEMAN REAL ESTATE HAWLEY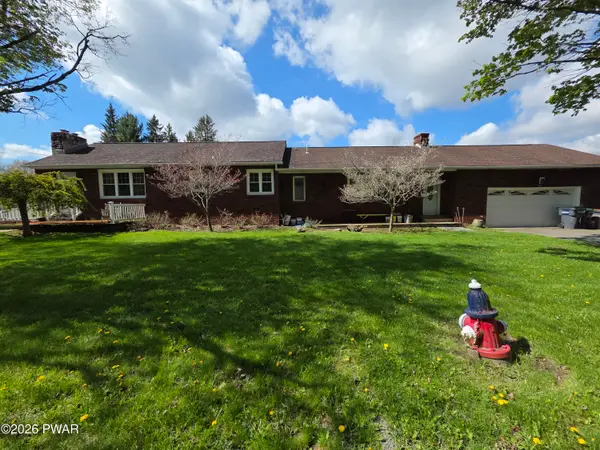 $460,000Active3 beds 3 baths3,248 sq. ft.
131 Lake Quinn Road, Waymart, PA 18472
MLS# PW261227Listed by: POCONO MOUNTAIN LAKES REALTY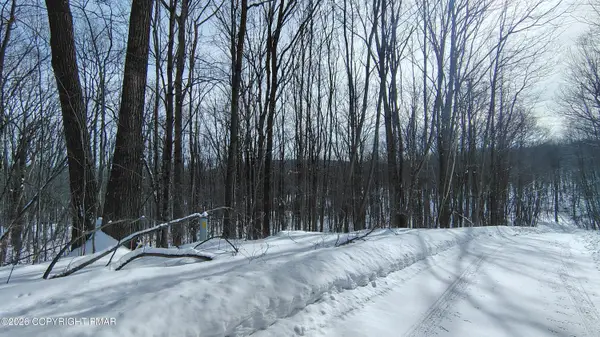 $35,000Active1.69 Acres
73 Oak Lane, Waymart, PA 18472
MLS# PM-138553Listed by: CENTURY 21 SELECT GROUP - BLAKESLEE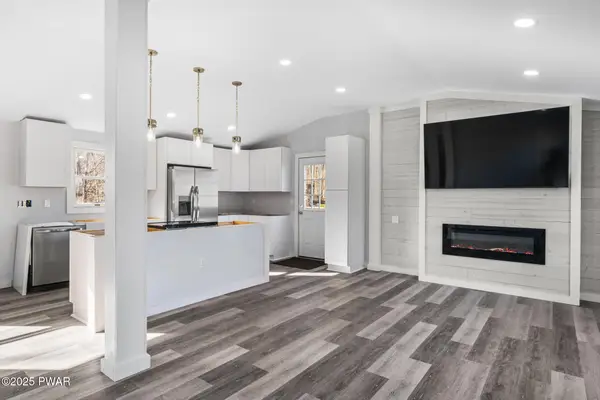 $314,900Active3 beds 1 baths1,200 sq. ft.
13 Bucklands Lane, Waymart, PA 18472
MLS# PW253789Listed by: LEWITH & FREEMAN REAL ESTATE HAWLEY $122,500Active2.38 Acres
Us-6, Waymart, PA 18472
MLS# PW253625Listed by: RE/MAX WAYNE


Protect your home and budget from life's surprises with an Assurant Home Warranty, backed by a partner that supports you through every step of homeownership. Explore Plans.
© 2026 Better Homes and Gardens Real Estate LLC. An Anywhere Real Estate company. All rights reserved. Better Homes and Gardens® Real Estate is a registered trademark owned by Meredith Operations Corporation, licensed to Better Homes and Gardens Real Estate LLC and used with permission. Better Homes and Gardens Real Estate LLC fully supports the principles of the Fair Housing Act and the Equal Opportunity Act. Listing information is deemed reliable but is not guaranteed accurate.
Each office is independently owned and operated.
Any services or products provided by third parties are not provided by, affiliated with or related to Better Homes and Gardens Real Estate LLC, or its affiliated companies.