
378 S Warner Rd, Wayne, PA 19087
Local realty services provided by:Better Homes and Gardens Real Estate Premier
Upcoming open houses
- Sat, May 3001:00 pm - 03:00 pm
Listed by: thomas toole iii, timothy francis sees jr.
Office: re/max main line-west chester
MLS#:PAMC2180500
Source:BRIGHTMLS
Price summary
- Price:$1,400,000
Contact an agent
Home facts
- Year built:2004
- Listing ID #:PAMC2180500
- Added:1 day(s) ago
- Updated:May 25, 2026 at 01:31 PM
Rooms and interior
- Bedrooms:5
- Total bathrooms:5
- Full bathrooms:4
- Half bathrooms:1
- Rooms Total:10
- Flooring:Carpet, Ceramic Tile, Hardwood
- Dining Description:Dining Room, Formal/Separate Dining Room
- Bathrooms Description:Full Bath, Half Bath, Primary Bath(s)
- Kitchen Description:Breakfast Area, Built-Ins, Carpet, Cooktop, Crown Moldings, Dishwasher, Disposal, Exhaust Fan, Kitchen - Gourmet, Kitchen - Island, Oven - Double, Oven - Wall, Oven/Range - Electric, Pantry, Recessed Lighting, Refrigerator, Stainless Steel Appliances, Upgraded Countertops, Water Heater, Wet/Dry Bar
- Bedroom Description:Carpet, Entry Level Bedroom, Primary Bedroom, Walk In Closet(s)
- Basement:Yes
- Basement Description:Full, Interior Access, Outside Entrance, Rough Bath Plumb, Sump Pump, Unfinished, Walkout Stairs, Windows
Heating and cooling
- Cooling:Ceiling Fan(s), Central A/C, Zoned
- Heating:Forced Air, Natural Gas, Zoned
Structure and exterior
- Roof:Pitched, Shingle
- Year built:2004
- Lot Features:Backs to Trees, Front Yard, Landscaping, Private, Rear Yard, SideYard(s), Stream/Creek
- Architectural Style:Traditional
- Construction Materials:Stone, Stucco
- Exterior Features:Deck(s), Exterior Lighting, Gutter System
- Foundation Description:Concrete Perimeter
- Levels:2 Stories
Schools
- High school:UPPER MERION
- Middle school:UPPER MERION
- Elementary school:ROBERTS
Utilities
- Water:Public
- Sewer:Public Sewer
Finances and disclosures
- Price:$1,400,000
- Tax amount:$14,686 (2025)
Features and amenities
- Laundry features:Dryer, Washer
- Amenities:Attic, Bay/Bow Windows, Built-Ins, Carbon Monoxide Detector(s), Carpet, Ceiling Fan(s), Chair Railings, Crown Moldings, Recessed Lighting, Smoke Detector, Transom Windows, Wet/Dry Bar
Parking
- Parking description:Additional Storage Area, Attached Garage, Built In, Circular Driveway, Detached Garage, Garage - Front Entry, Garage Door Opener, Inside Access, Oversized, Paved Driveway, Private
- Garage:Yes
- Garage spaces:4
New listings near 378 S Warner Rd
- Coming Soon
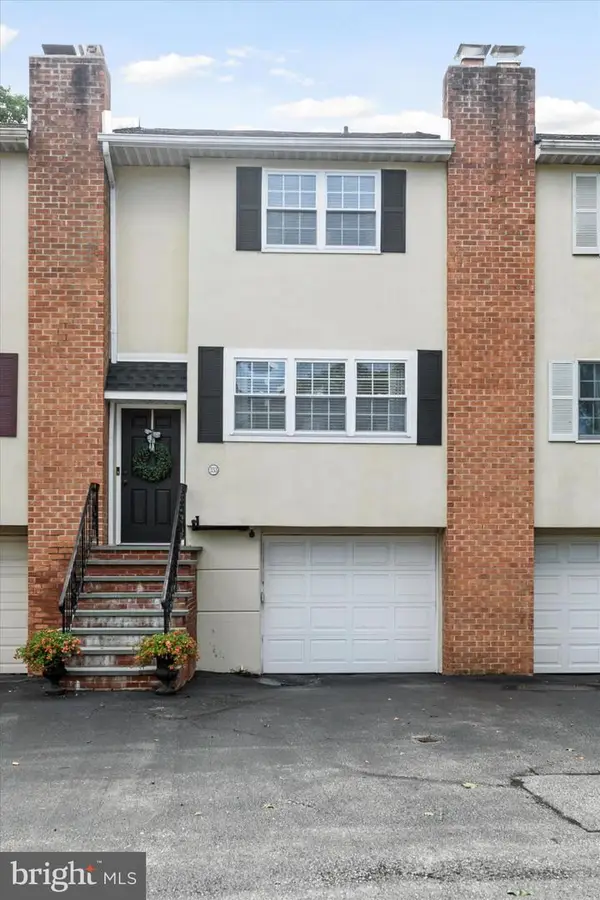 $549,000Coming Soon3 beds 3 baths
333 Liberty Ln, WAYNE, PA 19087
MLS# PADE2114014Listed by: BHHS FOX & ROACH-HAVERFORD - New
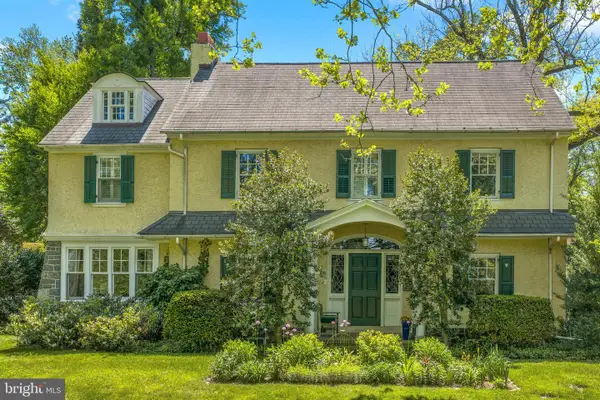 $1,559,000Active5 beds 4 baths4,614 sq. ft.
322 Conestoga Rd, WAYNE, PA 19087
MLS# PADE2115092Listed by: COMPASS PENNSYLVANIA, LLC  $2,195,000Pending5 beds 5 baths3,706 sq. ft.
230 S Wayne Ave, WAYNE, PA 19087
MLS# PADE2115146Listed by: BHHS FOX & ROACH WAYNE-DEVON $2,895,000Pending6 beds 4 baths4,198 sq. ft.
232 Atlee Rd, WAYNE, PA 19087
MLS# PADE2115250Listed by: COMPASS PENNSYLVANIA, LLC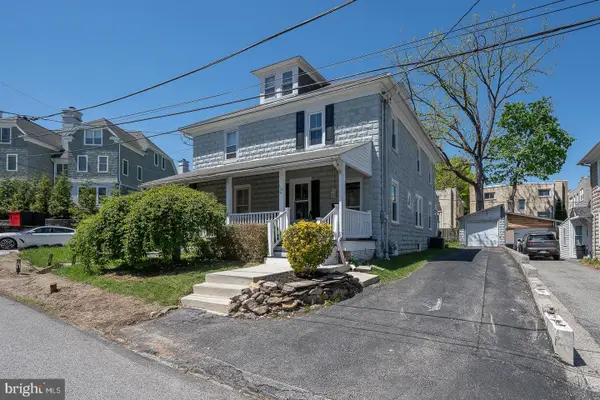 $495,000Pending3 beds 1 baths1,459 sq. ft.
104 Owens Ln, WAYNE, PA 19087
MLS# PADE2113968Listed by: BHHS FOX & ROACH WAYNE-DEVON $1,600,000Active5 beds 4 baths3,100 sq. ft.
19 Farm Rd, WAYNE, PA 19087
MLS# PADE2115064Listed by: BHHS FOX & ROACH-BLUE BELL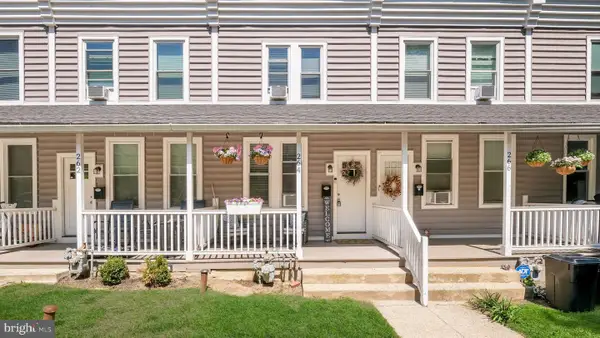 $319,900Active2 beds 1 baths900 sq. ft.
264 N Aberdeen Ave, WAYNE, PA 19087
MLS# PADE2114792Listed by: RE/MAX PREFERRED - NEWTOWN SQUARE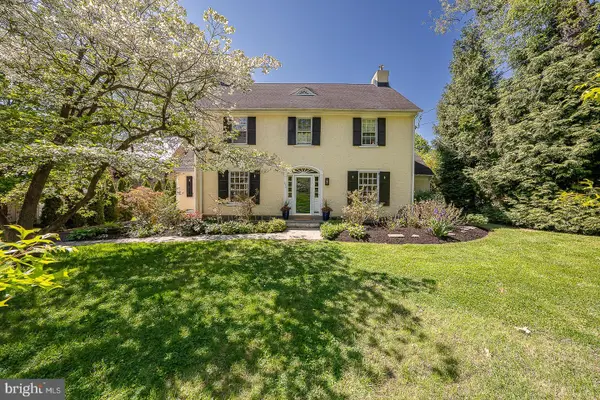 $1,425,000Pending5 beds 4 baths3,144 sq. ft.
312 Windsor Ave, WAYNE, PA 19087
MLS# PADE2113558Listed by: BHHS FOX & ROACH WAYNE-DEVON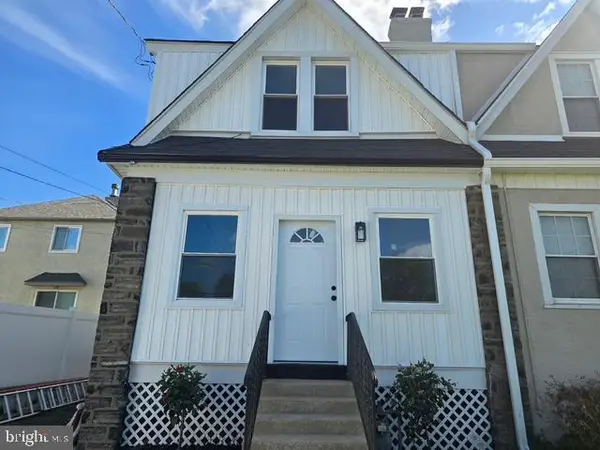 $684,900Active3 beds 2 baths1,852 sq. ft.
346 Morris Rd, WAYNE, PA 19087
MLS# PADE2114506Listed by: KW EMPOWER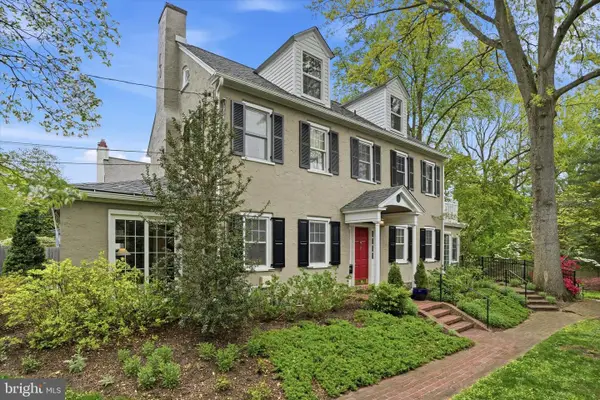 $1,395,000Pending4 beds 3 baths2,831 sq. ft.
7 Farm Rd, WAYNE, PA 19087
MLS# PADE2113724Listed by: COMPASS PENNSYLVANIA, LLC


Protect your home and budget from life's surprises with an Assurant Home Warranty, backed by a partner that supports you through every step of homeownership. Explore Plans.
© 2026 Better Homes and Gardens Real Estate LLC. An Anywhere Real Estate company. All rights reserved. Better Homes and Gardens® Real Estate is a registered trademark owned by Meredith Operations Corporation, licensed to Better Homes and Gardens Real Estate LLC and used with permission. Better Homes and Gardens Real Estate LLC fully supports the principles of the Fair Housing Act and the Equal Opportunity Act. Listing information is deemed reliable but is not guaranteed accurate.
Each office is independently owned and operated.
Any services or products provided by third parties are not provided by, affiliated with or related to Better Homes and Gardens Real Estate LLC, or its affiliated companies.