
393 Grange Rd, Wayne, PA 19087
Local realty services provided by:Better Homes and Gardens Real Estate GSA Realty
393 Grange Rd,Wayne, PA 19087
$710,000
- 3 Beds
- 1 Baths
- - sq. ft.
- Single family
- Sold
Listed by: eileen c myers, christie jones
Office: bhhs fox & roach-rosemont
MLS#:PADE2119128
Source:BRIGHTMLS
Sorry, we are unable to map this address
Price summary
- Price:$710,000
About this home
Welcome to this charming brick colonial situated in one of Wayne's most desirable neighborhoods. Grange Road is a quiet circular street maximizing tranquility. This well-maintained 3-bedroom, 1-bath home offers timeless character with warm hardwood floors throughout the home, a bright living room, and a spacious dining room perfect for entertaining. The updated kitchen features stainless steel appliances and opens to a sun-filled bonus room with direct access to the beautiful patio and private, level, fenced backyard—ideal for quiet morning coffee, outdoor gatherings, gardening, or play. Additional highlights include an attached one-car garage, full basement offering abundant storage or future finishing potential, central air, natural gas heat, and numerous thoughtful updates completed over the years.
Conveniently located near shopping, restaurants, parks, the Radnor Trail, and SEPTA train stations, with easy access to major commuter routes. Situated within the highly regarded Radnor Township School District, this home offers the perfect blend of classic charm, comfort, and an exceptional location!...
Contact an agent
Home facts
- Year built:1941
- Subdivision & Development:NONE AVAILABLE
- Listing ID #:PADE2119128
- Added:42 day(s) ago
- Updated:August 18, 2026 at 10:32 AM
Rooms and interior
- Bedrooms:3
- Total bathrooms:1
- Full bathrooms:1
- Flooring:Hardwood, Tile/Brick, Wood
- Dining Description:Formal/Separate Dining Room
- Kitchen Description:Built-Ins, Kitchen - Galley
- Basement:Yes
- Basement Description:Full
Heating and cooling
- Cooling:Central A/C
- Heating:Forced Air, Natural Gas
Structure and exterior
- Roof:Asphalt
- Year built:1941
- Architectural Style:Colonial
- Construction Materials:Brick, Frame, Masonry
- Levels:2 Stories
Schools
- High school:RADNOR
- Middle school:RADNOR
- Elementary school:WAYNE
Utilities
- Water:Public
- Sewer:Public Sewer
Finances and disclosures
- Price:$710,000
- Tax amount:$8,631 (2025)
Features and amenities
- Amenities:Attic, Built-Ins, Ceiling Fan(s)
Parking
- Parking description:Attached Garage, Garage - Front Entry, Garage Door Opener, Inside Access
- Garage:Yes
- Garage spaces:1
New listings near 393 Grange Rd
- New
 $525,000Active4 beds 3 baths2,050 sq. ft.
126 Eaton Dr, WAYNE, PA 19087
MLS# PADE2121460Listed by: BHHS FOX & ROACH WAYNE-DEVON 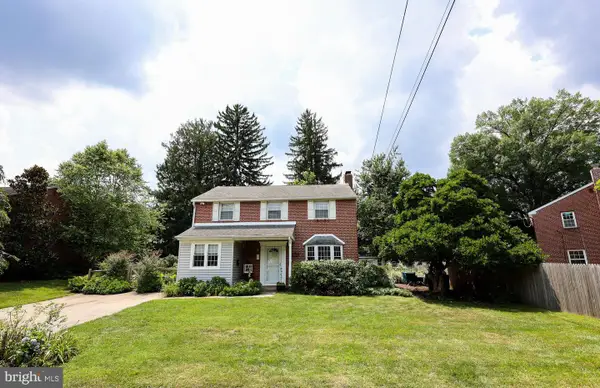 $1,100,000Pending6 beds 3 baths2,001 sq. ft.
336 Overhill Rd, WAYNE, PA 19087
MLS# PADE2118976Listed by: KELLER WILLIAMS REALTY DEVON-WAYNE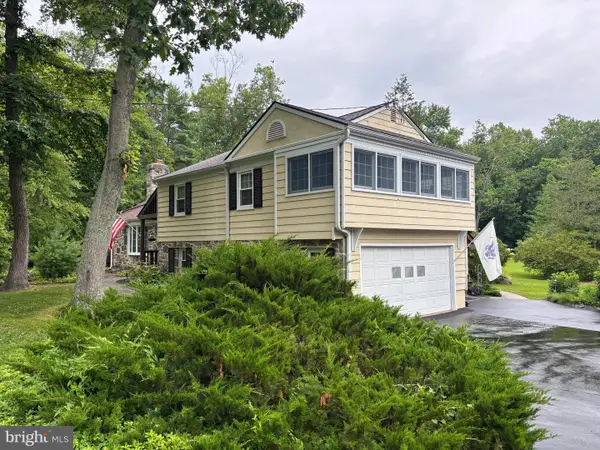 $950,000Pending4 beds 3 baths2,888 sq. ft.
624 W Wayne Ave, WAYNE, PA 19087
MLS# PADE2119970Listed by: REAL OF PENNSYLVANIA $925,000Pending3 beds 3 baths3,135 sq. ft.
525 W Beechtree Ln, WAYNE, PA 19087
MLS# PADE2118262Listed by: COMPASS PENNSYLVANIA, LLC $265,000Active2 beds 2 baths1,130 sq. ft.
412 N Wayne Ave #208, WAYNE, PA 19087
MLS# PADE2118924Listed by: KELLER WILLIAMS MAIN LINE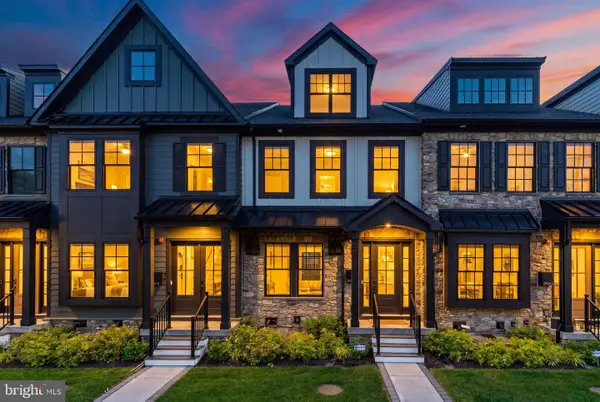 $1,275,000Active3 beds 5 baths2,908 sq. ft.
206 N Aberdeen Ave #d, WAYNE, PA 19087
MLS# PADE2117496Listed by: BHHS FOX & ROACH THE HARPER AT RITTENHOUSE SQUARE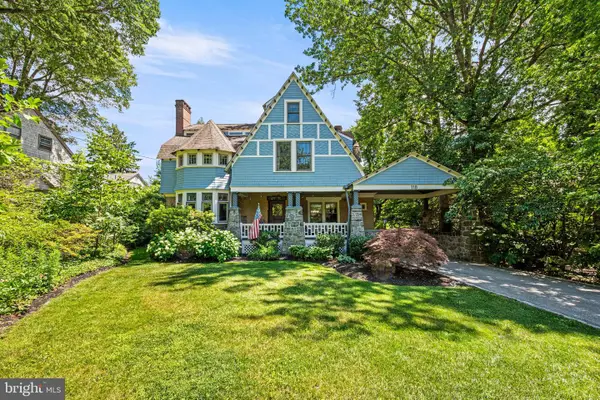 $2,100,000Pending6 beds 4 baths4,580 sq. ft.
118 Walnut Ave, WAYNE, PA 19087
MLS# PADE2117362Listed by: BHHS FOX & ROACH-CHESTNUT HILL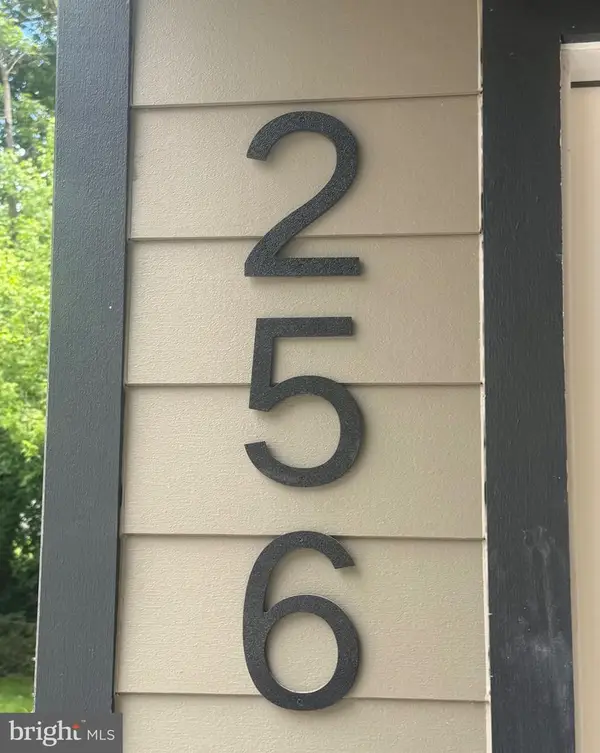 $735,000Active3 beds 2 baths1,808 sq. ft.
256 Willow Ave, WAYNE, PA 19087
MLS# PADE2116436Listed by: CRESCENT REAL ESTATE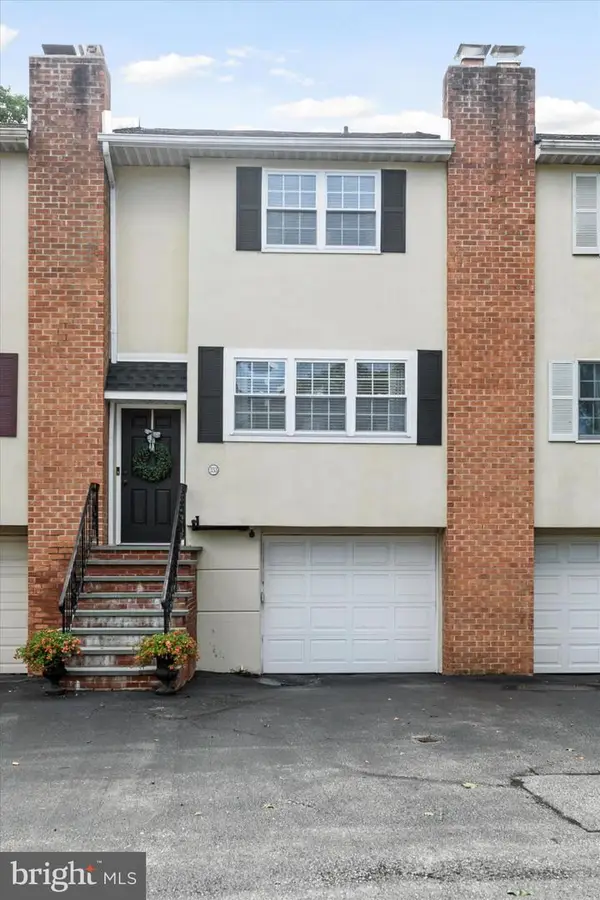 $549,000Pending3 beds 3 baths1,440 sq. ft.
333 Liberty Ln, WAYNE, PA 19087
MLS# PADE2114014Listed by: BHHS FOX & ROACH-HAVERFORD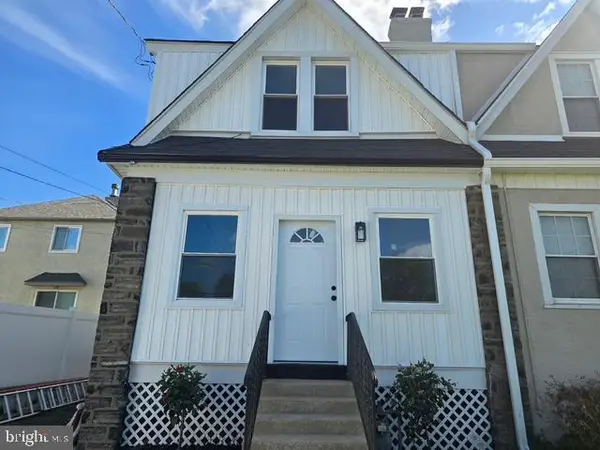 $659,900Pending3 beds 2 baths1,852 sq. ft.
346 Morris Rd, WAYNE, PA 19087
MLS# PADE2114506Listed by: KW EMPOWER


Protect your home and budget from life's surprises with an Assurant Home Warranty, backed by a partner that supports you through every step of homeownership. Explore Plans.
© 2026 Better Homes and Gardens Real Estate LLC. An Anywhere Real Estate company. All rights reserved. Better Homes and Gardens® Real Estate is a registered trademark owned by Meredith Operations Corporation, licensed to Better Homes and Gardens Real Estate LLC and used with permission. Better Homes and Gardens Real Estate LLC fully supports the principles of the Fair Housing Act and the Equal Opportunity Act. Listing information is deemed reliable but is not guaranteed accurate.
Each office is independently owned and operated.
Any services or products provided by third parties are not provided by, affiliated with or related to Better Homes and Gardens Real Estate LLC, or its affiliated companies.