
500 E Lancaster Ave ##112, Wayne, PA 19087
Local realty services provided by:Better Homes and Gardens Real Estate Murphy & Co.
500 E Lancaster Ave ##112,Wayne, PA 19087
$299,900
- 2 Beds
- 1 Baths
- 850 sq. ft.
- Condominium
- Active
Listed by: sebastian benedict brevart
Office: re/max town & country
MLS#:PADE2125282
Source:BRIGHTMLS
Price summary
- Price:$299,900
- Price per sq. ft.:$352.82
About this home
Enjoy low-maintenance living in the heart of Wayne at desirable Saint Davids Park, where restaurants, shops, the train station and everyday conveniences are all just a short walk away. This move-in-ready, second-floor 2-bedroom condo pairs an updated interior with an exceptionally convenient Main Line location. The renovated kitchen features upgraded stainless steel appliances, abundant cabinetry, a stylish backsplash and a large center island, opening seamlessly to the spacious dining and living areas highlighted by gorgeous hardwood floors and an abundance of natural light. Both bedrooms are generously sized and have been thoughtfully carpeted to help reduce noise, with the original hardwood floors remaining underneath.
Unlike many units in the community with laundry located in the basement, this home features the convenience of its own in-unit washer and dryer. Downstairs, a huge private storage area located directly beneath the unit offers keyed access, two closets and a utility sink—providing an exceptional amount of additional space. The updated full bath features a large vanity and beautiful tilework, while a separately deeded garage parking space adds another valuable bonus. Pet-friendly with community restrictions of one dog or up to two cats per unit.
Finally, to allay any further concerns, the Sellers are offering a comprehensive one-year home warranty so you can make your offer with complete confidence. Schedule your showing TODAY!...
Contact an agent
Home facts
- Year built:1951
- Subdivision & Development:SAINT DAVIDS PARK
- Listing ID #:PADE2125282
- Added:3 day(s) ago
- Updated:October 10, 2026 at 02:44 AM
Rooms and interior
- Bedrooms:2
- Total bathrooms:1
- Full bathrooms:1
- Flooring:Carpet, Hardwood, Tile/Brick
- Kitchen Description:Built-Ins, Carpet, Kitchen - Galley, Kitchen - Gourmet, Recessed Lighting, Stainless Steel Appliances, Upgraded Countertops
- Bedroom Description:Carpet
- Basement:Yes
- Basement Description:Interior Access
- Living area:850 sq. ft.
Heating and cooling
- Cooling:Central A/C
- Heating:Electric, Heat Pump(s)
Structure and exterior
- Roof:Shingle
- Year built:1951
- Building area:850 sq. ft.
- Architectural Style:Traditional
- Construction Materials:Brick
- Levels:1 Story
Utilities
- Water:Public
- Sewer:Public Sewer
Finances and disclosures
- Price:$299,900
- Price per sq. ft.:$352.82
- Tax amount:$5,046 (2026)
Features and amenities
- Laundry features:Dryer In Unit, Washer In Unit
- Amenities:Built-Ins, Carpet, Intercom, Main Entrance Lock, Recessed Lighting
Parking
- Parking description:Assigned, Basement Garage, Covered Parking, Parking Garage, Underground
- Garage:Yes
- Garage spaces:1
New listings near 500 E Lancaster Ave ##112
- Open Sat, 11am to 1pmNew
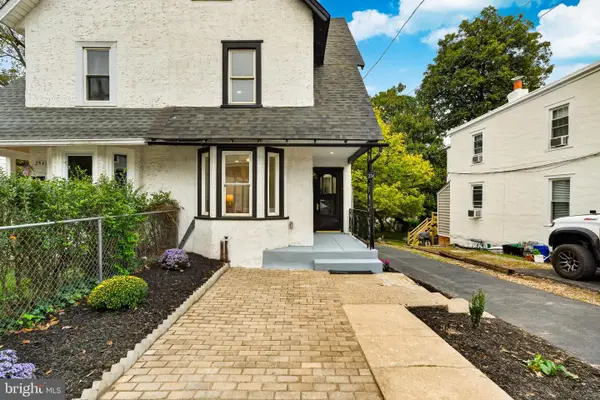 $650,000Active3 beds 3 baths1,500 sq. ft.
256 N Aberdeen Ave, WAYNE, PA 19087
MLS# PADE2125068Listed by: VRA REALTY 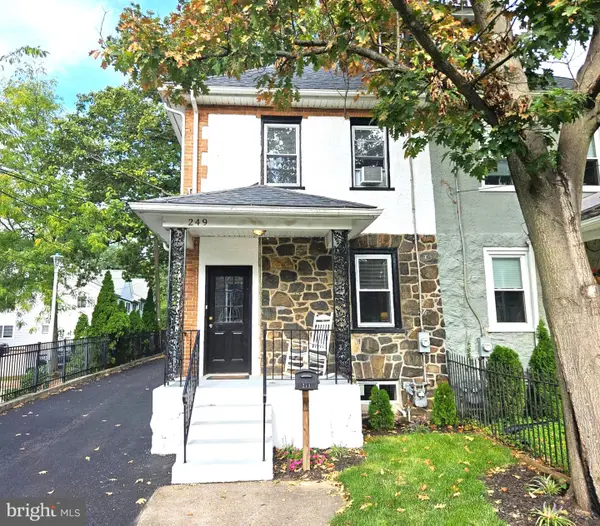 $549,000Active4 beds 3 baths1,664 sq. ft.
249 Highland Ave, WAYNE, PA 19087
MLS# PADE2124188Listed by: BHHS FOX & ROACH-ROSEMONT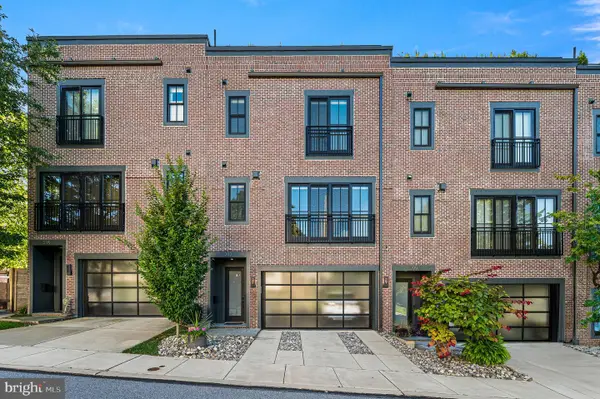 $1,250,000Active3 beds 4 baths2,628 sq. ft.
203 Willow Ave, WAYNE, PA 19087
MLS# PADE2123146Listed by: COMPASS PENNSYLVANIA, LLC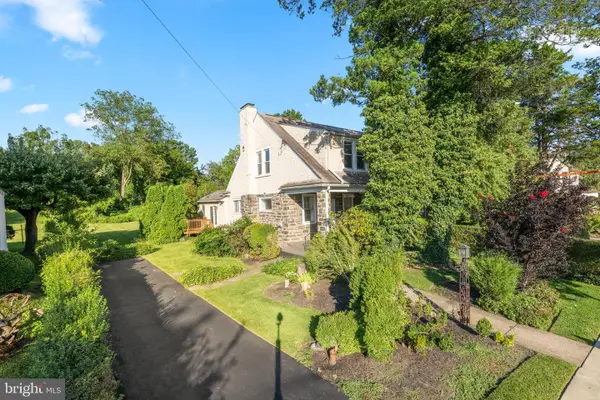 $474,900Pending3 beds 2 baths1,744 sq. ft.
328 Morris Rd, WAYNE, PA 19087
MLS# PADE2123770Listed by: BHHS FOX & ROACH WAYNE-DEVON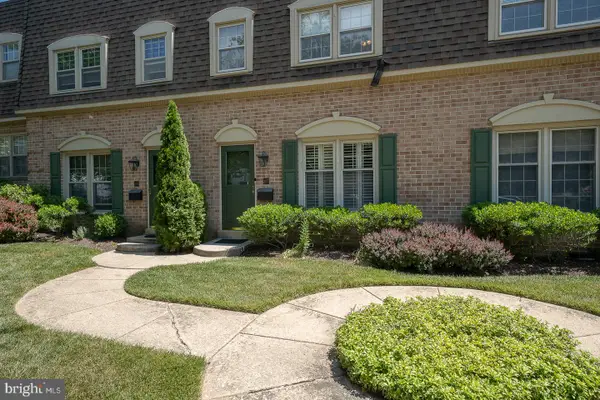 $599,000Pending3 beds 3 baths1,440 sq. ft.
207 Bloomingdale Ave #8b, WAYNE, PA 19087
MLS# PADE2123458Listed by: BHHS FOX & ROACH WAYNE-DEVON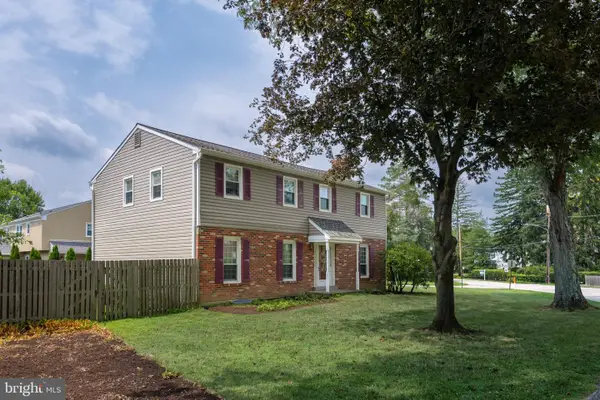 $975,000Pending5 beds 3 baths2,312 sq. ft.
5 Grant Ln, WAYNE, PA 19087
MLS# PADE2123698Listed by: RE/MAX MAIN LINE - DEVON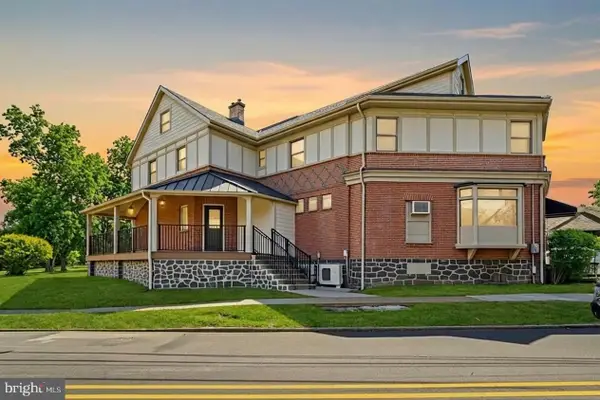 $2,000,000Active6 beds -- baths3,500 sq. ft.
1 Pennsylvania Ave, WAYNE, PA 19087
MLS# PADE2122732Listed by: COLDWELL BANKER REALTY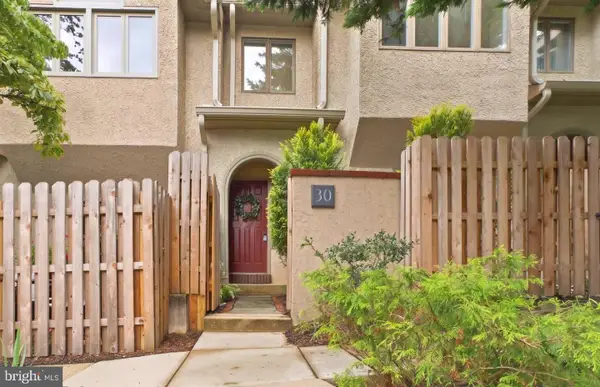 $764,000Active3 beds 3 baths2,200 sq. ft.
30 Greythorne Woods Cir, WAYNE, PA 19087
MLS# PADE2122532Listed by: COMPASS PENNSYLVANIA, LLC $564,999Pending3 beds 3 baths2,006 sq. ft.
112 Eaton Dr, WAYNE, PA 19087
MLS# PADE2122136Listed by: BHHS FOX & ROACH WAYNE-DEVON $925,000Pending3 beds 3 baths3,135 sq. ft.
525 W Beechtree Ln, WAYNE, PA 19087
MLS# PADE2118262Listed by: COMPASS PENNSYLVANIA, LLC


Protect your home and budget from life's surprises with an Assurant Home Warranty, backed by a partner that supports you through every step of homeownership. Explore Plans.
© 2026 Better Homes and Gardens Real Estate LLC. An Anywhere Real Estate company. All rights reserved. Better Homes and Gardens® Real Estate is a registered trademark owned by Meredith Operations Corporation, licensed to Better Homes and Gardens Real Estate LLC and used with permission. Better Homes and Gardens Real Estate LLC fully supports the principles of the Fair Housing Act and the Equal Opportunity Act. Listing information is deemed reliable but is not guaranteed accurate.
Each office is independently owned and operated.
Any services or products provided by third parties are not provided by, affiliated with or related to Better Homes and Gardens Real Estate LLC, or its affiliated companies.