
761 Red Oak Ter, Wayne, PA 19087
Local realty services provided by:Better Homes and Gardens Real Estate Cassidon Realty
761 Red Oak Ter,Wayne, PA 19087
$649,000
- 3 Beds
- 3 Baths
- 1,770 sq. ft.
- Single family
- Pending
Listed by: beth a gallo
Office: keller williams realty devon-wayne
MLS#:PAMC2180534
Source:BRIGHTMLS
Price summary
- Price:$649,000
- Price per sq. ft.:$366.67
About this home
Welcome to your own private oasis on a quiet cul-de-sac! Nestled on a premium lot of over half an acre. This beautifully maintained 3-bedroom, 2.5-bathroom split-level home offers the perfect blend of suburban tranquility and everyday convenience in highly desirable Wayne,. As you arrive, the expansive double-wide driveway welcomes you with parking space to spare. Step inside to an inviting and functional multi-level layout designed for modern living. The main level boasts a bright, airy flow connecting the living spaces, ideal for both quiet evenings and effortless entertaining.The upper levels host three spacious, bedrooms and two full bathrooms, including a peaceful primary suite. The lower level offers fantastic additional living space, featuring a cozy family room, a convenient half bath, and seamless access to your backyard retreat with a fully fenced in yard, providing an incredibly private sanctuary. Whether you are hosting summer BBQs on the spacious deck, unwinding on the patio, or playing in the yard, this outdoor space is built for making memories. Schedule your tour today—this Wayne gem won’t last long...
Contact an agent
Home facts
- Year built:1957
- Listing ID #:PAMC2180534
- Added:4 day(s) ago
- Updated:May 24, 2026 at 07:36 AM
Rooms and interior
- Bedrooms:3
- Total bathrooms:3
- Full bathrooms:2
- Half bathrooms:1
- Basement:Yes
- Basement Description:Walkout Level
- Living area:1,770 sq. ft.
Heating and cooling
- Cooling:Central A/C
- Heating:Central, Natural Gas
Structure and exterior
- Year built:1957
- Building area:1,770 sq. ft.
- Lot area:0.64 Acres
- Architectural Style:Split Level
- Construction Materials:Masonry
- Foundation Description:Brick/Mortar
- Levels:1 1/2 Story
Schools
- High school:UPPER MERION
Utilities
- Water:Public
- Sewer:Public Sewer
Finances and disclosures
- Price:$649,000
- Price per sq. ft.:$366.67
- Tax amount:$5,812 (2025)
New listings near 761 Red Oak Ter
- Coming Soon
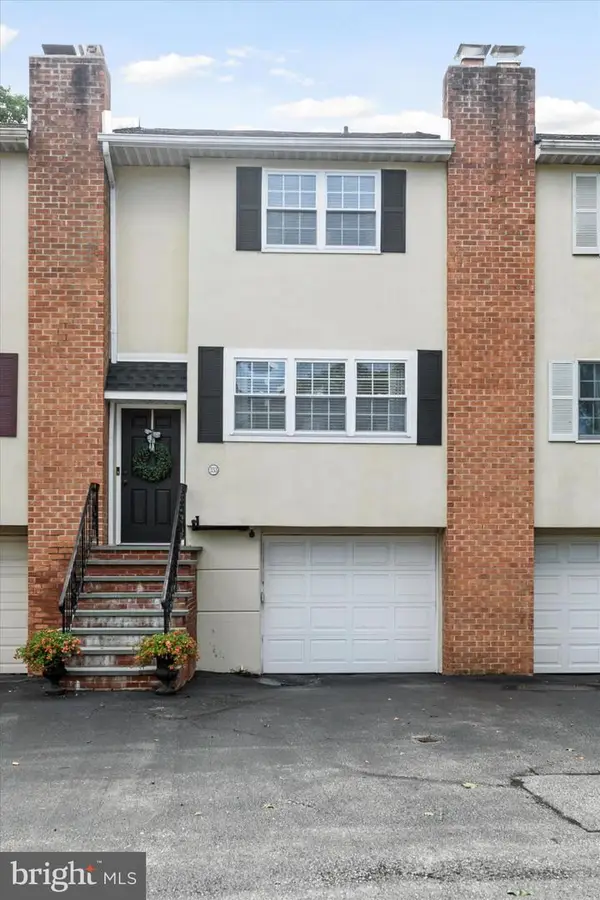 $549,000Coming Soon3 beds 3 baths
333 Liberty Ln, WAYNE, PA 19087
MLS# PADE2114014Listed by: BHHS FOX & ROACH-HAVERFORD - Open Sun, 2 to 4pmNew
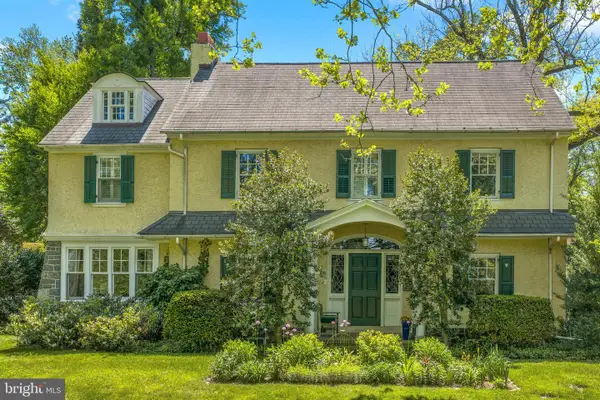 $1,559,000Active4 beds 4 baths4,614 sq. ft.
322 Conestoga Rd, WAYNE, PA 19087
MLS# PADE2115092Listed by: COMPASS PENNSYLVANIA, LLC  $2,195,000Pending5 beds 5 baths3,706 sq. ft.
230 S Wayne Ave, WAYNE, PA 19087
MLS# PADE2115146Listed by: BHHS FOX & ROACH WAYNE-DEVON $2,895,000Pending6 beds 4 baths4,198 sq. ft.
232 Atlee Rd, WAYNE, PA 19087
MLS# PADE2115250Listed by: COMPASS PENNSYLVANIA, LLC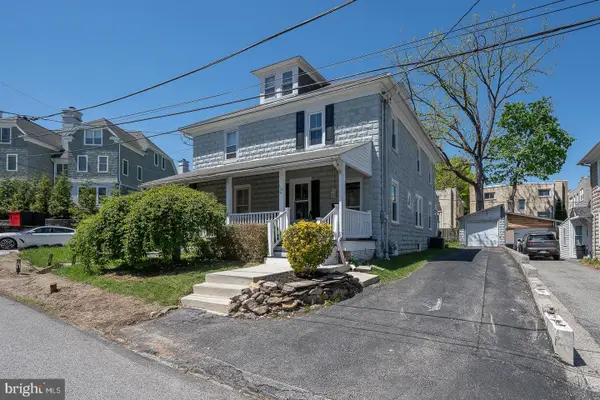 $495,000Pending3 beds 1 baths1,459 sq. ft.
104 Owens Ln, WAYNE, PA 19087
MLS# PADE2113968Listed by: BHHS FOX & ROACH WAYNE-DEVON $1,600,000Active5 beds 4 baths3,100 sq. ft.
19 Farm Rd, WAYNE, PA 19087
MLS# PADE2115064Listed by: BHHS FOX & ROACH-BLUE BELL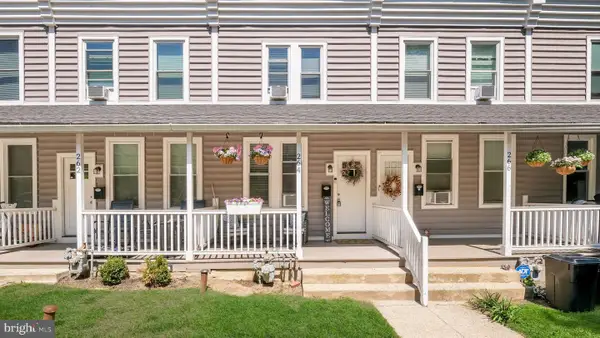 $319,900Active2 beds 1 baths900 sq. ft.
264 N Aberdeen Ave, WAYNE, PA 19087
MLS# PADE2114792Listed by: RE/MAX PREFERRED - NEWTOWN SQUARE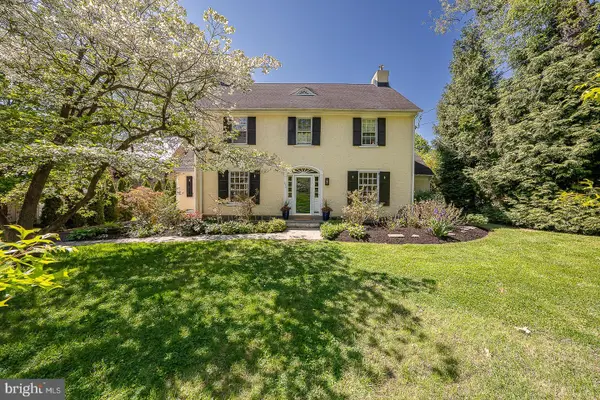 $1,425,000Pending5 beds 4 baths3,144 sq. ft.
312 Windsor Ave, WAYNE, PA 19087
MLS# PADE2113558Listed by: BHHS FOX & ROACH WAYNE-DEVON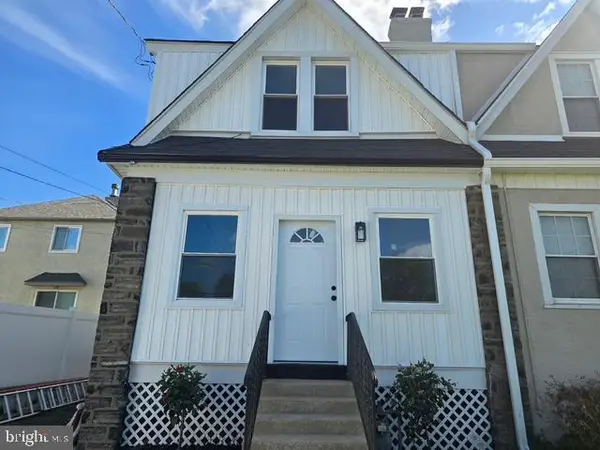 $684,900Active3 beds 2 baths1,852 sq. ft.
346 Morris Rd, WAYNE, PA 19087
MLS# PADE2114506Listed by: KW EMPOWER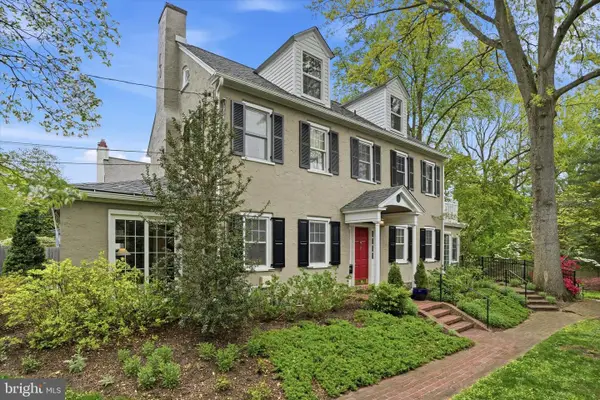 $1,395,000Pending4 beds 3 baths2,831 sq. ft.
7 Farm Rd, WAYNE, PA 19087
MLS# PADE2113724Listed by: COMPASS PENNSYLVANIA, LLC


Protect your home and budget from life's surprises with an Assurant Home Warranty, backed by a partner that supports you through every step of homeownership. Explore Plans.
© 2026 Better Homes and Gardens Real Estate LLC. An Anywhere Real Estate company. All rights reserved. Better Homes and Gardens® Real Estate is a registered trademark owned by Meredith Operations Corporation, licensed to Better Homes and Gardens Real Estate LLC and used with permission. Better Homes and Gardens Real Estate LLC fully supports the principles of the Fair Housing Act and the Equal Opportunity Act. Listing information is deemed reliable but is not guaranteed accurate.
Each office is independently owned and operated.
Any services or products provided by third parties are not provided by, affiliated with or related to Better Homes and Gardens Real Estate LLC, or its affiliated companies.